 Available
Photo 1 of 11
£170,000
Gorsewood Road, Leyland, Lancashire, PR25
Gorsewood Road, Lancashire, Leyland, PR25
- 🏠 House
- 📋 For sale
- 🛏 3 beds
- 🛁 1 bath
- 👁 10 views
About this property
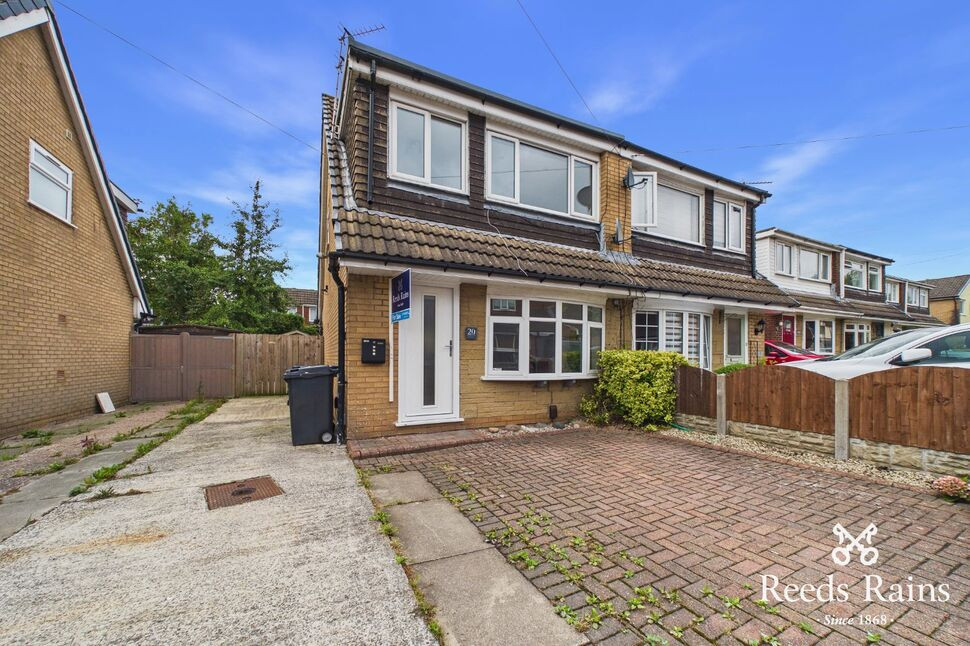
This well-proportioned three-bedroom semi-detached dorma bungalow offers versatile accommodation, a practical layout and a convenient location, together with an excellent opportunity to create a home tailored to your own taste and style.
The property comprises a good-sized lounge, which opens through to a modern dining kitchen. To the first floor are three bedrooms and a modern shower room.
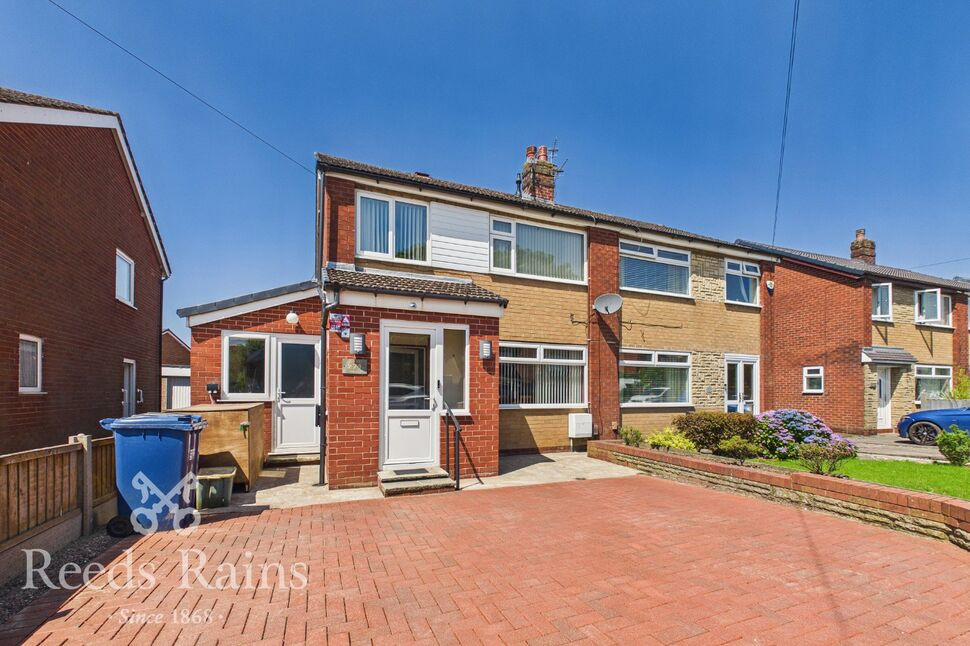
Externally, the property occupies a pleasant plot with a good-sized driveway and an enclosed rear garden, offering a blank canvas for a new owner to create their ideal outdoor space.
The property is conveniently located within a short walk of the town centre, locally sought-after schools, shops, the leisure centre and a range of other amenities. Leyland also offers excellent commuter links by road and rail, with the train station and motorway network both easily accessible.
An ideal home for a range of buyers, early viewings are highly recommended. NO CHAIN
Lounge
15'9" x 14'7" (4.80m x 4.45m)
Composite main entrance door to front. Central heating radiator. Laminate flooring. Stairs to first floor. Wall mounted electric fire. UPVC double glazed window to front. Open to:-
Dining Kitchen
14'7" x 8'1" (4.45m x 2.46m)
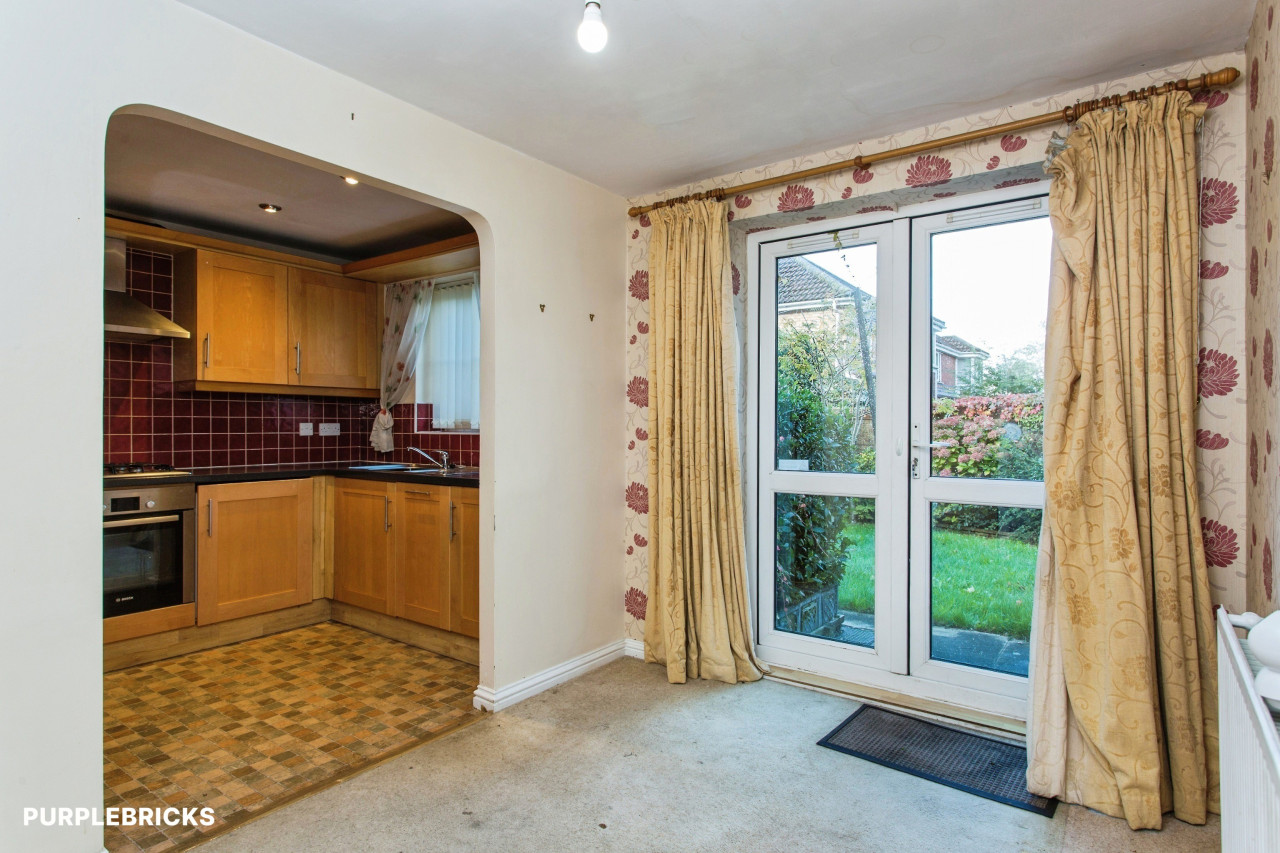
Fitted with a good range of wall, base and drawer units with contrasting work surfaces incorporating a single bowl stainless steel sink and drainer unit with mixer tap. Built in electric oven and hob with extractor fan built over. Space for washing machine and fridge freezer. Tiled splash backs. Inset spotlighting. Central heating radiator. Under stairs storage cupboard. UPVC double glazed window and patio doors out to rear garden.
Landing
Loft access. UPVC double glazed window to side.
Bedroom 1
13'8" x 8'5" (4.17m x 2.57m)
Central heating radiator. UPVC double glazed window to front.
Bedroom 2
9'11" x 8'4" (3.02m x 2.54m)
Central heating radiator. UPVC double glazed window to rear.
Bedroom 3
6'6" x 5'10" (1.99m x 1.77m)
Central heating radiator. Over stairs storage cupboard. UPVC double glazed window to front.
Shower Room
Modern shower room, fitted with a three piece suite in white, comprising; corner shower cubicle, vanity unit wash hand basin and low level WC. Tiled flooring. Tiled walls. Heated towel radiator. Inset spotlighting. Extractor fan. UPVC double glazed window to rear.
External
To the front of the property is a driveway providing off road parking, extending via the side. There is a block paved area which can but used for additional parking. The enclosed rear garden is a good size.
Agents Note
To be able to purchase a property in the United Kingdom all agents have a legal requirement to conduct Identity checks on all customers involved in the transaction to fulfil their obligations under Anti Money Laundering regulations. We outsource this check to a third party and a charge will apply. Ask the branch for further details.
Read full description
The property comprises a good-sized lounge, which opens through to a modern dining kitchen. To the first floor are three bedrooms and a modern shower room.
Externally, the property occupies a pleasant plot with a good-sized driveway and an enclosed rear garden, offering a blank canvas for a new owner to create their ideal outdoor space.
The property is conveniently located within a short walk of the town centre, locally sought-after schools, shops, the leisure centre and a range of other amenities. Leyland also offers excellent commuter links by road and rail, with the train station and motorway network both easily accessible.
An ideal home for a range of buyers, early viewings are highly recommended. NO CHAIN
Lounge
15'9" x 14'7" (4.80m x 4.45m)
Composite main entrance door to front. Central heating radiator. Laminate flooring. Stairs to first floor. Wall mounted electric fire. UPVC double glazed window to front. Open to:-
Dining Kitchen
14'7" x 8'1" (4.45m x 2.46m)
Fitted with a good range of wall, base and drawer units with contrasting work surfaces incorporating a single bowl stainless steel sink and drainer unit with mixer tap. Built in electric oven and hob with extractor fan built over. Space for washing machine and fridge freezer. Tiled splash backs. Inset spotlighting. Central heating radiator. Under stairs storage cupboard. UPVC double glazed window and patio doors out to rear garden.
Landing
Loft access. UPVC double glazed window to side.
Bedroom 1
13'8" x 8'5" (4.17m x 2.57m)
Central heating radiator. UPVC double glazed window to front.
Bedroom 2
9'11" x 8'4" (3.02m x 2.54m)
Central heating radiator. UPVC double glazed window to rear.
Bedroom 3
6'6" x 5'10" (1.99m x 1.77m)
Central heating radiator. Over stairs storage cupboard. UPVC double glazed window to front.
Shower Room
Modern shower room, fitted with a three piece suite in white, comprising; corner shower cubicle, vanity unit wash hand basin and low level WC. Tiled flooring. Tiled walls. Heated towel radiator. Inset spotlighting. Extractor fan. UPVC double glazed window to rear.
External
To the front of the property is a driveway providing off road parking, extending via the side. There is a block paved area which can but used for additional parking. The enclosed rear garden is a good size.
Agents Note
To be able to purchase a property in the United Kingdom all agents have a legal requirement to conduct Identity checks on all customers involved in the transaction to fulfil their obligations under Anti Money Laundering regulations. We outsource this check to a third party and a charge will apply. Ask the branch for further details.
Read full description
What's it like to live here?
Nearby businesses open now
More properties nearby
£190,000 Offers over
Briarwood Close, Leyland, Lancashire, PR25
£200,000 Offers over
West Paddock, Leyland, Lancashire, PR25
£200,000 Offers over


Comments (0)
Log in to like, comment or share to your feed.
Start the conversation about this listing.