 Available
Photo 1 of 15
£1,650 pcm
Grandstand Avenue, Salford, Greater Manchester, M6
Grandstand Avenue, Greater Manchester, Salford, M6
- 🏠 House
- 📋 To let
- 🛏 3 beds
- 🛁 2 baths
- 👁 9 views
About this property
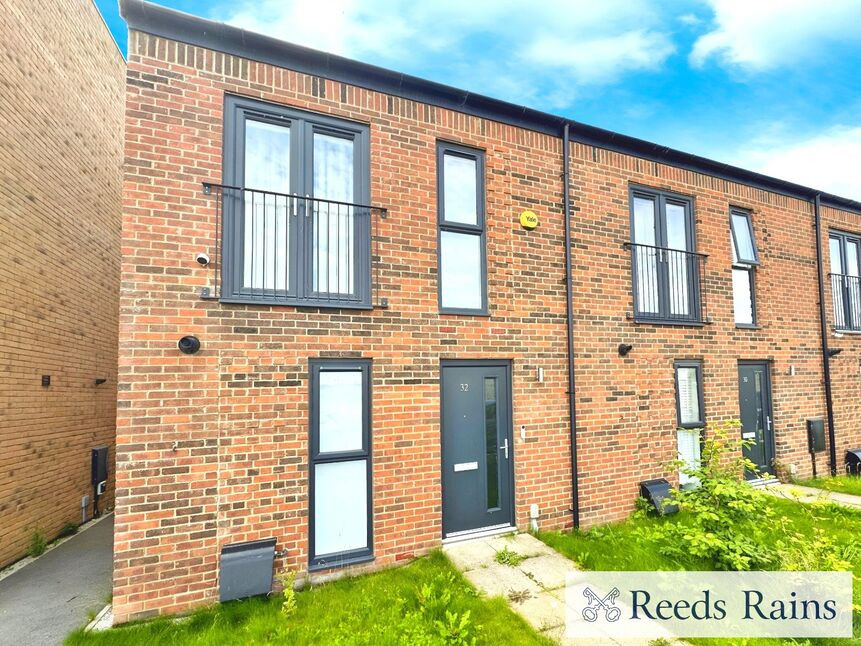
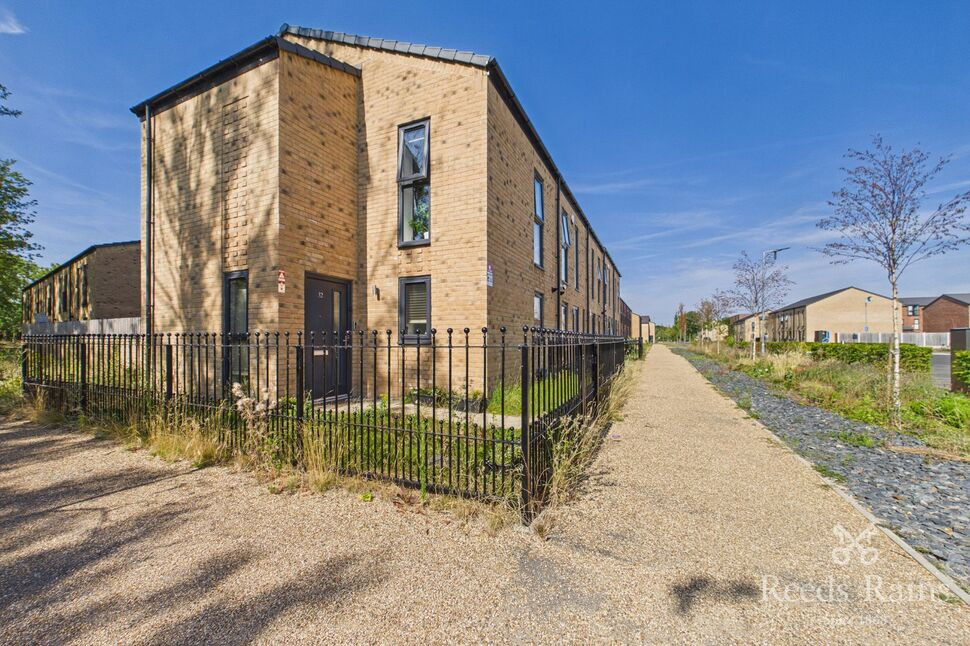
Presenting an immaculate end of terrace house available to let within a sought-after new build development. This beautifully presented property boasts a contemporary design and modern features throughout. Located in an area that offers excellent public transport links, proximity to reputable schools, convenient local amenities, and tranquil green spaces, it’s perfectly positioned for comfortable modern living.
Upon entering, you are greeted by a bright and spacious kitchen featuring high-spec finishes, seamlessly blending style with functionality. The adjoining open-plan reception room with built-in storage, offering impressive views and direct access to the garden—ideal for both relaxation and entertaining.
Upstairs, you will find three generously sized bedrooms. The master bedroom is complemented by an en-suite shower room and built-in wardrobes, providing ample storage. The second double bedroom comes complete with a bed and mattress, whilst the third bedroom is characterised by an abundance of natural light.
The family bathroom is well appointed with a bath and rain shower, ensuring comfort for the whole household.
Further highlights include private parking, and a well-maintained garden, perfect for outdoor relaxation or family gatherings. The property enjoys an EPC rating of B and is within council tax band B, offering energy-efficient living and manageable running costs.
This stunning home combines modern elegance and practical features with a prime location, making it a desirable choice for those seeking quality accommodation in a vibrant community. Early viewing is highly recommended.
WC
Low level WC wall mounted wash basin and radiator. Luxury Vinyl Tile (Amtico) for flooring. Fitted mirror.
Kitchen
uPVC double glazed window to the front aspect. Modern mix of wall and base units with complimentary work surfaces, White metro tiling across kitchen areas as splashback incorporating a single drain sink with mixer tap, built in electric oven with gas hob with extractor fan over. Free standing LG fridge. Integrated Dishwasher; Full size integrated Bosch series 6. Integrated AEG 8000 Washing machine.
Living / Dining Area
uPVC patio doors leading to the rear garden with Floor to ceiling black-out wave curtains. Floor to ceiling window with garden view. French Oak engineered wood fully bonded for no creaks. 6-seater Mira Ceramic dining table with matching Mira 3-seater dining bench and 4 matching navy Cara dining chairs. Hutch 3 seater sofa and footstool. Teak TV Unit. Radiator. Storage cupboard providing a Bosch Series 6 Tumble Dryer.
Bedroom 1
uPVC patio doors leading to a Juliette balcony with floor to ceiling blackout wave curtains. King size platform bed in walnut, with two walnut side tables. Wall to wall (250 cm), three section sliding wardrobe, with mirrored doors, built in rechargeable motion sensor lights, glass front internal drawers, and internal shelving. French Oak engineered wood fully bonded for no creaks
En-Suite
Half tile Porcelanosa bathroom. Three piece modern suite consisting of low level WC, sink and shower cubical that is less than 2 years old. Luxury Vinyl Tile.
Bedroom 2
Long uPVC doble glazed window to the rear aspect with blackout blind. Double Ottoman bed (Dreams), with side table. Emma premium hybrid mattress. Free-standing full-length mirror with storage and hanging. French Oak engineered wood fully bonded for no creaks. Radiator.
Bedroom 3
Long uPVC doble glazed window to the rear aspect with blackout blind. Futon Company platform bed with two integrated tatami mats on top of bed. French Oak engineered wood fully bonded for no creaks.
Bathroom
Full tile Porcelanosa bathroom. Three piece modern suite consisting of low level WC, sink and bath with Rainfall shower over. Luxury Vinyl Tile flooring.
Exterior
The garden is mainly laid to lawn, with the convenience of secure rear parking and the charm of a small front garden.
Read full description
Upon entering, you are greeted by a bright and spacious kitchen featuring high-spec finishes, seamlessly blending style with functionality. The adjoining open-plan reception room with built-in storage, offering impressive views and direct access to the garden—ideal for both relaxation and entertaining.
Upstairs, you will find three generously sized bedrooms. The master bedroom is complemented by an en-suite shower room and built-in wardrobes, providing ample storage. The second double bedroom comes complete with a bed and mattress, whilst the third bedroom is characterised by an abundance of natural light.
The family bathroom is well appointed with a bath and rain shower, ensuring comfort for the whole household.
Further highlights include private parking, and a well-maintained garden, perfect for outdoor relaxation or family gatherings. The property enjoys an EPC rating of B and is within council tax band B, offering energy-efficient living and manageable running costs.
This stunning home combines modern elegance and practical features with a prime location, making it a desirable choice for those seeking quality accommodation in a vibrant community. Early viewing is highly recommended.
WC
Low level WC wall mounted wash basin and radiator. Luxury Vinyl Tile (Amtico) for flooring. Fitted mirror.
Kitchen
uPVC double glazed window to the front aspect. Modern mix of wall and base units with complimentary work surfaces, White metro tiling across kitchen areas as splashback incorporating a single drain sink with mixer tap, built in electric oven with gas hob with extractor fan over. Free standing LG fridge. Integrated Dishwasher; Full size integrated Bosch series 6. Integrated AEG 8000 Washing machine.
Living / Dining Area
uPVC patio doors leading to the rear garden with Floor to ceiling black-out wave curtains. Floor to ceiling window with garden view. French Oak engineered wood fully bonded for no creaks. 6-seater Mira Ceramic dining table with matching Mira 3-seater dining bench and 4 matching navy Cara dining chairs. Hutch 3 seater sofa and footstool. Teak TV Unit. Radiator. Storage cupboard providing a Bosch Series 6 Tumble Dryer.
Bedroom 1
uPVC patio doors leading to a Juliette balcony with floor to ceiling blackout wave curtains. King size platform bed in walnut, with two walnut side tables. Wall to wall (250 cm), three section sliding wardrobe, with mirrored doors, built in rechargeable motion sensor lights, glass front internal drawers, and internal shelving. French Oak engineered wood fully bonded for no creaks
En-Suite
Half tile Porcelanosa bathroom. Three piece modern suite consisting of low level WC, sink and shower cubical that is less than 2 years old. Luxury Vinyl Tile.
Bedroom 2
Long uPVC doble glazed window to the rear aspect with blackout blind. Double Ottoman bed (Dreams), with side table. Emma premium hybrid mattress. Free-standing full-length mirror with storage and hanging. French Oak engineered wood fully bonded for no creaks. Radiator.
Bedroom 3
Long uPVC doble glazed window to the rear aspect with blackout blind. Futon Company platform bed with two integrated tatami mats on top of bed. French Oak engineered wood fully bonded for no creaks.
Bathroom
Full tile Porcelanosa bathroom. Three piece modern suite consisting of low level WC, sink and bath with Rainfall shower over. Luxury Vinyl Tile flooring.
Exterior
The garden is mainly laid to lawn, with the convenience of secure rear parking and the charm of a small front garden.
Read full description
What's it like to live here?
Nearby businesses open now
More properties nearby
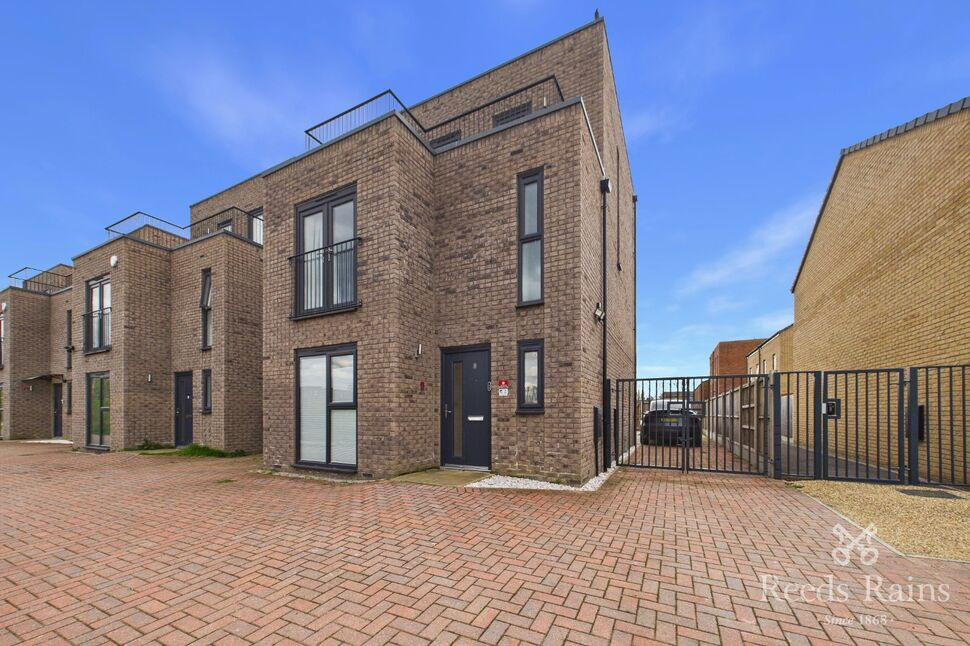
£430,000 Offers over
Turnstile Walk, Salford, Greater Manchester, M6
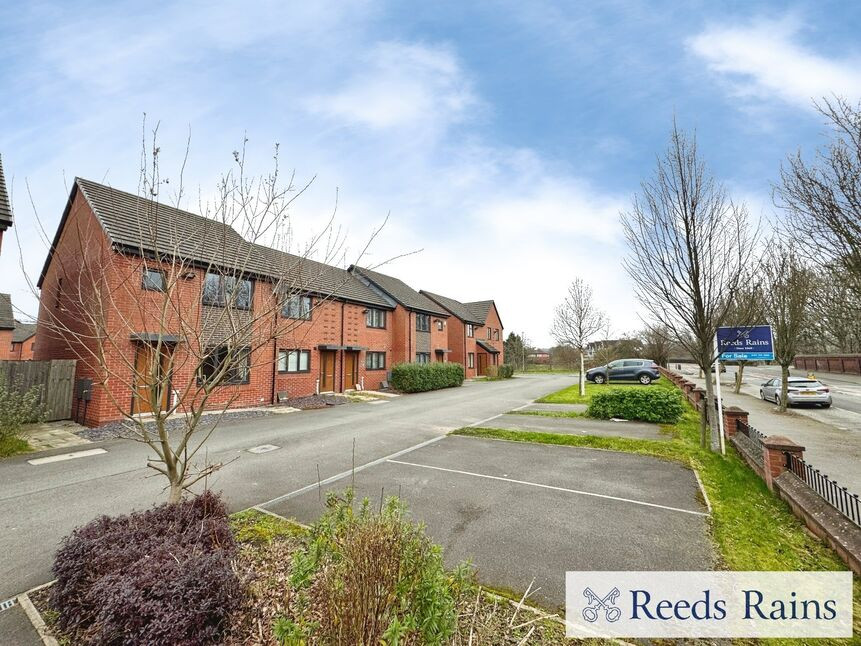
£265,000 Offers in excess of
Hope Road, Salford, Greater Manchester, M6
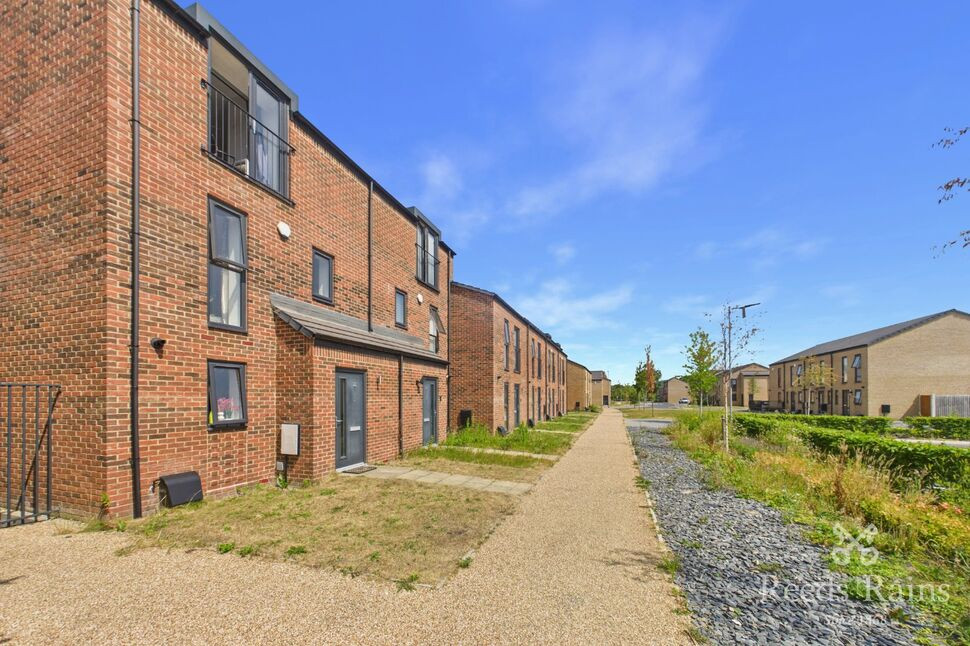
£330,000 Asking price
Ribot Walk, Salford, Greater Manchester, M6
£1,400 pcm

Comments (0)
Log in to like, comment or share to your feed.
Start the conversation about this listing.