 Available
Photo 1 of 17
£185,000 Asking price
Grasmere Avenue, Newcastle, Staffordshire, ST5
Grasmere Avenue, Staffordshire, Newcastle, ST5
- 🏠 House
- 📋 For sale
- 🛏 2 beds
- 🛁 1 bath
- 👁 8 views
About this property
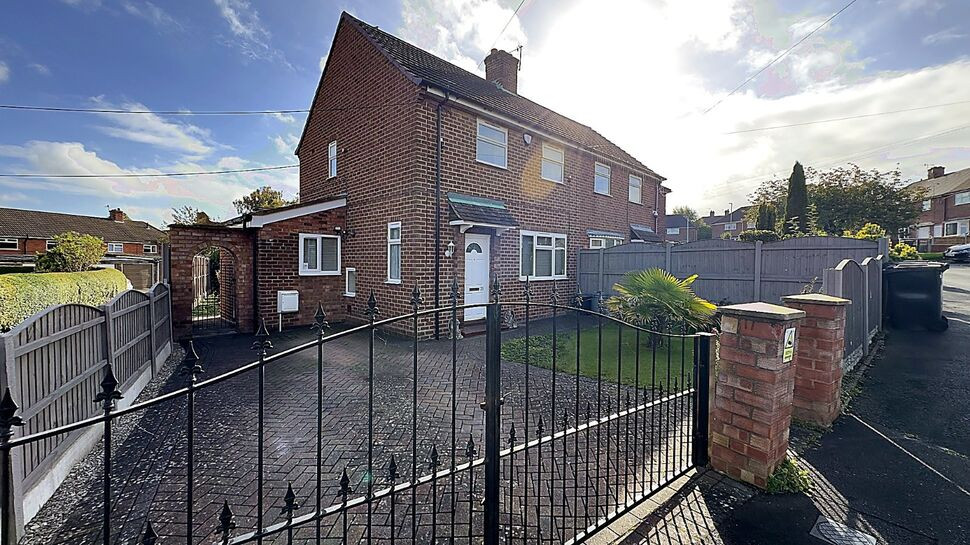
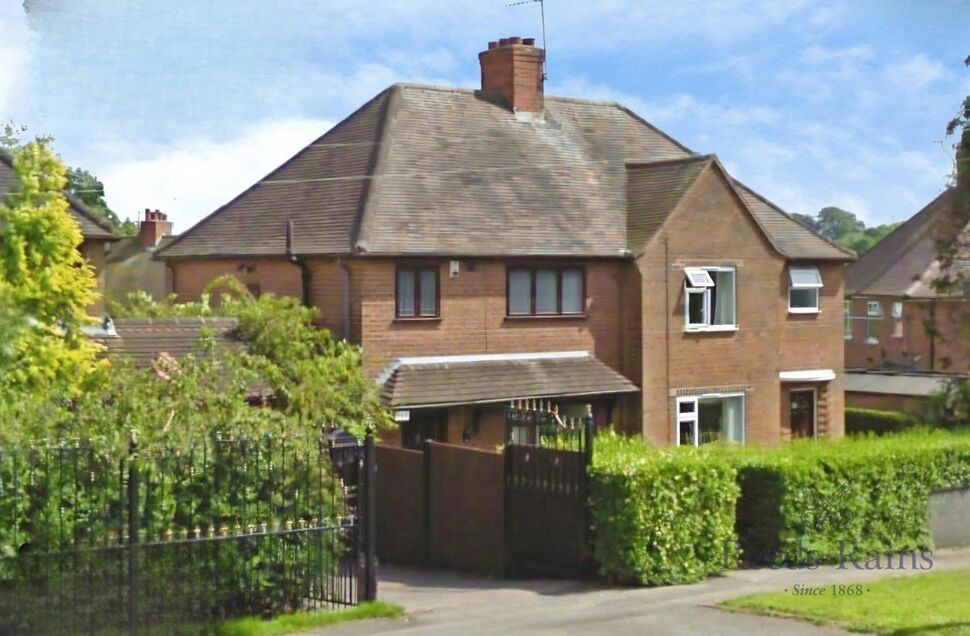
For sale: a well-presented Two bedroom semi-detached house in Newcastle-under-Lyme, set in an established residential area convenient for local amenities.
The property has been extended to the side and rear, creating a practical layout for modern family living. The main reception room is a comfortable space with feature fireplace and defined lounge and dining areas. Neutral décor, fitted carpet and good natural light make this a welcoming everyday living space.
The kitchen is a particular feature, running along the rear extension with ample fitted units, extensive worktop space and a large range-style cooker. Tiled flooring and splashbacks give a smart, easy-care finish, and there is direct access to the garden.
Upstairs are two bedrooms, all in good decorative order, with the main bedroom benefiting from wardrobe space. The family bathroom is fully tiled with a white suite including shower over bath.
Outside, the rear garden is attractively landscaped with paving, established planting and an area ideal for outdoor seating. The front elevation is neatly maintained, and CCTV is installed and included in the sale, as is the alarm system. Council Tax Band B. EPC grade D.
Grasmere Avenue is well placed for local shops and services in nearby Clayton and Newcastle-under-Lyme town centre, which offers a wide range of supermarkets, cafés and restaurants. Popular schools are within easy reach. Road links are strong, with the A34 and A500 providing access towards Stoke-on-Trent and the M6. Stoke-on-Trent railway station is around 10–15 minutes’ drive, offering services to Birmingham in under an hour and Manchester in around 50 minutes, making this a practical base for commuters.
Lounge
19'11" x 11'1" (6.08m x 3.37m)
Kitchen
13'3" x 15'3" (4.04m x 4.65m)
Bedroom 1
14'5" x 9'4" (4.39m x 2.84m)
Bedroom 2
10'12" x 10'4" (3.35m x 3.14m)
Bathroom
6'6" x 5'8" (1.99m x 1.73m)
Read full description
The property has been extended to the side and rear, creating a practical layout for modern family living. The main reception room is a comfortable space with feature fireplace and defined lounge and dining areas. Neutral décor, fitted carpet and good natural light make this a welcoming everyday living space.
The kitchen is a particular feature, running along the rear extension with ample fitted units, extensive worktop space and a large range-style cooker. Tiled flooring and splashbacks give a smart, easy-care finish, and there is direct access to the garden.
Upstairs are two bedrooms, all in good decorative order, with the main bedroom benefiting from wardrobe space. The family bathroom is fully tiled with a white suite including shower over bath.
Outside, the rear garden is attractively landscaped with paving, established planting and an area ideal for outdoor seating. The front elevation is neatly maintained, and CCTV is installed and included in the sale, as is the alarm system. Council Tax Band B. EPC grade D.
Grasmere Avenue is well placed for local shops and services in nearby Clayton and Newcastle-under-Lyme town centre, which offers a wide range of supermarkets, cafés and restaurants. Popular schools are within easy reach. Road links are strong, with the A34 and A500 providing access towards Stoke-on-Trent and the M6. Stoke-on-Trent railway station is around 10–15 minutes’ drive, offering services to Birmingham in under an hour and Manchester in around 50 minutes, making this a practical base for commuters.
Lounge
19'11" x 11'1" (6.08m x 3.37m)
Kitchen
13'3" x 15'3" (4.04m x 4.65m)
Bedroom 1
14'5" x 9'4" (4.39m x 2.84m)
Bedroom 2
10'12" x 10'4" (3.35m x 3.14m)
Bathroom
6'6" x 5'8" (1.99m x 1.73m)
Read full description
What's it like to live here?
Nearby businesses open now
More properties nearby
£220,000 Offers in excess of
Melrose Avenue, Newcastle, Staffordshire, ST5
£1,100 pcm
Clayton Road, Newcastle, Staffordshire, ST5
£240,000 Asking price

Comments (0)
Log in to like, comment or share to your feed.
Start the conversation about this listing.