 Available
Photo 1 of 13
£1,400 pcm
Gravel Lane, Wilmslow, Cheshire, SK9
Gravel Lane, Cheshire, Wilmslow, SK9
- 🏠 House
- 📋 To let
- 🛏 2 beds
- 🛁 1 bath
- 👁 10 views
About this property
*** AVAILABLE NOW / PERIOD PROPERTY / DECEPTIVELY SPACIOUS ***
Holding & Security deposit apply, ask in branch for details.
*ZERO DEPOSIT AVAILABLE*
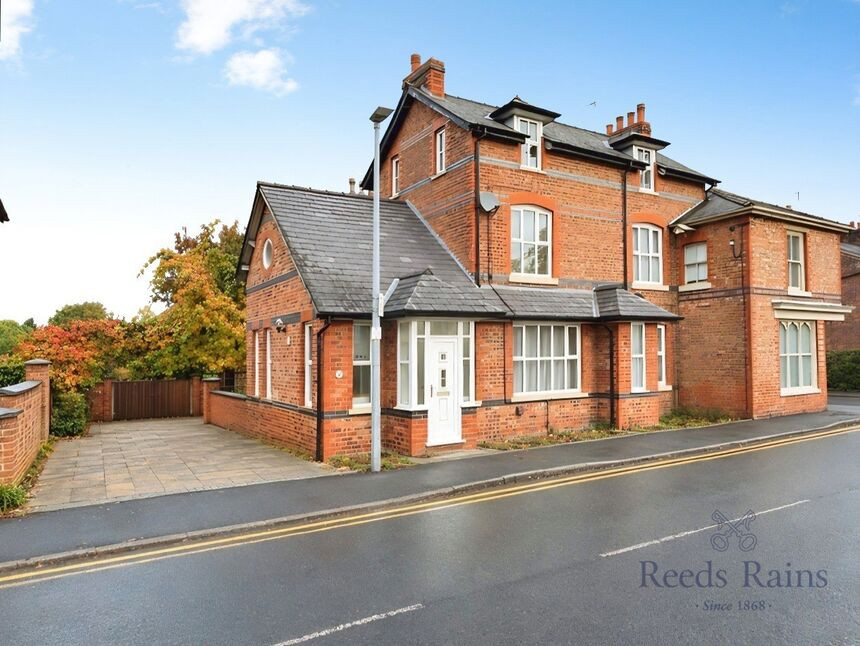
Reeds Rains are pleased to offer this superb period home situated within South Wilmslow and only a short walk into the town centre, Convenient for the amenities, bars & restaurants to the rental market.
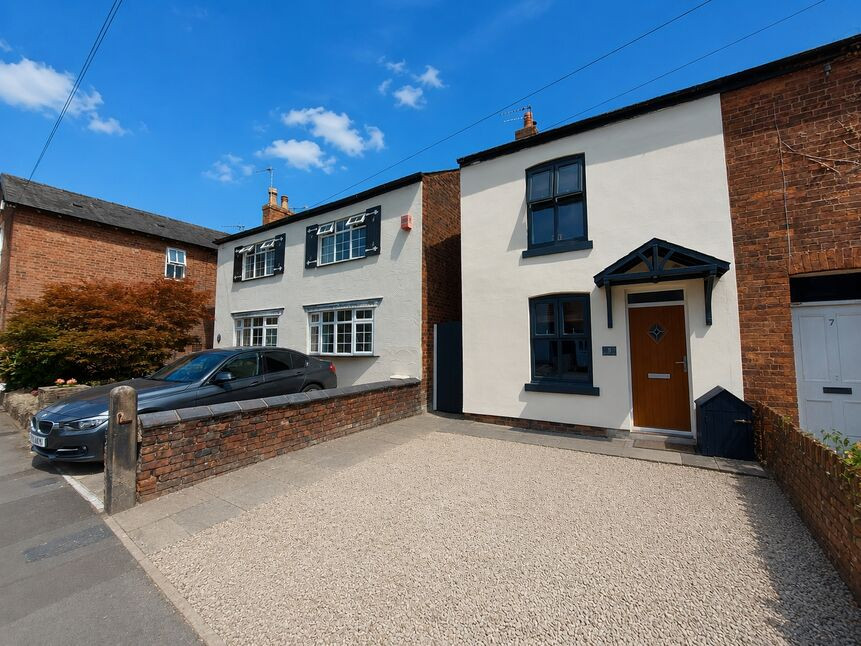
This fabulous home, has a wealth of character and features. On entering the property, the accommodation comprises of entrance porch, Dining Kitchen, lounge & Cellar. The 1st floor offers a large double bedroom and four piece family bathroom and two storge cupboards. The 2nd floor offers another large double bedroom. Externally the property offers driveway parking to the side and a small rear paved seating area.
EPC Grade- D
Tax Band - D
Entrance Porch
Front facing UPVC door with front & side facing double glazed windows, access to the kitchen diner.
Kitchen / Dining
17'5" x 11'10" (5.30m x 3.60m)
two front facing & three side facing double glazed windows, radiator, neutral décor, fitted kitchen with a good selection of wall & base units, complimentary worktops, sink & drainer, oven, hob & extractor, fridge/freezer, dishwasher and automatic washing machine, dining area, tiled flooring.
Lounge
13'9" x 10'6" (4.20m x 3.20m)
Front facing double glazed window, radiator, neutral décor, feature fireplace with gas fire, cellar access.
Cellar
15'1" x 10'10" (4.60m x 3.30m)
Power and lights, storage.
Inner Hall
Rear facing UPVC door giving access to the rear courtyard, staircase giving access to the first floor living accommodation.
First Floor Landing
Staircase giving access to the second floor living accommodation, two storage cupboards, neutral décor.
Bedroom 1
3,2m x 2.8m
Front facing double glazed window, radiator, neutral décor, access to a large storage area, double room.
Family Bathroom
8'10" x 8'2" (2.70m x 2.50m)
Side facing double glazed port hole window and rear facing Velux, heated towel rail, neutral décor, five piece bathroom in white comprising of Wc, pedestal hand basin, bidet, panelled bathtub and walk in shower, storage, tiled walls and flooring.
Second Floor Landing
Side facing double glazed window, storge cupboard.
Bedroom 2
10'6" x 9'2" (3.20m x 2.80m)
Front & Side facing double glazed windows, radiator, neutral decor, double room.
External
Externally the property offers Driveway parking for two vehicles to the side of the property with a block paved seating area to the rear.
Read full description
Holding & Security deposit apply, ask in branch for details.
*ZERO DEPOSIT AVAILABLE*
Reeds Rains are pleased to offer this superb period home situated within South Wilmslow and only a short walk into the town centre, Convenient for the amenities, bars & restaurants to the rental market.
This fabulous home, has a wealth of character and features. On entering the property, the accommodation comprises of entrance porch, Dining Kitchen, lounge & Cellar. The 1st floor offers a large double bedroom and four piece family bathroom and two storge cupboards. The 2nd floor offers another large double bedroom. Externally the property offers driveway parking to the side and a small rear paved seating area.
EPC Grade- D
Tax Band - D
Entrance Porch
Front facing UPVC door with front & side facing double glazed windows, access to the kitchen diner.
Kitchen / Dining
17'5" x 11'10" (5.30m x 3.60m)
two front facing & three side facing double glazed windows, radiator, neutral décor, fitted kitchen with a good selection of wall & base units, complimentary worktops, sink & drainer, oven, hob & extractor, fridge/freezer, dishwasher and automatic washing machine, dining area, tiled flooring.
Lounge
13'9" x 10'6" (4.20m x 3.20m)
Front facing double glazed window, radiator, neutral décor, feature fireplace with gas fire, cellar access.
Cellar
15'1" x 10'10" (4.60m x 3.30m)
Power and lights, storage.
Inner Hall
Rear facing UPVC door giving access to the rear courtyard, staircase giving access to the first floor living accommodation.
First Floor Landing
Staircase giving access to the second floor living accommodation, two storage cupboards, neutral décor.
Bedroom 1
3,2m x 2.8m
Front facing double glazed window, radiator, neutral décor, access to a large storage area, double room.
Family Bathroom
8'10" x 8'2" (2.70m x 2.50m)
Side facing double glazed port hole window and rear facing Velux, heated towel rail, neutral décor, five piece bathroom in white comprising of Wc, pedestal hand basin, bidet, panelled bathtub and walk in shower, storage, tiled walls and flooring.
Second Floor Landing
Side facing double glazed window, storge cupboard.
Bedroom 2
10'6" x 9'2" (3.20m x 2.80m)
Front & Side facing double glazed windows, radiator, neutral decor, double room.
External
Externally the property offers Driveway parking for two vehicles to the side of the property with a block paved seating area to the rear.
Read full description
What's it like to live here?
Nearby businesses open now
More properties nearby
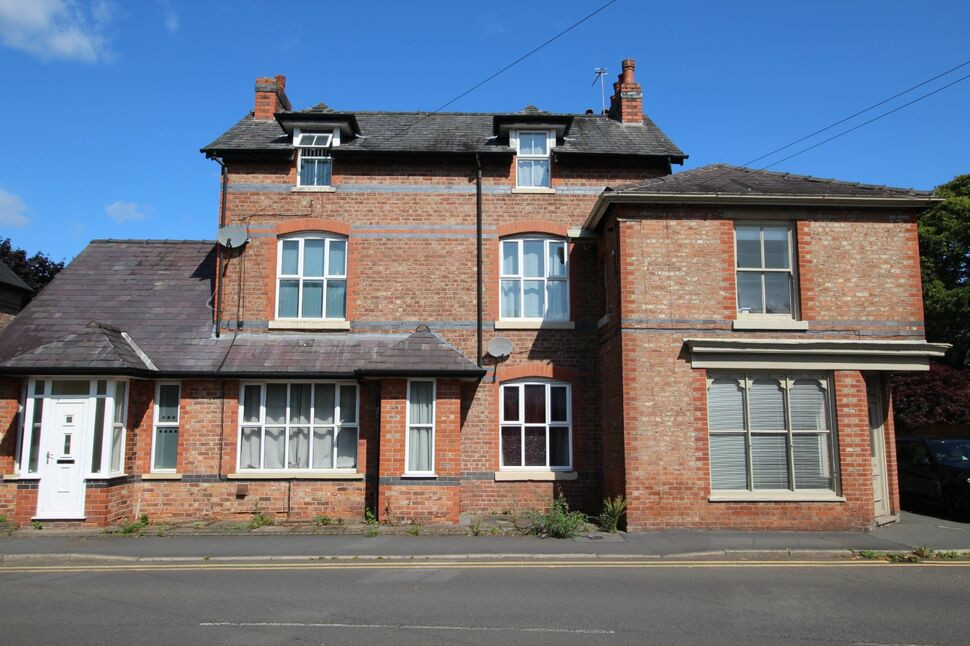
£299,999 Guide price
Gravel Lane, Wilmslow, Cheshire, SK9
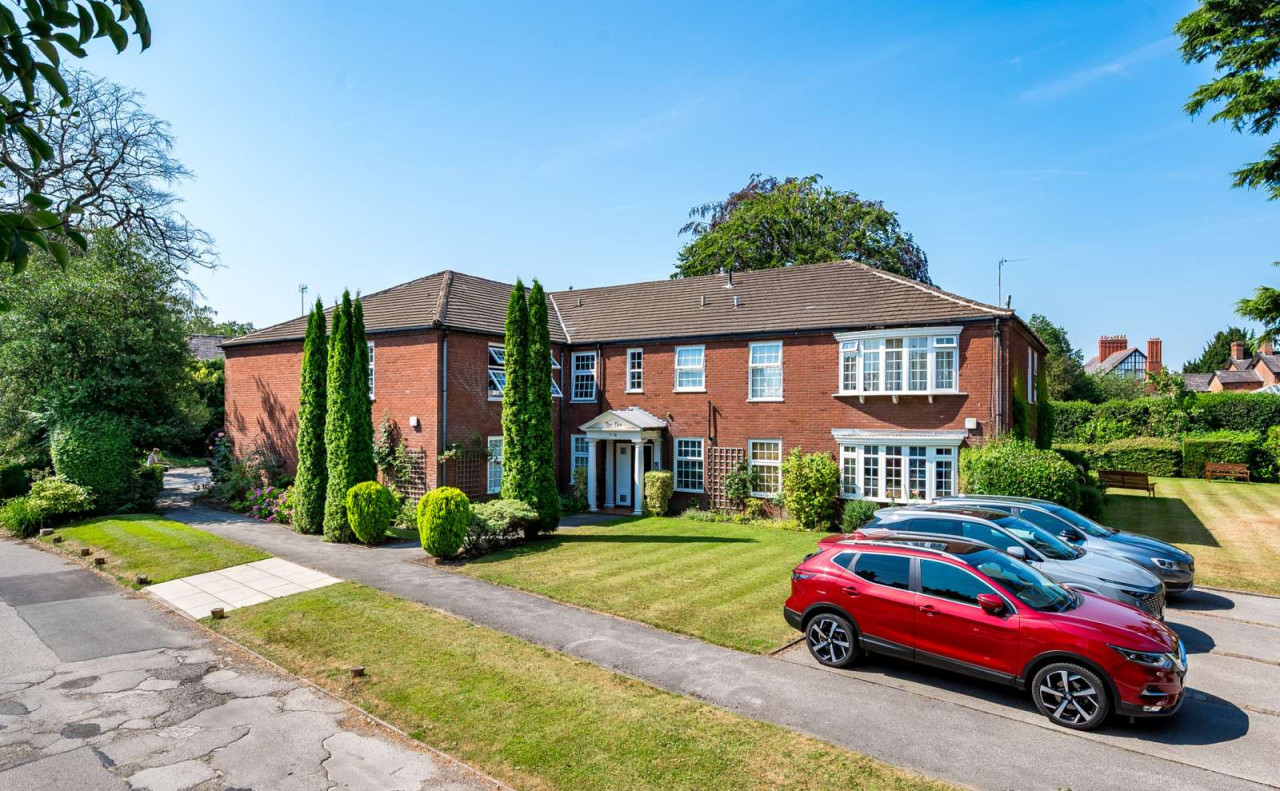
Guide price £450,000
Fulshaw Park, Wilmslow, Cheshire, SK9 1QH
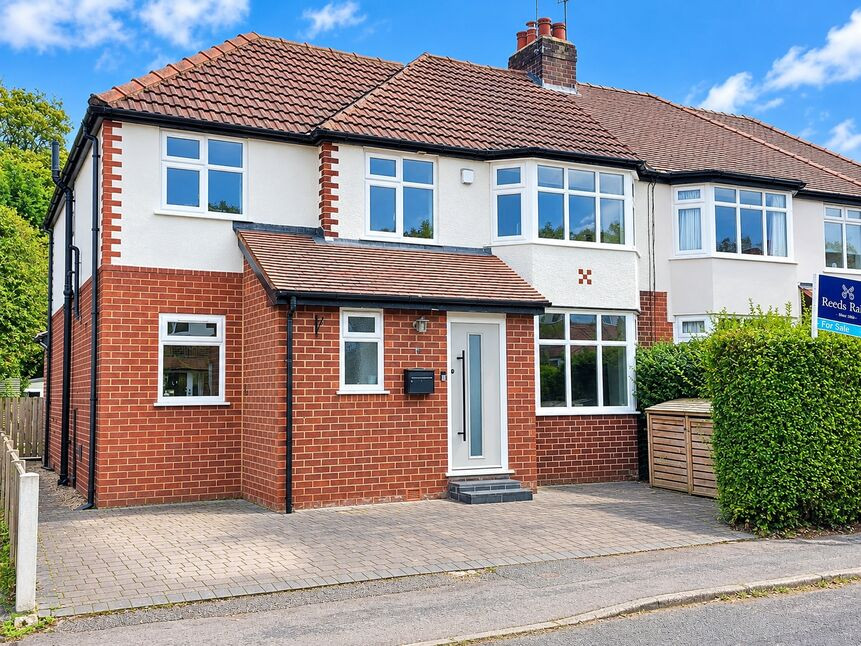
£635,000 Asking price
Ashdene Road, Wilmslow, Cheshire, SK9
£449,999 Asking price
Comments (0)
Log in to like, comment or share to your feed.
Start the conversation about this listing.