 Available
Photo 1 of 16
£175,000
Green Street, Macclesfield, Cheshire, SK10
Green Street, Cheshire, Macclesfield, SK10
- 🏠 House
- 📋 For sale
- 🛏 2 beds
- 🛁 2 baths
- 👁 5 views
About this property
** PLEASE SEE OUR FABULOUS INTERACTIVE ‘360 VIRTUAL VIEWING TOUR’ FOR THIS PROPERTY ** and then call to arrange to visit/ view.
WELCOME TO GREEN STREET, MACCLESFIELD
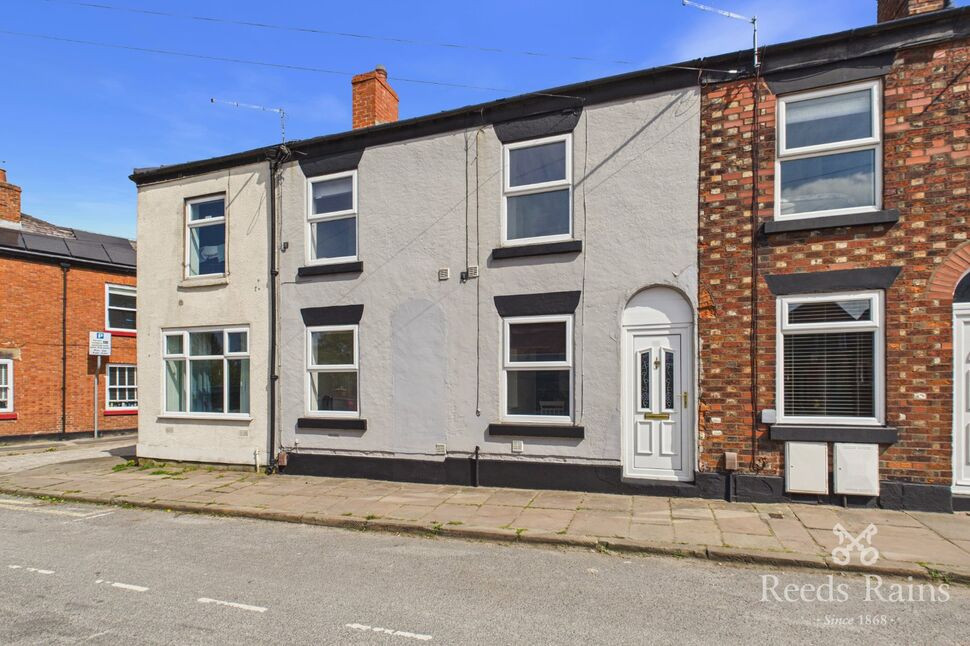
A superbly positioned and deceptively spacious terraced home, this attractive two double bedroom residence offers flexible accommodation, modern convenience and excellent investment potential/ yield certainly if let on a room by room basis. Situated in a highly convenient location close to the heart of Macclesfield and Mainline train station, this property is ideal for first time buyers, growing families or investors seeking a ready-to-go opportunity. With the added benefit of two bathrooms and versatile living space that can easily function as a third bedroom, this home delivers both practicality and value in equal measure.
CONNECTED LIVING WITH TOWN & COUNTRY ON YOUR DOORSTEP
Perfectly placed for commuters and lifestyle seekers alike, the property is within easy reach of Macclesfield railway station, the town centre, and local hospitals. For those who enjoy the outdoors, the nearby Victoria Park and the scenic Macclesfield Canal provide close by green spaces and picturesque walking routes. This unique combination offers the best of both worlds - urban convenience alongside tranquil countryside escapes.
VERSATILE & WELL PLANNED ACCOMMODATION
Upon entering, you are welcomed into a bright dining room with a front aspect window and staircase rising to the first floor. Then the large living room offers generous proportions and can easily be utilised as a third double bedroom, making it particularly appealing for those considering a house-share or rental investment. To the rear, the breakfast kitchen is fitted with a range of units, integrated appliances, and a breakfast bar, with a charming stable-style door opening onto the shared garden.
COMFORTABLE FIRST FLOOR LIVING
The first floor provides two well sized double bedrooms, both enjoying excellent natural light from the front. The accommodation is complemented by a family bathroom and a separate shower room/WC, offering added convenience for busy households or multiple occupants. The layout is both practical and adaptable, catering effortlessly to a range of living arrangements.
AN IDEAL HOME OR INVESTMENT OPPORTUNITY
Offered for sale with no onward chain, this property presents an exciting opportunity for immediate occupation or rental. With the potential to configure three double bedrooms, it is particularly well suited to professional lets or those seeking additional income streams. Combining location, flexibility, and value, this is a home that ticks all the right boxes. Double glazing & Gas central heating - New combi boiler installed October 2023.
Dining Room
3.3m x 3.25m max
UPVC double glazed window to the front aspect. Radiator. Tiled floor. Low level meter cupboard to one side of the chimney breast. Stairs to the first floor.
Living Room
4.52m x 2.87m max
UPVC double glazed window to the front aspect. Radiator. Laminate flooring.
Inner Hall
Tiled floor. Door to understairs storage cupboard (with lighting).
Breakfast Kitchen
3.6m x 3.25m max
Fitted range of base, wall and drawer units with work surface incorporating a breakfast bar, single drainer one and a half bowl sink unit with mixer tap. Tiled splashbacks. Integrated four ring hob with oven below and filter above. Tiled floor. Space for washing machine. Integrated fridge. Integrated freezer. UPVC double glazed window to the rear and UPVC double glazed stable style door to the rear leading outside onto the shared garden.
Landing
Loft access. Tile effect laminate flooring.
Bedroom 1
4.57m x 2.9m max
UPVC double glazed window to the front aspect. Radiator.
Bedroom 2
3.28m x 3.25m max
UPVC double glazed window to the front aspect. Radiator. Door to built in storage cupboard/wardrobe.
Bathroom
2.44m max x 2.16m max
Fitted with a white suite providing WC, wash basin and bath with mixer tap and shower head attachment. Tile effect laminate flooring. UPVC double glazed window to the rear elevation fitted cupboard housing the 'MAIN eco compact' combination boiler. Part tiled walls. Inset down lighting.
Shower Room / WC
3.6m x 1.88m max
Fitted with a white suite providing WC, wall hung wash basin and a walk in shower enclosure. Part tiled walls. Inset down lighting. Extractor. Heated towel rail.
Outside
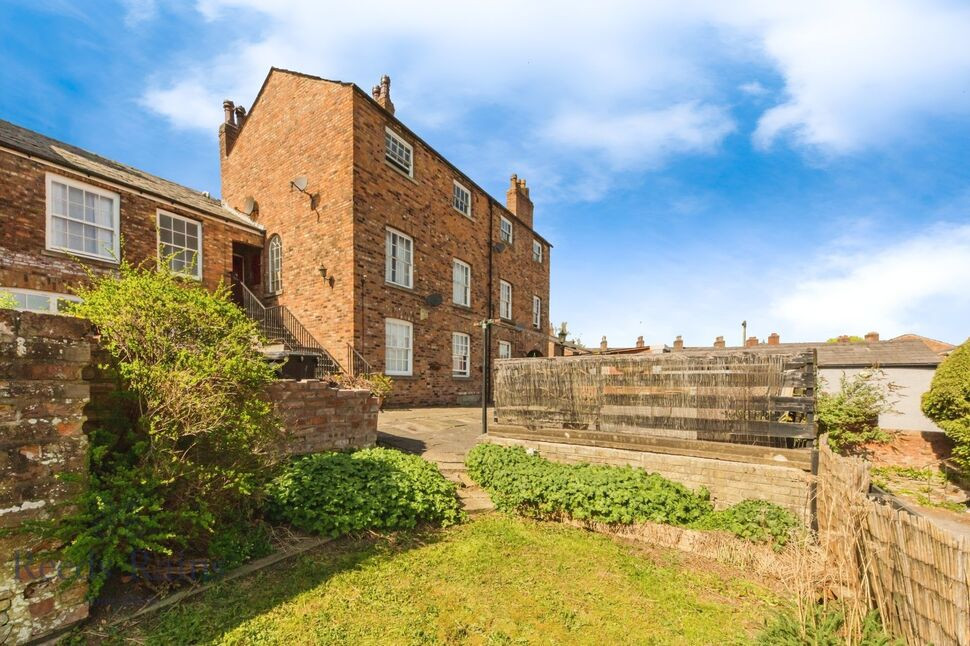
Paved shared garden with ginnel access out onto Canal Street.
Directions
From our office proceed down the hill to the bottom of the hill turning left along Sunderland Street and follow the road under the railway bridge/ through the traffic lights, straight accross The Silk Road into Buxton Road (past Arighi Bianci on the left hand side). Ascend the hill taking the first right into Green Street, where the property can be identified further along on the left hand side by our distinctive Reeds Rains For Sale board.
Agents Note
We are advised the property is Freehold.We are advised the Council tax Band is B, payable to Cheshire East Council.To be able to purchase a property in the United Kingdom all agents have a legal requirement to conduct Identity checks on all customers involved in the transaction to fulfil their obligations under Anti Money Laundering regulations. We outsource this check to a third party and a charge will apply. Ask the branch for further details.
Read full description
WELCOME TO GREEN STREET, MACCLESFIELD
A superbly positioned and deceptively spacious terraced home, this attractive two double bedroom residence offers flexible accommodation, modern convenience and excellent investment potential/ yield certainly if let on a room by room basis. Situated in a highly convenient location close to the heart of Macclesfield and Mainline train station, this property is ideal for first time buyers, growing families or investors seeking a ready-to-go opportunity. With the added benefit of two bathrooms and versatile living space that can easily function as a third bedroom, this home delivers both practicality and value in equal measure.
CONNECTED LIVING WITH TOWN & COUNTRY ON YOUR DOORSTEP
Perfectly placed for commuters and lifestyle seekers alike, the property is within easy reach of Macclesfield railway station, the town centre, and local hospitals. For those who enjoy the outdoors, the nearby Victoria Park and the scenic Macclesfield Canal provide close by green spaces and picturesque walking routes. This unique combination offers the best of both worlds - urban convenience alongside tranquil countryside escapes.
VERSATILE & WELL PLANNED ACCOMMODATION
Upon entering, you are welcomed into a bright dining room with a front aspect window and staircase rising to the first floor. Then the large living room offers generous proportions and can easily be utilised as a third double bedroom, making it particularly appealing for those considering a house-share or rental investment. To the rear, the breakfast kitchen is fitted with a range of units, integrated appliances, and a breakfast bar, with a charming stable-style door opening onto the shared garden.
COMFORTABLE FIRST FLOOR LIVING
The first floor provides two well sized double bedrooms, both enjoying excellent natural light from the front. The accommodation is complemented by a family bathroom and a separate shower room/WC, offering added convenience for busy households or multiple occupants. The layout is both practical and adaptable, catering effortlessly to a range of living arrangements.
AN IDEAL HOME OR INVESTMENT OPPORTUNITY
Offered for sale with no onward chain, this property presents an exciting opportunity for immediate occupation or rental. With the potential to configure three double bedrooms, it is particularly well suited to professional lets or those seeking additional income streams. Combining location, flexibility, and value, this is a home that ticks all the right boxes. Double glazing & Gas central heating - New combi boiler installed October 2023.
Dining Room
3.3m x 3.25m max
UPVC double glazed window to the front aspect. Radiator. Tiled floor. Low level meter cupboard to one side of the chimney breast. Stairs to the first floor.
Living Room
4.52m x 2.87m max
UPVC double glazed window to the front aspect. Radiator. Laminate flooring.
Inner Hall
Tiled floor. Door to understairs storage cupboard (with lighting).
Breakfast Kitchen
3.6m x 3.25m max
Fitted range of base, wall and drawer units with work surface incorporating a breakfast bar, single drainer one and a half bowl sink unit with mixer tap. Tiled splashbacks. Integrated four ring hob with oven below and filter above. Tiled floor. Space for washing machine. Integrated fridge. Integrated freezer. UPVC double glazed window to the rear and UPVC double glazed stable style door to the rear leading outside onto the shared garden.
Landing
Loft access. Tile effect laminate flooring.
Bedroom 1
4.57m x 2.9m max
UPVC double glazed window to the front aspect. Radiator.
Bedroom 2
3.28m x 3.25m max
UPVC double glazed window to the front aspect. Radiator. Door to built in storage cupboard/wardrobe.
Bathroom
2.44m max x 2.16m max
Fitted with a white suite providing WC, wash basin and bath with mixer tap and shower head attachment. Tile effect laminate flooring. UPVC double glazed window to the rear elevation fitted cupboard housing the 'MAIN eco compact' combination boiler. Part tiled walls. Inset down lighting.
Shower Room / WC
3.6m x 1.88m max
Fitted with a white suite providing WC, wall hung wash basin and a walk in shower enclosure. Part tiled walls. Inset down lighting. Extractor. Heated towel rail.
Outside
Paved shared garden with ginnel access out onto Canal Street.
Directions
From our office proceed down the hill to the bottom of the hill turning left along Sunderland Street and follow the road under the railway bridge/ through the traffic lights, straight accross The Silk Road into Buxton Road (past Arighi Bianci on the left hand side). Ascend the hill taking the first right into Green Street, where the property can be identified further along on the left hand side by our distinctive Reeds Rains For Sale board.
Agents Note
We are advised the property is Freehold.We are advised the Council tax Band is B, payable to Cheshire East Council.To be able to purchase a property in the United Kingdom all agents have a legal requirement to conduct Identity checks on all customers involved in the transaction to fulfil their obligations under Anti Money Laundering regulations. We outsource this check to a third party and a charge will apply. Ask the branch for further details.
Read full description
What's it like to live here?
Nearby businesses open now
More properties nearby
£159,950 Asking price
Union Road, Macclesfield, Cheshire, SK11
£225,000 Asking price
Comments (0)
Log in to like, comment or share to your feed.
Start the conversation about this listing.