 Available
Photo 1 of 16
£210,000 Asking price
Greengate East, Manchester, M40
Greengate East, Manchester, M40
- 🏠 House
- 📋 For sale
- 🛏 3 beds
- 🛁 1 bath
- 👁 9 views
About this property
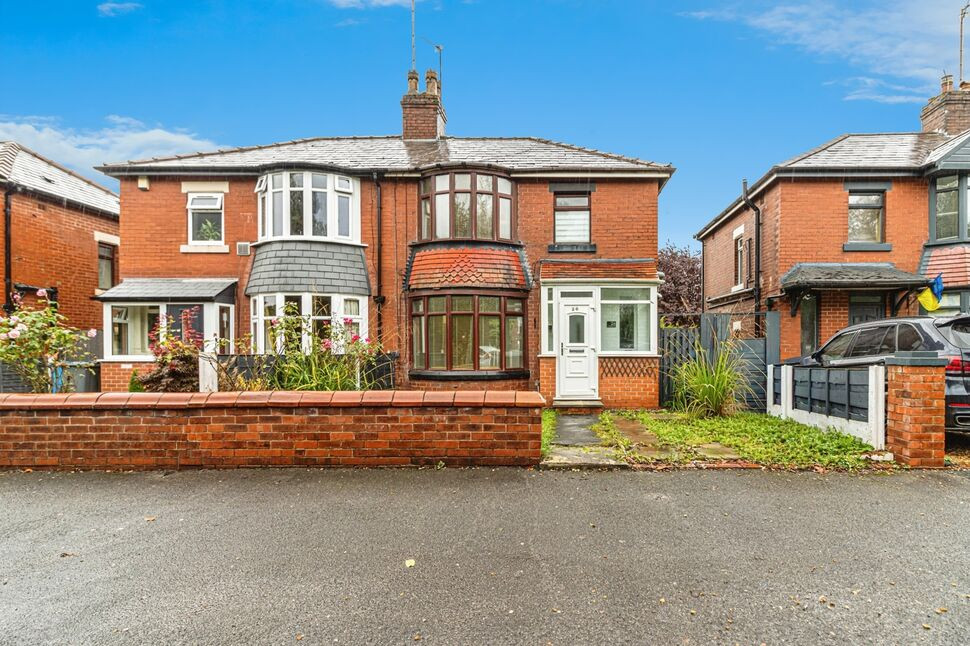
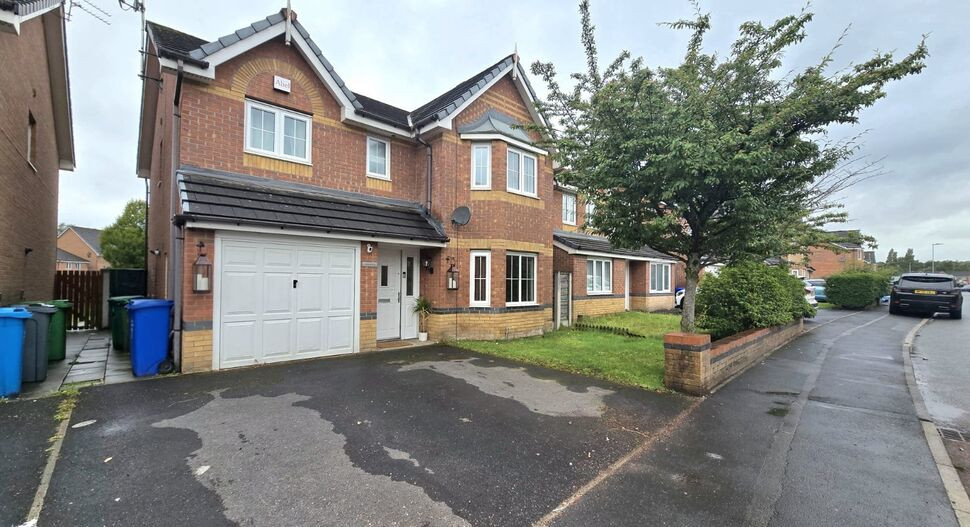
A superb 3 bedroom semi-detached property complete with driveway parking and a large garden to the rear. Fantastic location offering easy access to Manchester city centre and the M60 motorway. Offering excellent further potential with the benefit of no onward chain. Ideal first time buyer opportunity or investment! EPC Rating C.
Entrance Porch
With door leading to:
Entrance Hall
Wooden-style flooring, stairs to the first floor.
Living Room
6.39m x 3.29m (both max)
Bay window to the front elevation, wood-effect flooring, radiator, French doors to the rear garden.
Kitchen
11'2" x 7'2" (3.41m x 2.18m)
Two windows to the side elevation, fitted base and wall units, sink, integral oven and hob, tiled splashbacks, wooden-style flooring, recesses for appliances.
Breakfast Room
8'7" x 7'1" (2.62m x 2.16m)
Two windows, external door, wooden-style flooring.
FIRST FLOOR
Landing leading to:
Bedroom 1
3.93m (into bay) x 3.31m
Bay window to front elevation and carpeted floor.
Bedroom 2
10'12" x 7'3" (3.35m x 2.20m)
Window to rear elevation and carpeted floor.
Bedroom 3
8'5" x 7'3" (2.56m x 2.21m)
Window to rear elevation and carpeted floor.
Bathroom
Obscure window to front elevation, panelled bath with shower over, wash basin, WC, cupboard with shelving.
EXTERNAL
Driveway parking to the front along with a garden area. To the rear is a good-sized garden consisting of a decked terrace with steps leading down to a patio and lawn.
Tenure / Council Tax
Lease term: 999 years from 22th August 1932.Council tax band A (Manchester City Council).
Agent's Note
To be able to purchase a property in the United Kingdom all agents have a legal requirement to conduct Identity checks on all customers involved in the transaction to fulfil their obligations under Anti Money Laundering regulations. We outsource this check to a third party and a charge will apply. Ask the branch for further details.
Read full description
Entrance Porch
With door leading to:
Entrance Hall
Wooden-style flooring, stairs to the first floor.
Living Room
6.39m x 3.29m (both max)
Bay window to the front elevation, wood-effect flooring, radiator, French doors to the rear garden.
Kitchen
11'2" x 7'2" (3.41m x 2.18m)
Two windows to the side elevation, fitted base and wall units, sink, integral oven and hob, tiled splashbacks, wooden-style flooring, recesses for appliances.
Breakfast Room
8'7" x 7'1" (2.62m x 2.16m)
Two windows, external door, wooden-style flooring.
FIRST FLOOR
Landing leading to:
Bedroom 1
3.93m (into bay) x 3.31m
Bay window to front elevation and carpeted floor.
Bedroom 2
10'12" x 7'3" (3.35m x 2.20m)
Window to rear elevation and carpeted floor.
Bedroom 3
8'5" x 7'3" (2.56m x 2.21m)
Window to rear elevation and carpeted floor.
Bathroom
Obscure window to front elevation, panelled bath with shower over, wash basin, WC, cupboard with shelving.
EXTERNAL
Driveway parking to the front along with a garden area. To the rear is a good-sized garden consisting of a decked terrace with steps leading down to a patio and lawn.
Tenure / Council Tax
Lease term: 999 years from 22th August 1932.Council tax band A (Manchester City Council).
Agent's Note
To be able to purchase a property in the United Kingdom all agents have a legal requirement to conduct Identity checks on all customers involved in the transaction to fulfil their obligations under Anti Money Laundering regulations. We outsource this check to a third party and a charge will apply. Ask the branch for further details.
Read full description
What's it like to live here?
Nearby businesses open now
More properties nearby
£950 PCM Available Now
Victoria Avenue East, Manchester, M9, 18
£117,500 Asking price

Comments (0)
Log in to like, comment or share to your feed.
Start the conversation about this listing.