 Available
Photo 1 of 19
£330,000 Asking price
Greville Road, Warwick, Warwickshire, CV34
Greville Road, Warwickshire, Warwick, CV34
- 🏠 House
- 📋 For sale
- 🛏 3 beds
- 🛁 2 baths
- 👁 8 views
About this property
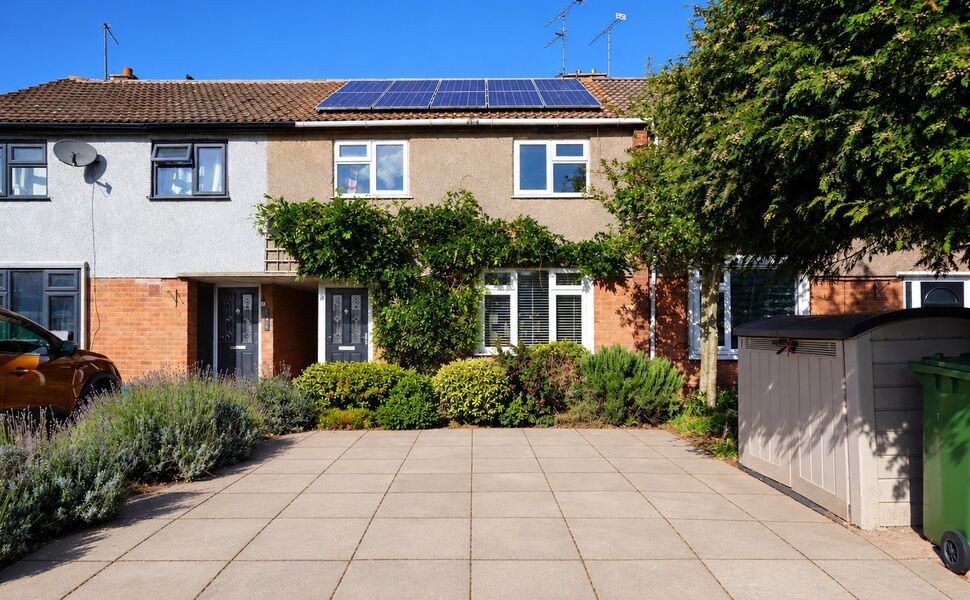
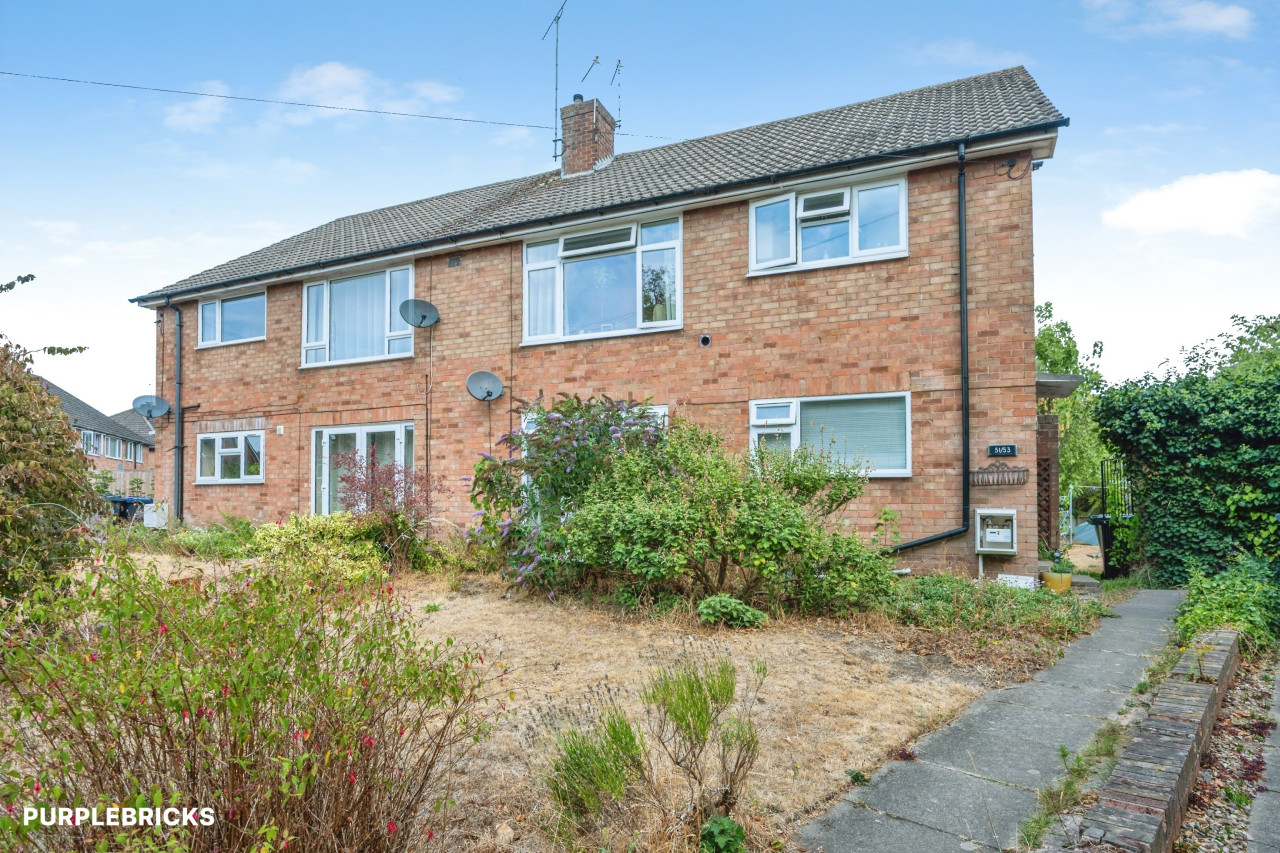
An extended and much improved three-bedroom family home enjoying a convenient position within easy reach of local amenities, schools and excellent transport links.
Having been enhanced by the current owners, the property benefits from solar panels, gas central heating and double glazing throughout, whilst offering well-balanced accommodation arranged over two floors.
The ground floor comprises an entrance hallway, comfortable lounge, separate dining room, modern fitted kitchen with shaker-style units and integrated appliances, useful utility lobby, ground floor shower room and a versatile study/home office which would be ideal for those working from home.
To the first floor are three well-proportioned bedrooms, a family bathroom and a separate WC.
Externally, the property enjoys an attractive frontage with off-road parking and mature planting, whilst to the rear there is a generous enclosed garden laid mainly to lawn with established borders, patio seating areas and a timber garden shed.
The property offers excellent local amenities including nearby shops and well-regarded schools, whilst also providing easy access into Warwick town centre. For commuters, there are frequent rail services available from Warwick Train Station together with convenient access to the Warwick Bypass, A46 and M40 motorway network.
Viewing is strongly recommended to appreciate the space, flexibility and presentation of this lovely family home.
Lounge
10'0" x 10'10" (3.05m x 3.30m)
Dining Room
12'11" x 10'10" (3.93m x 3.30m)
Kitchen
9'10" x 8'4" (2.99m x 2.55m)
Study
9'10" x 7'2" (2.99m x 2.19m)
Bedroom 1
9'8" x 11'4" (2.95m x 3.46m)
Bedroom 2
13'3" x 7'6" (4.03m x 2.29m)
Bedroom 3
10'0" x 9'7" (3.06m x 2.91m)
Read full description
Having been enhanced by the current owners, the property benefits from solar panels, gas central heating and double glazing throughout, whilst offering well-balanced accommodation arranged over two floors.
The ground floor comprises an entrance hallway, comfortable lounge, separate dining room, modern fitted kitchen with shaker-style units and integrated appliances, useful utility lobby, ground floor shower room and a versatile study/home office which would be ideal for those working from home.
To the first floor are three well-proportioned bedrooms, a family bathroom and a separate WC.
Externally, the property enjoys an attractive frontage with off-road parking and mature planting, whilst to the rear there is a generous enclosed garden laid mainly to lawn with established borders, patio seating areas and a timber garden shed.
The property offers excellent local amenities including nearby shops and well-regarded schools, whilst also providing easy access into Warwick town centre. For commuters, there are frequent rail services available from Warwick Train Station together with convenient access to the Warwick Bypass, A46 and M40 motorway network.
Viewing is strongly recommended to appreciate the space, flexibility and presentation of this lovely family home.
Lounge
10'0" x 10'10" (3.05m x 3.30m)
Dining Room
12'11" x 10'10" (3.93m x 3.30m)
Kitchen
9'10" x 8'4" (2.99m x 2.55m)
Study
9'10" x 7'2" (2.99m x 2.19m)
Bedroom 1
9'8" x 11'4" (2.95m x 3.46m)
Bedroom 2
13'3" x 7'6" (4.03m x 2.29m)
Bedroom 3
10'0" x 9'7" (3.06m x 2.91m)
Read full description
What's it like to live here?
Nearby businesses open now
More properties nearby
Guide Price £217,500
Warwick New Road, Leamington Spa
£1,095 PCM Available from: 19th Nov, 2026
Coniston Road, Leamington Spa, CV32
£1,195 PCM Available Now
Comments (0)
Log in to like, comment or share to your feed.
Start the conversation about this listing.