 Available
Photo 1 of 18
£350,000
Greystock Avenue, Fulwood, Preston, PR2
Greystock Avenue, Preston, Fulwood, PR2
- 🏠 House
- 📋 For sale
- 🛏 3 beds
- 🛁 2 baths
- 👁 9 views
About this property
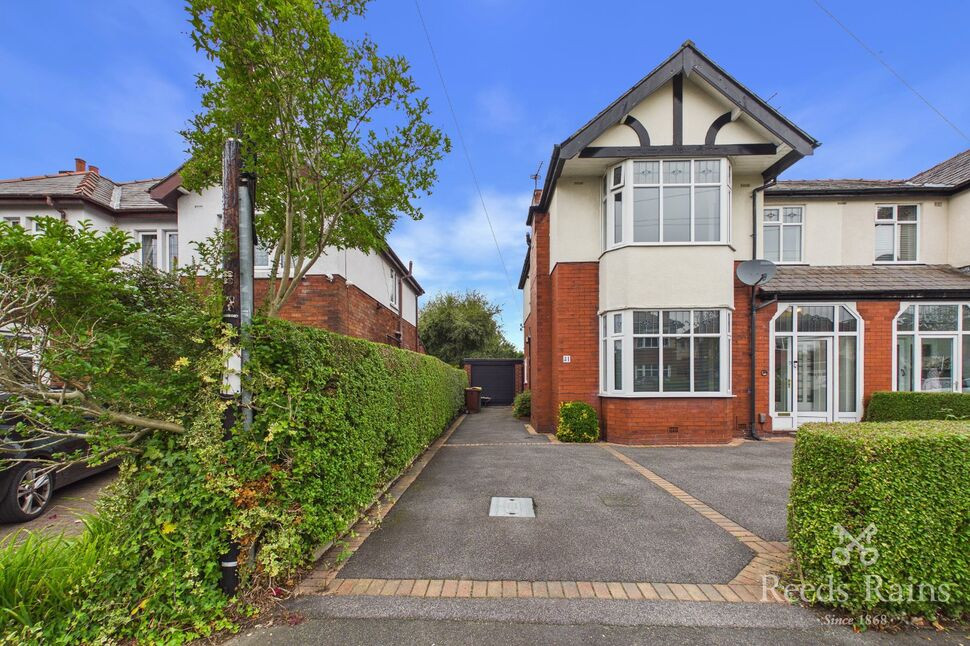
Spacious traditional semi detached family home. This well presented property is perfect for a family looking to be in the catchment area for popular schools, shops, Medical Centre and near motorway connections and walking distance to Royal Preston Hospital.
Internally the property offers a entrance porch, spacious hallway, downstairs WC, lounge with bay window, sitting room which is open into the dining area and modern kitchen. To the first floor there are three good size bedrooms with a three piece family bathroom.
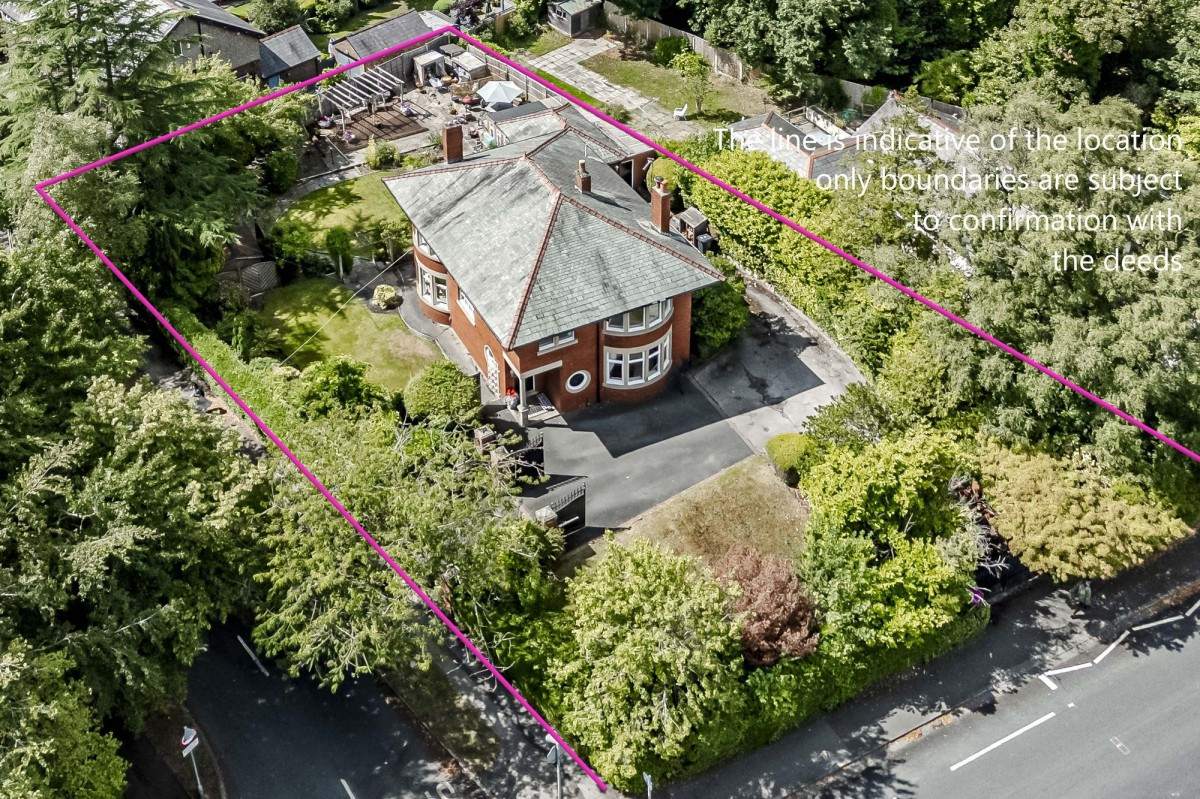
Externally there is a great sized garden with a patio area for dining and the rest is laid to lawn. This garden offers space for children playing. There is also a detached garage and a workshop. To the front there is ample space for off road parking. The property is set on an Avenue, therefore there is no through road.
Viewing is highly recommended to fully appreciate it beauty and potential. Call the office to book your viewing appointment. EPC Grade - D.
Porch
Door leading to the entrance hall.
Entrance Hall
Tiled flooring. Radiator and ceiling light point. Built in cupboard providing additional storage space.
Downstairs WC
Two piece suite comprising of low level WC and vanity wash hand basin. Tiled walls. Wall light. Double glazed window to the front aspect.
Lounge
Double glazed bay window to the front aspect. Radiator and ceiling light point. Coving.
Sitting Room
Door leading out to the rear garden. Radiator and ceiling light point. Coving. Open plan into the kitchen where there is a dining area.
Dining Area
Door leading to the rear garden. Radiator. Spotlights. Open plan into the kitchen. Double glazed window to the side aspect.
Kitchen
Modern fitted kitchen with a good range of grey wall and base units with contrasting work surfaces incoporating single bowl sink and drainer, gas hob and oven. Integrated fridge freezer, dishwasher and space for a washing machine. Part tiled walls. Spotlights. Double glazed window to the side aspect.
Landing
Double glazed window to the front aspect. Access to the loft space. Radiator and ceiling light point.
Bedroom 1
Double glazed bay window to the front aspect. Radiator and ceiling light point.
Bedroom 2
Double glazed window to the rear aspect. Radiator and ceiling light point.
Bedroom 3
Double glazed window to the rear aspect. Radiator and ceiling light point.
Shower Room
Three piece suite comprising of a shower cubicle with an electric shower, pedestal wash hand basin and low level WC. Tiled walls and tiled flooring. Built in storage cupboard. Spotlights. Two double glazed windows.
Front
To the front there is a paved driveway providing ample space for off road parking. Access to the detached garage and gated access to the rear garden.
Rear
To the rear the property offers an extensive garden with a vegetable patch and space for a shed. There is a patio area perfect for dining out and the rest is laid to lawn with a mature shrub border and fence surround.
Tenure
The property is Freehold.
Read full description
Internally the property offers a entrance porch, spacious hallway, downstairs WC, lounge with bay window, sitting room which is open into the dining area and modern kitchen. To the first floor there are three good size bedrooms with a three piece family bathroom.
Externally there is a great sized garden with a patio area for dining and the rest is laid to lawn. This garden offers space for children playing. There is also a detached garage and a workshop. To the front there is ample space for off road parking. The property is set on an Avenue, therefore there is no through road.
Viewing is highly recommended to fully appreciate it beauty and potential. Call the office to book your viewing appointment. EPC Grade - D.
Porch
Door leading to the entrance hall.
Entrance Hall
Tiled flooring. Radiator and ceiling light point. Built in cupboard providing additional storage space.
Downstairs WC
Two piece suite comprising of low level WC and vanity wash hand basin. Tiled walls. Wall light. Double glazed window to the front aspect.
Lounge
Double glazed bay window to the front aspect. Radiator and ceiling light point. Coving.
Sitting Room
Door leading out to the rear garden. Radiator and ceiling light point. Coving. Open plan into the kitchen where there is a dining area.
Dining Area
Door leading to the rear garden. Radiator. Spotlights. Open plan into the kitchen. Double glazed window to the side aspect.
Kitchen
Modern fitted kitchen with a good range of grey wall and base units with contrasting work surfaces incoporating single bowl sink and drainer, gas hob and oven. Integrated fridge freezer, dishwasher and space for a washing machine. Part tiled walls. Spotlights. Double glazed window to the side aspect.
Landing
Double glazed window to the front aspect. Access to the loft space. Radiator and ceiling light point.
Bedroom 1
Double glazed bay window to the front aspect. Radiator and ceiling light point.
Bedroom 2
Double glazed window to the rear aspect. Radiator and ceiling light point.
Bedroom 3
Double glazed window to the rear aspect. Radiator and ceiling light point.
Shower Room
Three piece suite comprising of a shower cubicle with an electric shower, pedestal wash hand basin and low level WC. Tiled walls and tiled flooring. Built in storage cupboard. Spotlights. Two double glazed windows.
Front
To the front there is a paved driveway providing ample space for off road parking. Access to the detached garage and gated access to the rear garden.
Rear
To the rear the property offers an extensive garden with a vegetable patch and space for a shed. There is a patio area perfect for dining out and the rest is laid to lawn with a mature shrub border and fence surround.
Tenure
The property is Freehold.
Read full description
What's it like to live here?
Nearby businesses open now
More properties nearby
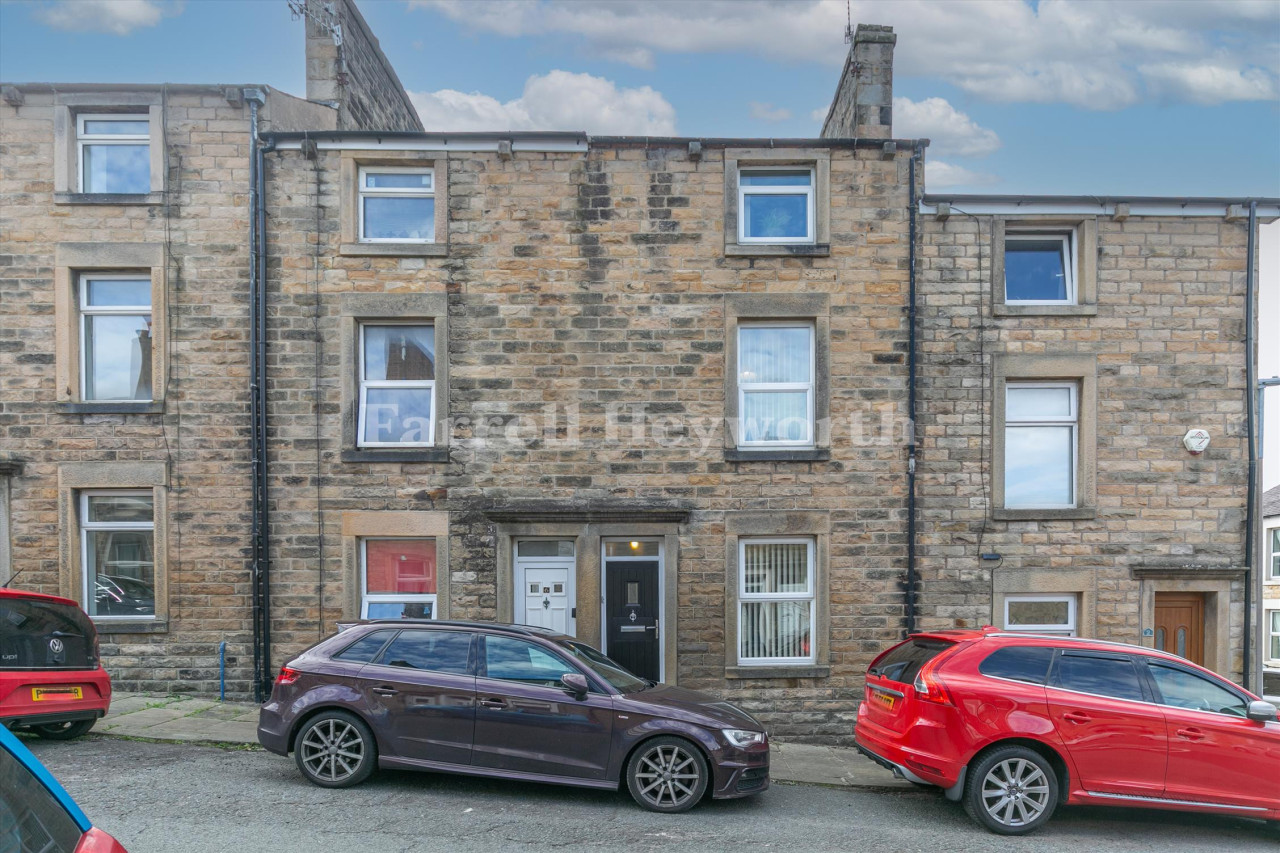
£190,000
Vine Street, Lancaster
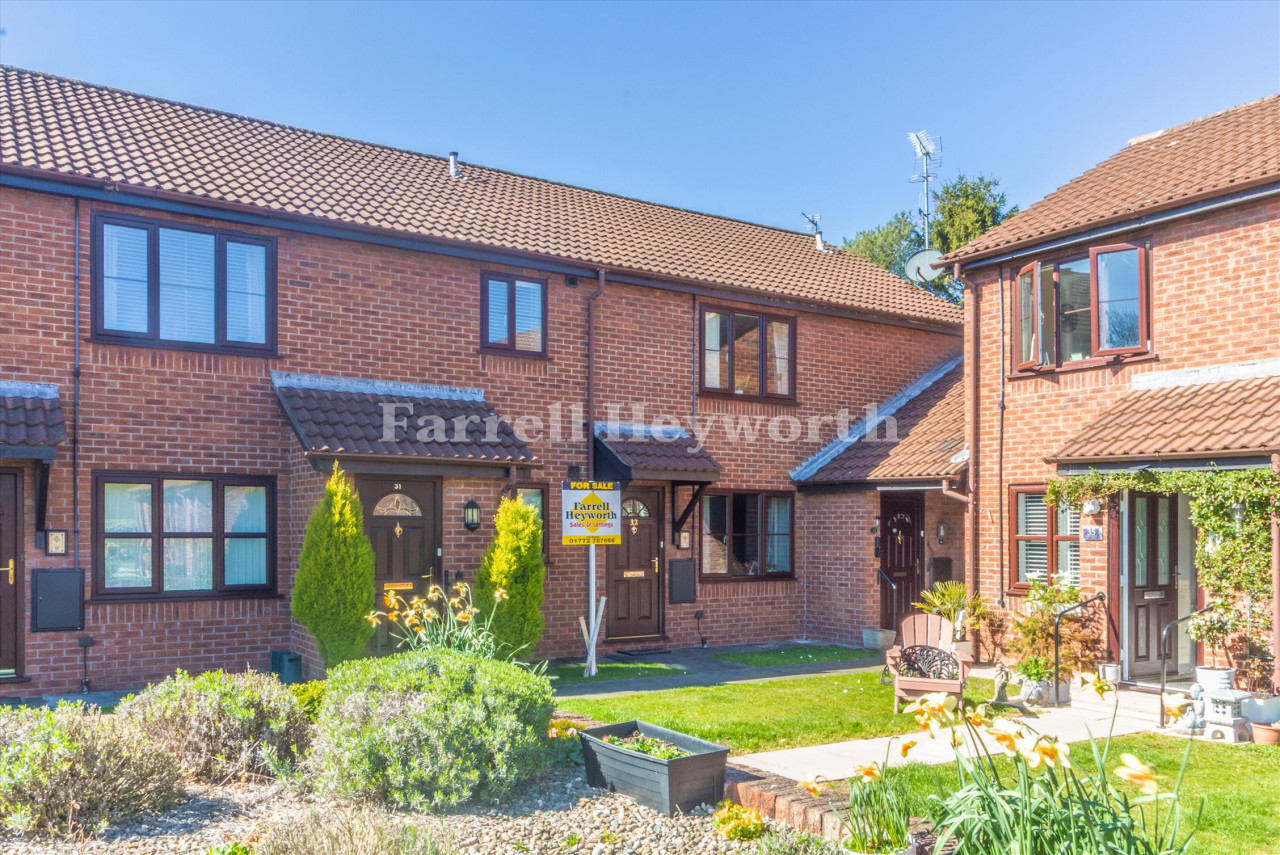
£87,500
Regent Court, Fulwood, Preston
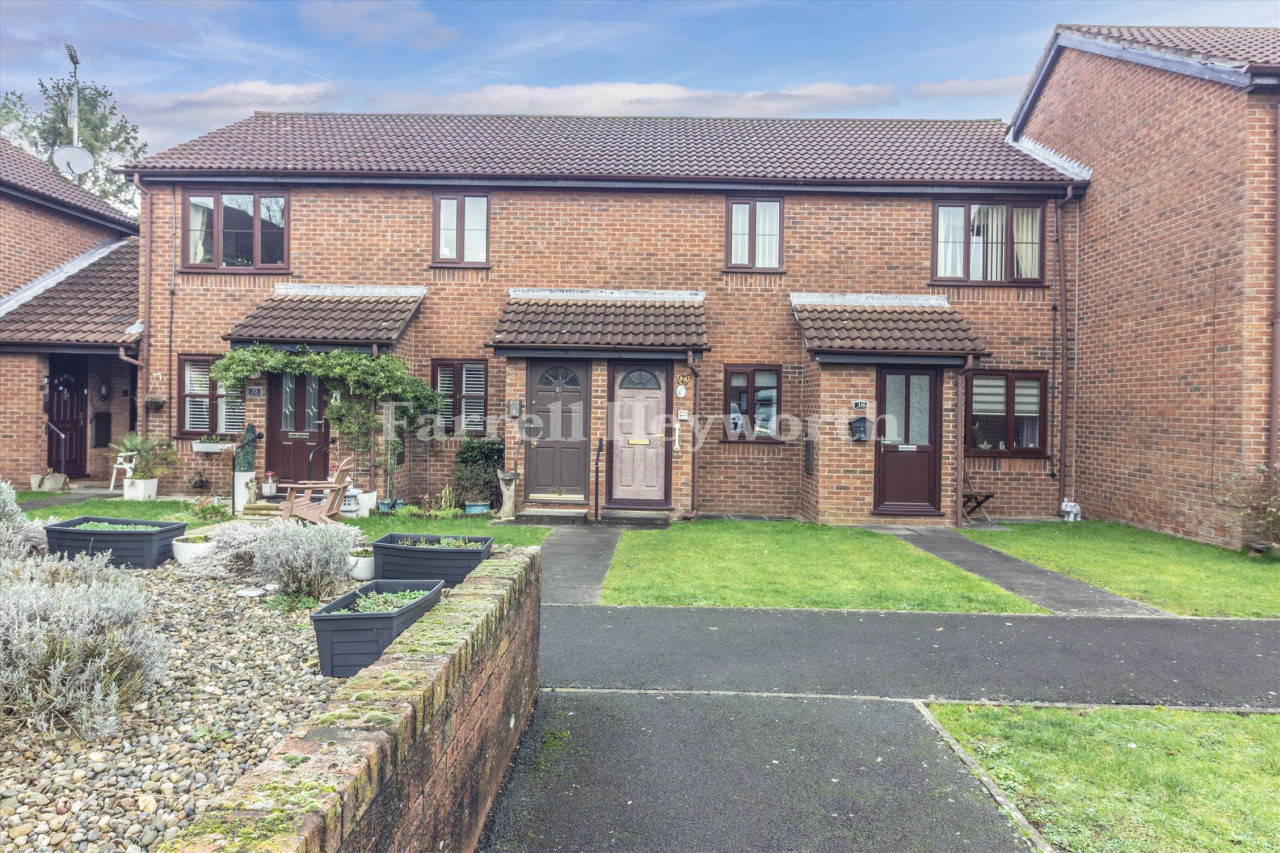
£80,000
Regent Court, Fulwood, Preston
Offers in Region of £849,995



Comments (0)
Log in to like, comment or share to your feed.
Start the conversation about this listing.