 Available
Photo 1 of 12
£1,450 pcm
Griffin Walk, Greenhithe, Kent, DA9
Griffin Walk, Kent, Greenhithe, DA9
- 🏠 Flat
- 📋 To let
- 🛏 2 beds
- 🛁 1 bath
- 👁 12 views
About this property
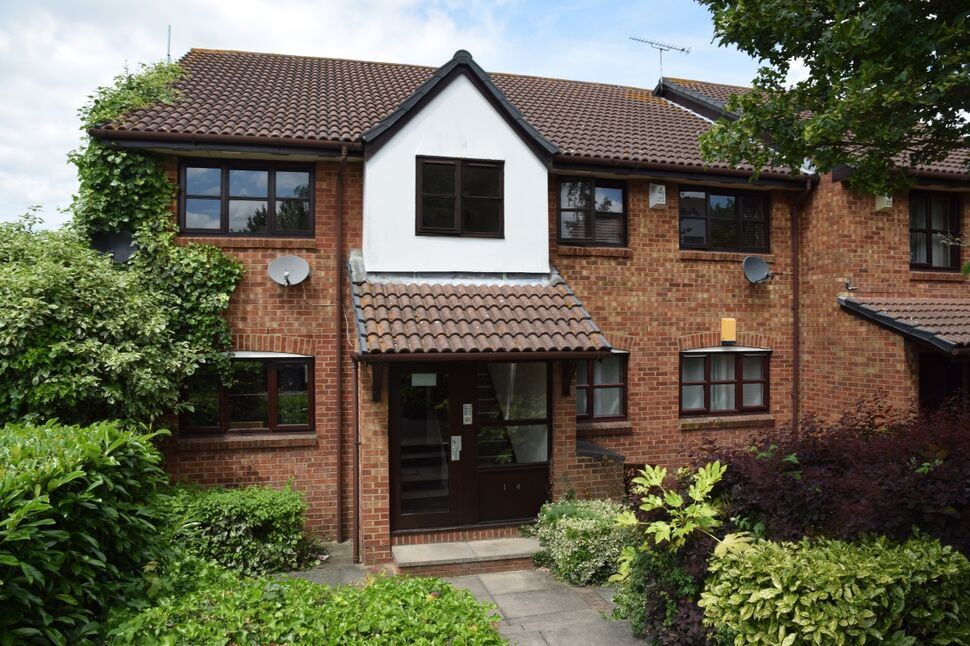
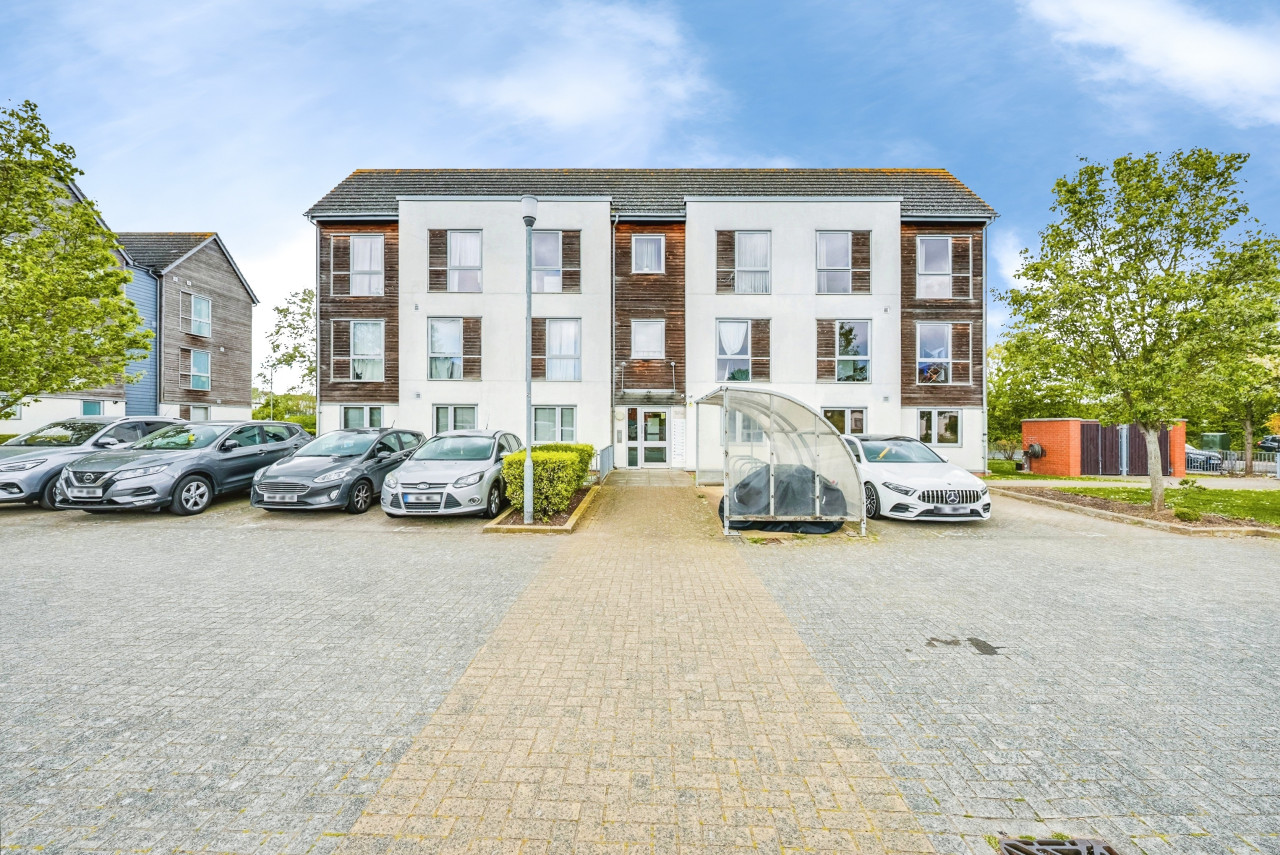
Nestled in a peaceful residential area, this charming first-floor apartment offers two bedrooms and is available unfurnished, providing a blank canvas for you to make it your own. The property boasts access to well-maintained communal gardens, perfect for some outdoor relaxation. Additionally, off-street parking ensures convenience for residents with vehicles. The apartment's interior features a bright and spacious layout, with ample natural light streaming through the windows. The open-plan living and dining area create a welcoming atmosphere, ideal for entertaining guests or simply unwinding after a long day. The bedrooms provide comfortable spaces for rest and relaxation, offering privacy and tranquillity. Don't miss the opportunity to make this delightful property your new home. Contact us today to arrange a viewing.
Communal Entrance
Stairs to all floors.
Entrance Hall
4'2" x 9'3" (1.27m x 2.82m)
Entry phone, electric heater, fitted carpet.
Lounge / Dining Room
6.18 x 3.16
Bay window to rear with views over The Thames, fitted carpet, electric heaters.
Kitchen
2.55 x 2.3
Window to rear, wall and base units, vinyl floor, electric oven and hob with cooker hood above, sink unit, splash back tiling, integrated dishwasher.
Bedroom 1
3.49 x 2.57
Window to front, fitted carpet, electric heater.
Dressing Room
Vanity unit house wash hand basin, fitted wardrobes, fitted carpet.
Bedroom 2
2.78 x 1.77
Window to rear, fitted carpet, electric heater, fitted wardrobes.
Bathroom / WC
Panelled bath, vanity unit housing wash hand basin, wc, vinyl floor, extractor fan, airing cupboard housing hot water tank.
Allocated Parking
One Space
Communal Garden
To the side, lawn, flower and shrubs.
Read full description
Communal Entrance
Stairs to all floors.
Entrance Hall
4'2" x 9'3" (1.27m x 2.82m)
Entry phone, electric heater, fitted carpet.
Lounge / Dining Room
6.18 x 3.16
Bay window to rear with views over The Thames, fitted carpet, electric heaters.
Kitchen
2.55 x 2.3
Window to rear, wall and base units, vinyl floor, electric oven and hob with cooker hood above, sink unit, splash back tiling, integrated dishwasher.
Bedroom 1
3.49 x 2.57
Window to front, fitted carpet, electric heater.
Dressing Room
Vanity unit house wash hand basin, fitted wardrobes, fitted carpet.
Bedroom 2
2.78 x 1.77
Window to rear, fitted carpet, electric heater, fitted wardrobes.
Bathroom / WC
Panelled bath, vanity unit housing wash hand basin, wc, vinyl floor, extractor fan, airing cupboard housing hot water tank.
Allocated Parking
One Space
Communal Garden
To the side, lawn, flower and shrubs.
Read full description
What's it like to live here?
Nearby businesses open now
More properties nearby
£1,850 pcm
Bell Close, Greenhithe, Kent, DA9
£180,000 Guide price
Bishops Court, Greenhithe, Kent, DA9
£160,000 Guide price
Comments (0)
Log in to like, comment or share to your feed.
Start the conversation about this listing.