 Available
Photo 1 of 16
£165,000 Asking price
Grizedale Avenue, St. Helens, Merseyside, WA11
Grizedale Avenue, Merseyside, St. Helens, WA11
- 🏠 House
- 📋 For sale
- 🛏 3 beds
- 🛁 1 bath
- 👁 9 views
About this property
Grizedale Avenue has come to the market with no onward chain ideal for a first time buyer!
Positioned in Clinkham Wood on the border of Moss Bank Road this property is perfectly placed within close proximity to the A580 linking Manchester and Liverpool with ease. Within walking distance there are local shops and amenities along with medical centre, school and restaurant. Carr Mill Damm is within close proximity offering perfect routes for dog walkers or just taking a scenic walk.
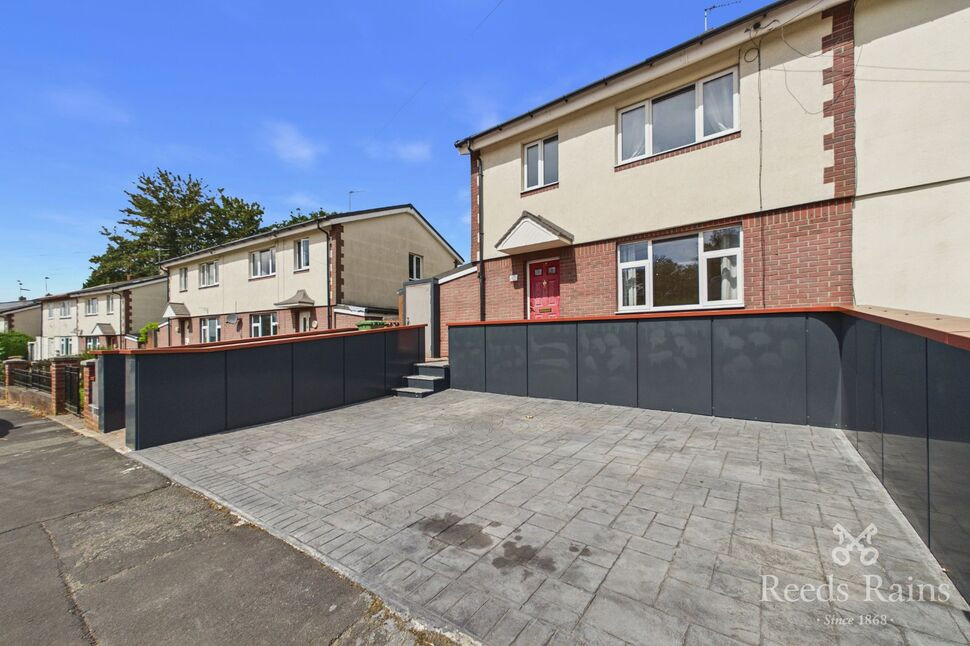
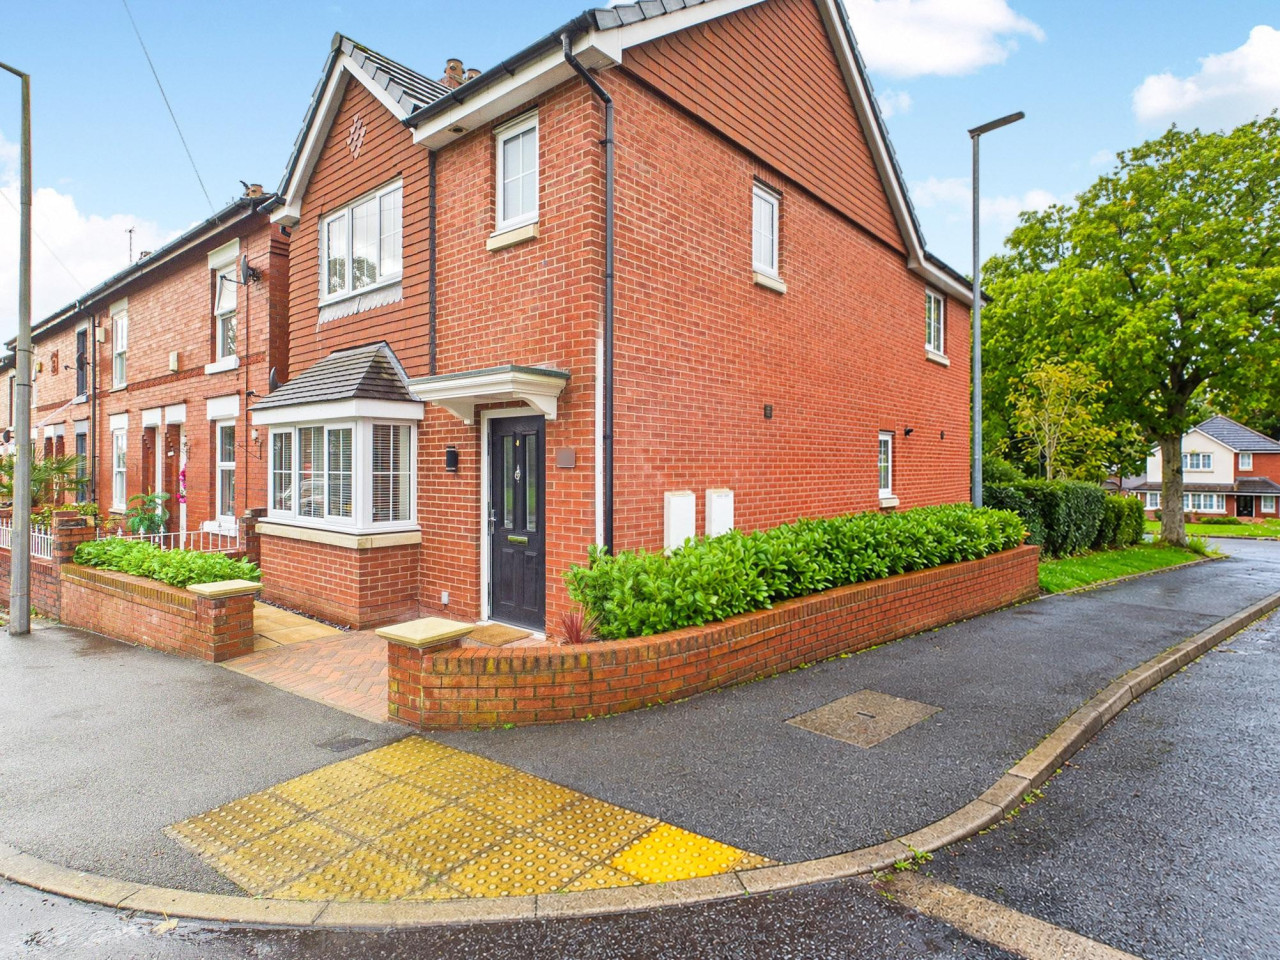
The property has been upgraded externally with off road parking for several vehicles and security door to a purpose built external storage area. To the rear of the property there is a summer house leading out to a private rear garden which is laid to lawn. To the ground floor there is an entrance hall, living room, dining room, kitchen and W.C. The property boasts an external storage room which houses power and light. To the first floor there are three bedrooms and bathroom.
Entrance Hall
Door to front, feature radiator, under stairs storage cupboard, door leading up to first floor stairs and tiled flooring.
Living Room
13'5" x 11'11" (4.08m x 3.62m)
Double glazed window to front, electric fireplace, radiator and high gloss laminate flooring.
Dining Room
10'0" x 8'6" (3.06m x 2.58m)
Double glazed window to rear, radiator and laminate flooring.
Kitchen
10'4" x 8'7" (3.14m x 2.61m)
Double glazed window to rear, matching wall and base units with work surfaces over, stainless steel sink unit with mixer taps over, space for free standing fridge/freezer, integrated four ring gas hob and oven, space for washing machine and tiled flooring.
WC
4'2" x 2'11" (1.27m x 0.89m)
Window to side, lower level W.C and sink unit.
Utility Area
4'3" x 4'10" (1.29m x 1.47m)
Double glazed door leading out to rear garden.
Landing
Double glazed window to side and loft access.
Bedroom 1
11'10" x 10'5" (3.61m x 3.18m)
Double glazed window to front, two storage cupboards, radiator and carpet.
Bedroom 2
11'0" x 8'6" (3.36m x 2.60m)
Double glazed window to rear, fitted wardrobes with mirrored sliding doors, radiator and carpet.
Bedroom 3
9'1" x 8'6" (2.76m x 2.60m)
Double glazed window to front, radiator and carpet.
Bathroom
7'1" x 5'6" (2.16m x 1.68m)
Double glazed window to rear, panelled bath with shower over, lower level W.C, pedestal wash hand basin, radiator and part tiled.
Summer House
12'8" x 11'11" (3.87m x 3.64m)
Dual aspect double glazed doors to rear and side, power and light.
External
The property has been upgraded externally with off road parking for several vehicles and security door to a purpose built external storage area. To the rear of the property there is a summer house leading out to a private rear garden which is laid to lawn.
Tenure
Freehold
Agents Note
To be able to purchase a property in the United Kingdom all agents have a legal requirement to conduct Identity checks on all customers involved in the transaction to fulfil their obligations under Anti Money Laundering regulations. We outsource this check to a third party and a charge will apply. Ask the branch for further details.
Important Information
Construction-The property is of BISF (British Iron and Steel Federation) non-standard construction. Prospective purchasers are advised to satisfy themselves regarding the property's construction, mortgageability and insurability, and to make any necessary enquiries with their lender and insurer before proceeding with the purchase. High street lenders are available please consult with your mortgage adviser.
Read full description
Positioned in Clinkham Wood on the border of Moss Bank Road this property is perfectly placed within close proximity to the A580 linking Manchester and Liverpool with ease. Within walking distance there are local shops and amenities along with medical centre, school and restaurant. Carr Mill Damm is within close proximity offering perfect routes for dog walkers or just taking a scenic walk.
The property has been upgraded externally with off road parking for several vehicles and security door to a purpose built external storage area. To the rear of the property there is a summer house leading out to a private rear garden which is laid to lawn. To the ground floor there is an entrance hall, living room, dining room, kitchen and W.C. The property boasts an external storage room which houses power and light. To the first floor there are three bedrooms and bathroom.
Entrance Hall
Door to front, feature radiator, under stairs storage cupboard, door leading up to first floor stairs and tiled flooring.
Living Room
13'5" x 11'11" (4.08m x 3.62m)
Double glazed window to front, electric fireplace, radiator and high gloss laminate flooring.
Dining Room
10'0" x 8'6" (3.06m x 2.58m)
Double glazed window to rear, radiator and laminate flooring.
Kitchen
10'4" x 8'7" (3.14m x 2.61m)
Double glazed window to rear, matching wall and base units with work surfaces over, stainless steel sink unit with mixer taps over, space for free standing fridge/freezer, integrated four ring gas hob and oven, space for washing machine and tiled flooring.
WC
4'2" x 2'11" (1.27m x 0.89m)
Window to side, lower level W.C and sink unit.
Utility Area
4'3" x 4'10" (1.29m x 1.47m)
Double glazed door leading out to rear garden.
Landing
Double glazed window to side and loft access.
Bedroom 1
11'10" x 10'5" (3.61m x 3.18m)
Double glazed window to front, two storage cupboards, radiator and carpet.
Bedroom 2
11'0" x 8'6" (3.36m x 2.60m)
Double glazed window to rear, fitted wardrobes with mirrored sliding doors, radiator and carpet.
Bedroom 3
9'1" x 8'6" (2.76m x 2.60m)
Double glazed window to front, radiator and carpet.
Bathroom
7'1" x 5'6" (2.16m x 1.68m)
Double glazed window to rear, panelled bath with shower over, lower level W.C, pedestal wash hand basin, radiator and part tiled.
Summer House
12'8" x 11'11" (3.87m x 3.64m)
Dual aspect double glazed doors to rear and side, power and light.
External
The property has been upgraded externally with off road parking for several vehicles and security door to a purpose built external storage area. To the rear of the property there is a summer house leading out to a private rear garden which is laid to lawn.
Tenure
Freehold
Agents Note
To be able to purchase a property in the United Kingdom all agents have a legal requirement to conduct Identity checks on all customers involved in the transaction to fulfil their obligations under Anti Money Laundering regulations. We outsource this check to a third party and a charge will apply. Ask the branch for further details.
Important Information
Construction-The property is of BISF (British Iron and Steel Federation) non-standard construction. Prospective purchasers are advised to satisfy themselves regarding the property's construction, mortgageability and insurability, and to make any necessary enquiries with their lender and insurer before proceeding with the purchase. High street lenders are available please consult with your mortgage adviser.
Read full description
What's it like to live here?
Nearby businesses open now
More properties nearby
£230,000 Offers over
Lorton Avenue, St. Helens, Merseyside, WA11
Offers over £285,000
Comments (0)
Log in to like, comment or share to your feed.
Start the conversation about this listing.