 Available
Photo 1 of 18
£715,000 Asking price
Hague Road, Broadbottom, Greater Manchester, SK14
Hague Road, Greater Manchester, Broadbottom, SK14
- 🏠 House
- 📋 For sale
- 🛏 4 beds
- 🛁 3 baths
- 👁 6 views
About this property
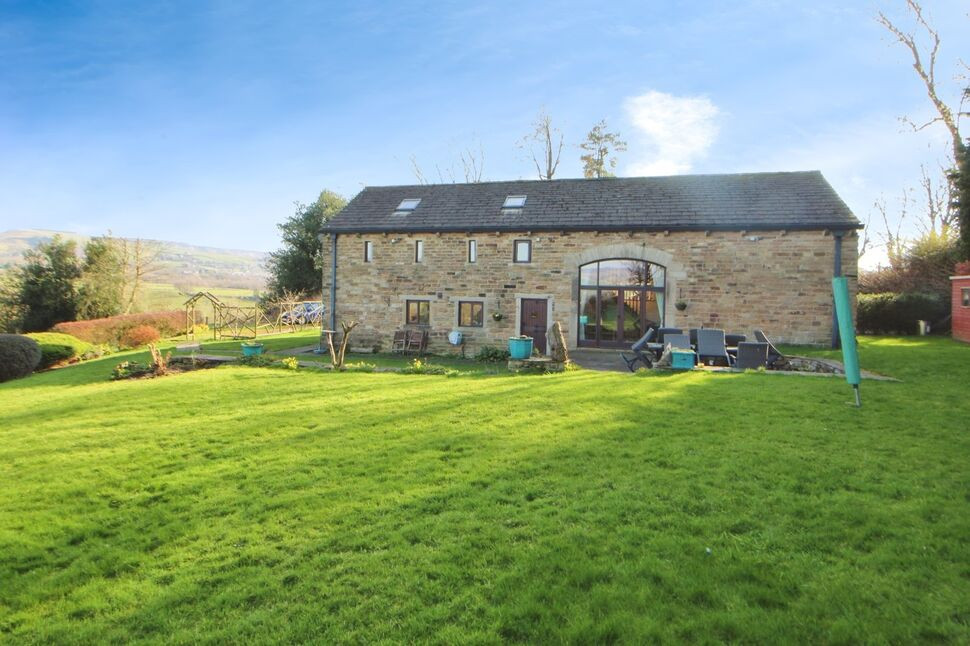
Back Available due to the unfortunate collapse of the chain. We are delighted to present this charming detached barn conversion. The home is in great condition and full of character, with exposed beams throughout and stone floors to the ground floor. The ground floor benefits from underfloor heating, adding a touch of luxury.
The property boasts four reception rooms, each with its unique appeal. The lounge is a good size and features a beautiful stone fireplace. The galleried dining room is flooded with natural light, courtesy of its large windows and barn door, and offers stunning views of the garden, which can also be directly accessed from this room. The third reception room benefits from an en-suite shower room and provides a versatile space for what could be a ground floor bedroom, and the fourth room is currently fitted as a home office. The kitchen is a chef's dream, with granite countertops and solid wood units. There is a dedicated dining space, making it an ideal setting for family meals. Additionally to the ground floor is a utility room and WC.
Upstairs, there are four double bedrooms, each providing ample space. The master bedroom comes with an en-suite bathroom and a walk-in closet. The second bedroom benefits from built-in wardrobes, and all bedrooms are well-appointed. The main bathroom is fully tiled and equipped with both a bath and shower, plus a heated towel rail for that extra touch of luxury.
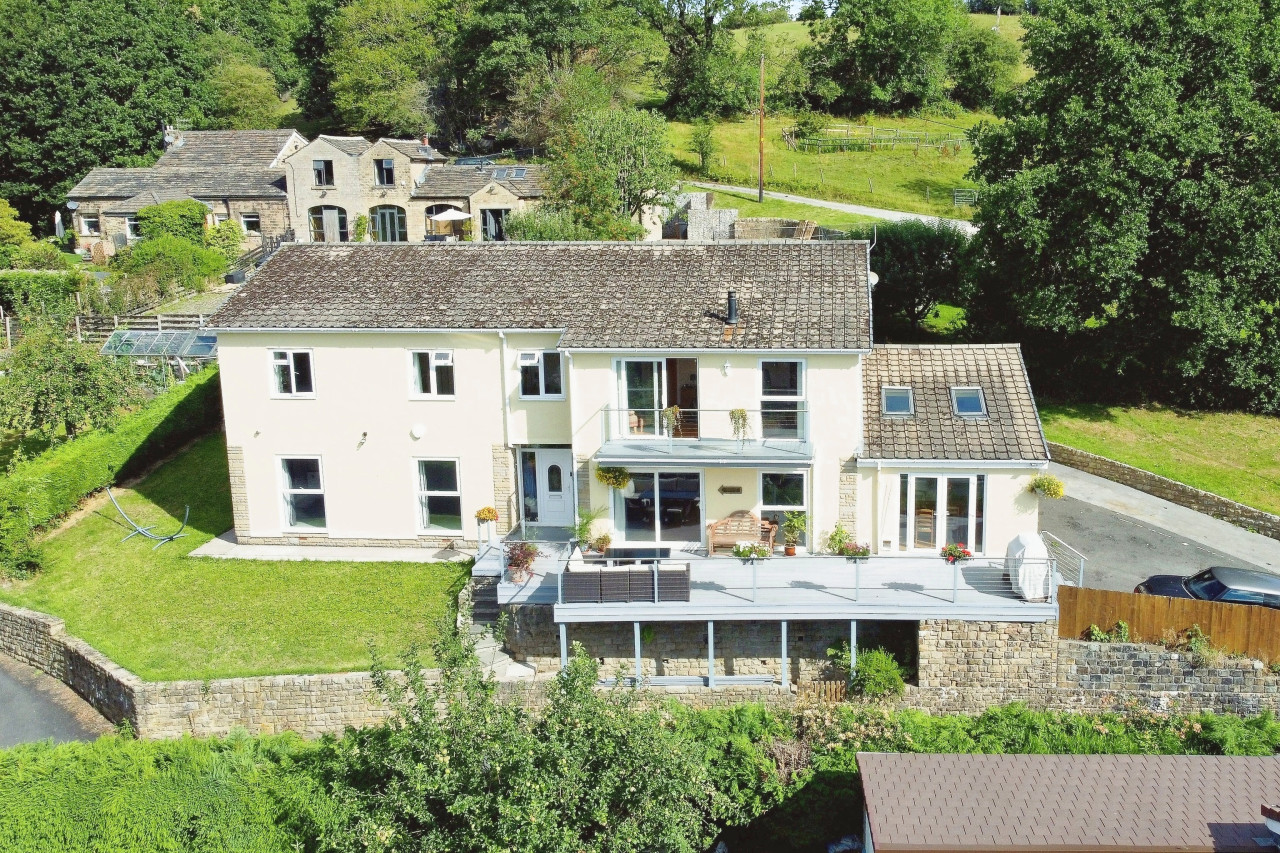
The property is set in a rural/semi-rural location with tremendous views. It's set on a large plot, offering an abundance of parking. There are two patio areas, offering the perfect places for al fresco dining. With no vendor chain, this home is ideally suited for families, offering both space and character in a beautiful setting.
Entrance Hall
Spacious entrance hall connecting the majority of the ground floor. Stone floor and door to the rear garden.
Utility Room
11'5" x 6'4" (3.47m x 1.94m)
Plumbing for washing machine, space for dryer, beamed ceiling, stone floor and door to the WC.
WC
WC and Belfast sink.
Office
11'5" x 6'4" (3.47m x 1.94m)
Useful dedicated office space with fitted desk, drawers, cupboards and shelves.
Breakfast Kitchen
22'5" x 10'8" (6.84m x 3.25m)
Superb size family kitchen fitted with a comprehensive range of solid wood wall, base and drawer units, under unit lighting, Granite work tops, Belfast sink with mixer tap, recess for Range style oven and hob with extractor over, integral fridge and dishwasher, beamed ceiling, tiled splash back, stone floor, ample dining space and multiple aspects over the gardens and views beyond.
Galleried Dining Hall
6.11m 3.98m
Exposed beamed and open to the galleried landing, stairs to the first floor, under stairs cupboard, bi fold doors to the lounge, wall light points, exposed stone floor and exposed stone around the 'barn' door giving access and views over the garden.
Lounge
20'0" x 12'10" (6.10m x 3.91m)
Decorative central stone fireplace, beamed ceiling, wall light points and TV point.
Bedroom
3.74m x 3.45m Max
Useful and versatile additional room which could provide a ground floor bedroom or reception room. Access to an en suite shower room.
En-Suite
8'0" x 3'12" (2.44m x 1.21m)
Three piece white suite comprising; shower enclosure, vanity wash hand basin with mixer tap and WC. Recessed ceiling lighting, extractor fan and heated towel radiator.
Galleried Landing
Fantastic light filled space giving access to all bedrooms and bathroom. Exposed beams.
Bedroom 1
15'3" x 15'1" (4.64m x 4.60m)
Large double bedroom with vaulted ceiling with exposed beams, walk in wardrobe with access to the eaves, multiple aspects with views and door to the en suite.
En-Suite
8'9" x 8'4" (2.66m x 2.55m)
Tiled en suite with three piece white suite comprising; bath, pedestal wash hand basin and WC. Recessed ceiling lighting, extractor fan and towel radiator.
Bedroom 2
12'8" x 11'2" (3.87m x 3.41m)
Double bedroom with beamed ceiling and fitted wardrobes.
Bedroom 3
12'5" x 10'9" (3.78m x 3.27m)
Double bedroom with beamed ceiling and twin aspect.
Bedroom 4
12'9" x 8'3" (3.88m x 2.52m)
Double bedroom with beamed ceiling.
Bathroom
Four piece white suite comprising bath with mixer tap, separate shower enclosure, pedestal wash hand basin and WC. Tiled walls and floor and extractor fan.
Services
Kerosene Oil boiler for heating and water.Main water.Private septic tank for drainage/sewerage.
Read full description
The property boasts four reception rooms, each with its unique appeal. The lounge is a good size and features a beautiful stone fireplace. The galleried dining room is flooded with natural light, courtesy of its large windows and barn door, and offers stunning views of the garden, which can also be directly accessed from this room. The third reception room benefits from an en-suite shower room and provides a versatile space for what could be a ground floor bedroom, and the fourth room is currently fitted as a home office. The kitchen is a chef's dream, with granite countertops and solid wood units. There is a dedicated dining space, making it an ideal setting for family meals. Additionally to the ground floor is a utility room and WC.
Upstairs, there are four double bedrooms, each providing ample space. The master bedroom comes with an en-suite bathroom and a walk-in closet. The second bedroom benefits from built-in wardrobes, and all bedrooms are well-appointed. The main bathroom is fully tiled and equipped with both a bath and shower, plus a heated towel rail for that extra touch of luxury.
The property is set in a rural/semi-rural location with tremendous views. It's set on a large plot, offering an abundance of parking. There are two patio areas, offering the perfect places for al fresco dining. With no vendor chain, this home is ideally suited for families, offering both space and character in a beautiful setting.
Entrance Hall
Spacious entrance hall connecting the majority of the ground floor. Stone floor and door to the rear garden.
Utility Room
11'5" x 6'4" (3.47m x 1.94m)
Plumbing for washing machine, space for dryer, beamed ceiling, stone floor and door to the WC.
WC
WC and Belfast sink.
Office
11'5" x 6'4" (3.47m x 1.94m)
Useful dedicated office space with fitted desk, drawers, cupboards and shelves.
Breakfast Kitchen
22'5" x 10'8" (6.84m x 3.25m)
Superb size family kitchen fitted with a comprehensive range of solid wood wall, base and drawer units, under unit lighting, Granite work tops, Belfast sink with mixer tap, recess for Range style oven and hob with extractor over, integral fridge and dishwasher, beamed ceiling, tiled splash back, stone floor, ample dining space and multiple aspects over the gardens and views beyond.
Galleried Dining Hall
6.11m 3.98m
Exposed beamed and open to the galleried landing, stairs to the first floor, under stairs cupboard, bi fold doors to the lounge, wall light points, exposed stone floor and exposed stone around the 'barn' door giving access and views over the garden.
Lounge
20'0" x 12'10" (6.10m x 3.91m)
Decorative central stone fireplace, beamed ceiling, wall light points and TV point.
Bedroom
3.74m x 3.45m Max
Useful and versatile additional room which could provide a ground floor bedroom or reception room. Access to an en suite shower room.
En-Suite
8'0" x 3'12" (2.44m x 1.21m)
Three piece white suite comprising; shower enclosure, vanity wash hand basin with mixer tap and WC. Recessed ceiling lighting, extractor fan and heated towel radiator.
Galleried Landing
Fantastic light filled space giving access to all bedrooms and bathroom. Exposed beams.
Bedroom 1
15'3" x 15'1" (4.64m x 4.60m)
Large double bedroom with vaulted ceiling with exposed beams, walk in wardrobe with access to the eaves, multiple aspects with views and door to the en suite.
En-Suite
8'9" x 8'4" (2.66m x 2.55m)
Tiled en suite with three piece white suite comprising; bath, pedestal wash hand basin and WC. Recessed ceiling lighting, extractor fan and towel radiator.
Bedroom 2
12'8" x 11'2" (3.87m x 3.41m)
Double bedroom with beamed ceiling and fitted wardrobes.
Bedroom 3
12'5" x 10'9" (3.78m x 3.27m)
Double bedroom with beamed ceiling and twin aspect.
Bedroom 4
12'9" x 8'3" (3.88m x 2.52m)
Double bedroom with beamed ceiling.
Bathroom
Four piece white suite comprising bath with mixer tap, separate shower enclosure, pedestal wash hand basin and WC. Tiled walls and floor and extractor fan.
Services
Kerosene Oil boiler for heating and water.Main water.Private septic tank for drainage/sewerage.
Read full description
What's it like to live here?
Nearby businesses open now
More properties nearby
£115,000 Guide price
Cromford Bank, Glossop, Derbyshire, SK13
£350,000 Asking price
Comments (0)
Log in to like, comment or share to your feed.
Start the conversation about this listing.