 Available
Photo 1 of 18
£210,000 Asking price
Hall Lane, Leyland, Lancashire, PR25
Hall Lane, Lancashire, Leyland, PR25
- 🏠 House
- 📋 For sale
- 🛏 3 beds
- 🛁 1 bath
- 👁 11 views
About this property
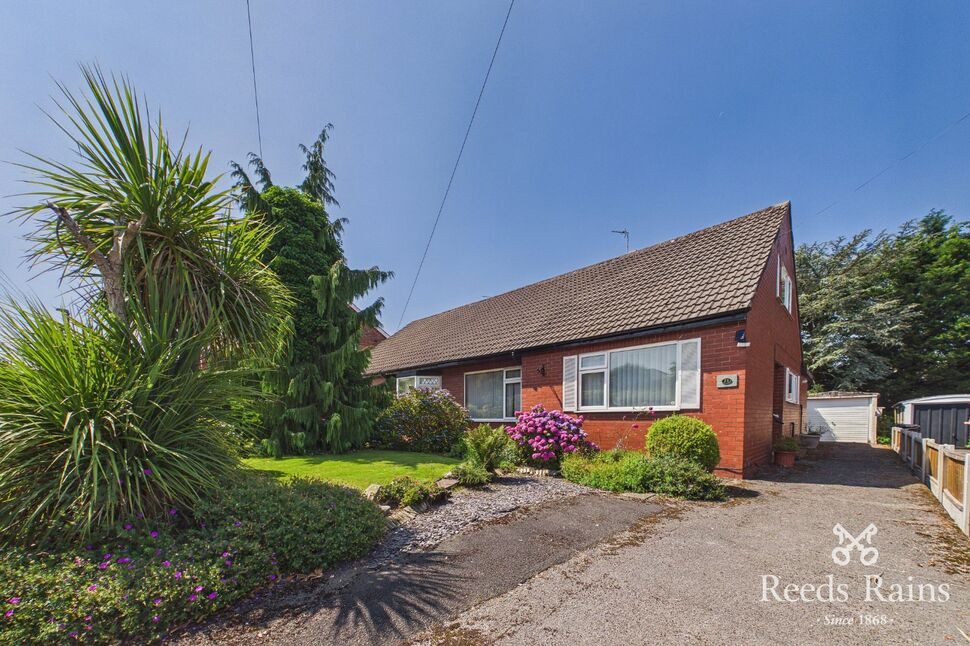
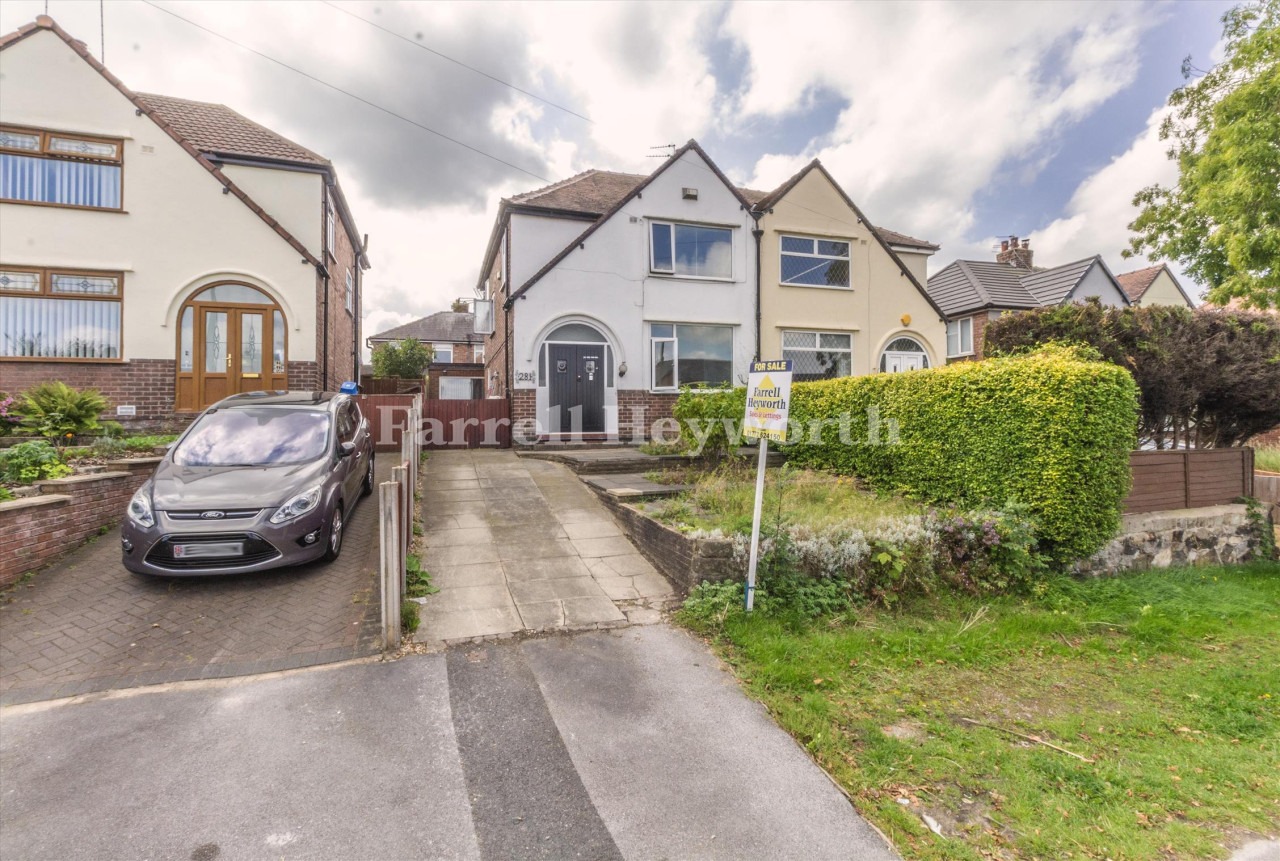
NO CHAIN. Deceptively spacious, this sizeable semi detached home occupies a lovely private plot, tucked away in a desirable just outside of Leyland Town Centre, a short walk away from Towns array of shops, locally sought after schools and various amenities. The property offers excellent transport links and is also walking distance of nearby bus stops. This spacious property offers flexible, well proportioned living spaces which could be suited to those looking to downsize to the main living accommodation being on one level with space for guests on the first floor or indeed a family looking for great size rooms in a sought after area. Internally comprises; entrance hall, lounge with patio doors out to the rear garden, dining room, kitchen and a utility room. There is a ground floor double bedroom and wet room. To the first floor there are excellent storage solutions positioned off the landing and a large main bedroom with attached nursery/dressing room (which has previously been utilised as an additional bedroom). Externally the property occupies a good size, private plot with lovely gardens to the front and rear, a long driveway and a larger than average garage. Viewing is highly recommended to appreciate the space, potential and excellent location - Call today to make your appointment.
Entrance Hall
UPVC double glazed main entrance door with window side panel. Central heating radiator. Stairs to first floor. Under stairs storage cupboard.
Lounge
15'1" x 10'11" (4.59m x 3.32m)
Attractive feature fireplace housing a coal effect living flame gas fire. Central heating radiator. Coved ceiling. UPVC double glazed patio doors out to rear. Sliding Doors opening to:-
Dining Room
10'11" x 10'4" (3.33m x 3.16m)
Central heating radiator. Coved ceiling. UPVC double glazed window to front.
Kitchen
11'10" x 8'2" (3.60m x 2.48m)
Fitted wall, base and drawer units with work top space. Single bowl stainless steel sink and drainer unit. Electric cooker point. Space for fridge. Part tiled walls. Central heating radiator. UPVC double glazed window to side.
Utility Room
7'12" x 6'2" (2.43m x 1.88m)
Wall mounted Baxi central heating boiler. Window to rear. Door out to side.
Bedroom 2
13'9" x 8'6" (4.19m x 2.60m)
Fitted bedroom furniture to include wardrobes, headboard and matching matching drawers. Central heating radiator. UPVC double glazed window to front.
Shower Room
8'3" x 6'7" (2.52m x 2.00m)
Wet room, shower area, pedestal wash hand basin and low level WC. Tiled walls with complimentary PVC wet wall panelling to shower area. Central heating radiator. Built in storage cupboard. UPVC double glazed window to rear.
Landing
UPVC double glazed window to side. Walk in storage area with fitted cupboards, lighting and access to loft storage space.
Bedroom 1
13'5" x 10'6" (4.10m x 3.20m)
Fitted with a great range of wardrobes, built in storage, drawers and overhead storage units. There is a lovely dressing area with Central heating radiator. UPVC double glazed window to rear.
Dressing Room / Nursery
9'4" x 7'1" (2.84m x 2.15m)
Previously utilised as an additional bedroom. Built in wardrobes and over head storage. Access to the large eaves storage area. Central heating radiator. UPVC double glazed window to side.
External
To the front of the property is a beautiful garden which is mainly laid to lawn and planted with a superb range of flowers and shrubs adding an abundance of colour. There is a tarmac driveway extending via the side of the property leading to the detached garage. The enclosed rear garden enjoys an excellent degree of privacy, being well established and a superb size. There is a good size lawned area, paved patio and a array of planted flowers, shrubs and mature trees.
Garage
23'7" x 7'12" (7.18m x 2.43m)
Up and over door to front. Power and light connected.
Agents Note
To be able to purchase a property in the United Kingdom all agents have a legal requirement to conduct Identity checks on all customers involved in the transaction to fulfil their obligations under Anti Money Laundering regulations. We outsource this check to a third party and a charge will apply. Ask the branch for further details.
Read full description
Entrance Hall
UPVC double glazed main entrance door with window side panel. Central heating radiator. Stairs to first floor. Under stairs storage cupboard.
Lounge
15'1" x 10'11" (4.59m x 3.32m)
Attractive feature fireplace housing a coal effect living flame gas fire. Central heating radiator. Coved ceiling. UPVC double glazed patio doors out to rear. Sliding Doors opening to:-
Dining Room
10'11" x 10'4" (3.33m x 3.16m)
Central heating radiator. Coved ceiling. UPVC double glazed window to front.
Kitchen
11'10" x 8'2" (3.60m x 2.48m)
Fitted wall, base and drawer units with work top space. Single bowl stainless steel sink and drainer unit. Electric cooker point. Space for fridge. Part tiled walls. Central heating radiator. UPVC double glazed window to side.
Utility Room
7'12" x 6'2" (2.43m x 1.88m)
Wall mounted Baxi central heating boiler. Window to rear. Door out to side.
Bedroom 2
13'9" x 8'6" (4.19m x 2.60m)
Fitted bedroom furniture to include wardrobes, headboard and matching matching drawers. Central heating radiator. UPVC double glazed window to front.
Shower Room
8'3" x 6'7" (2.52m x 2.00m)
Wet room, shower area, pedestal wash hand basin and low level WC. Tiled walls with complimentary PVC wet wall panelling to shower area. Central heating radiator. Built in storage cupboard. UPVC double glazed window to rear.
Landing
UPVC double glazed window to side. Walk in storage area with fitted cupboards, lighting and access to loft storage space.
Bedroom 1
13'5" x 10'6" (4.10m x 3.20m)
Fitted with a great range of wardrobes, built in storage, drawers and overhead storage units. There is a lovely dressing area with Central heating radiator. UPVC double glazed window to rear.
Dressing Room / Nursery
9'4" x 7'1" (2.84m x 2.15m)
Previously utilised as an additional bedroom. Built in wardrobes and over head storage. Access to the large eaves storage area. Central heating radiator. UPVC double glazed window to side.
External
To the front of the property is a beautiful garden which is mainly laid to lawn and planted with a superb range of flowers and shrubs adding an abundance of colour. There is a tarmac driveway extending via the side of the property leading to the detached garage. The enclosed rear garden enjoys an excellent degree of privacy, being well established and a superb size. There is a good size lawned area, paved patio and a array of planted flowers, shrubs and mature trees.
Garage
23'7" x 7'12" (7.18m x 2.43m)
Up and over door to front. Power and light connected.
Agents Note
To be able to purchase a property in the United Kingdom all agents have a legal requirement to conduct Identity checks on all customers involved in the transaction to fulfil their obligations under Anti Money Laundering regulations. We outsource this check to a third party and a charge will apply. Ask the branch for further details.
Read full description
What's it like to live here?
Nearby businesses open now
More properties nearby
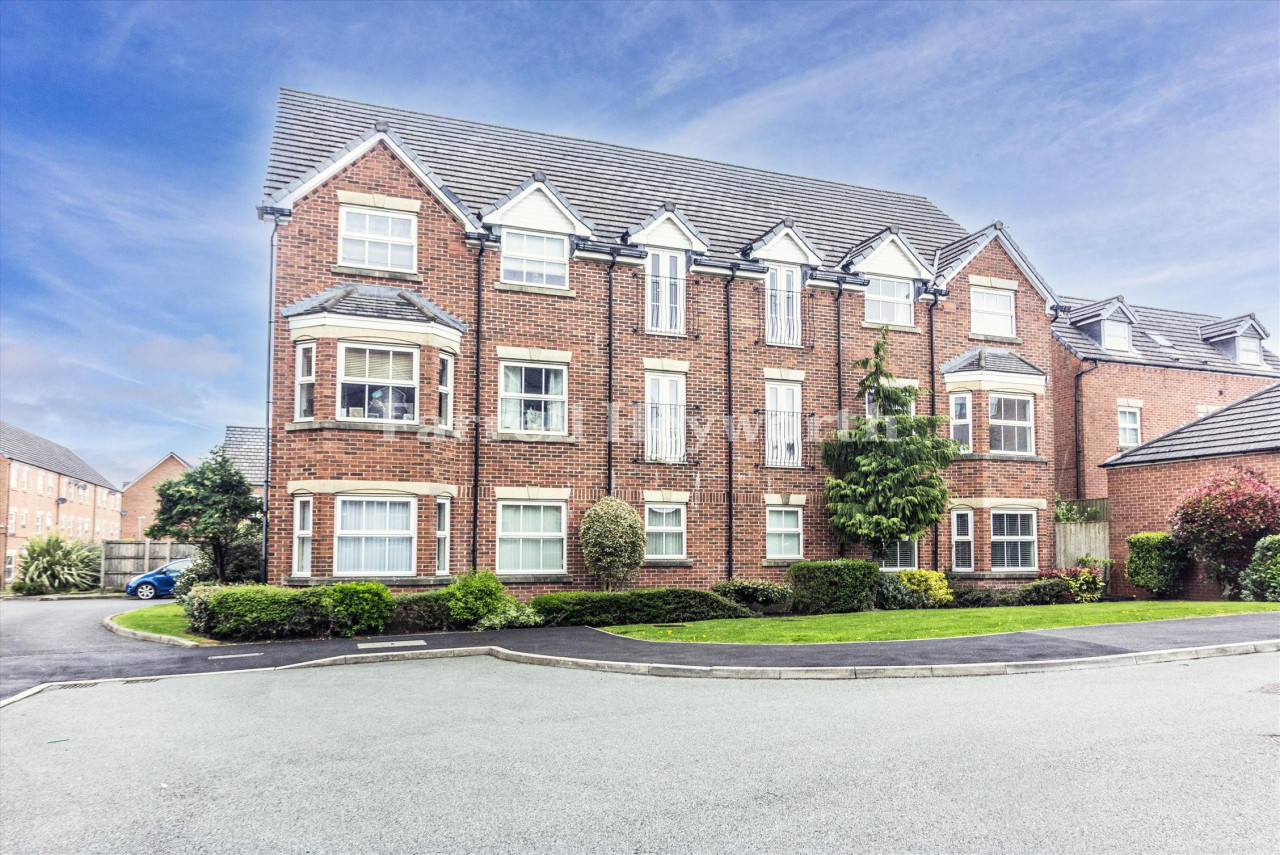
£100,000
Heys Hunt Avenue, Leyland
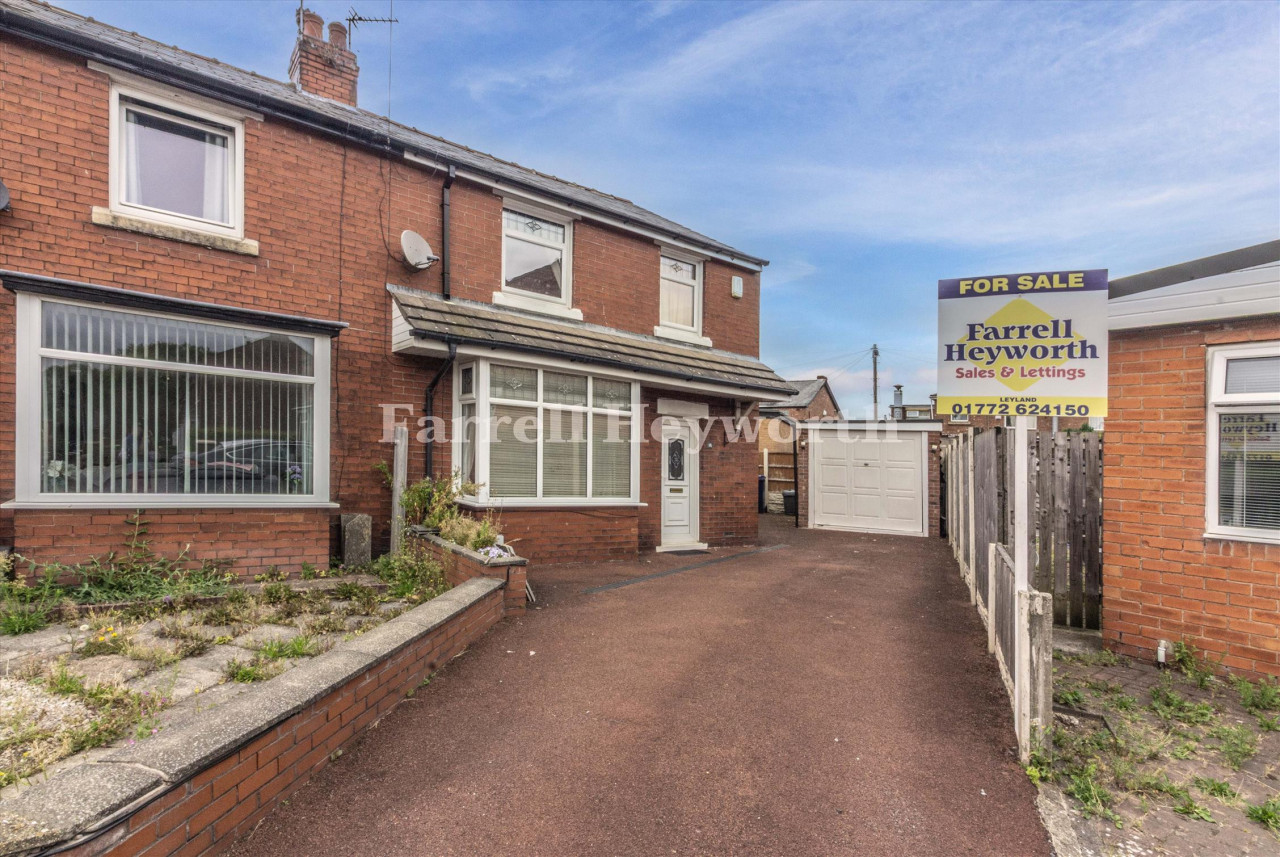
£195,000
Balshaw Crescent, Leyland
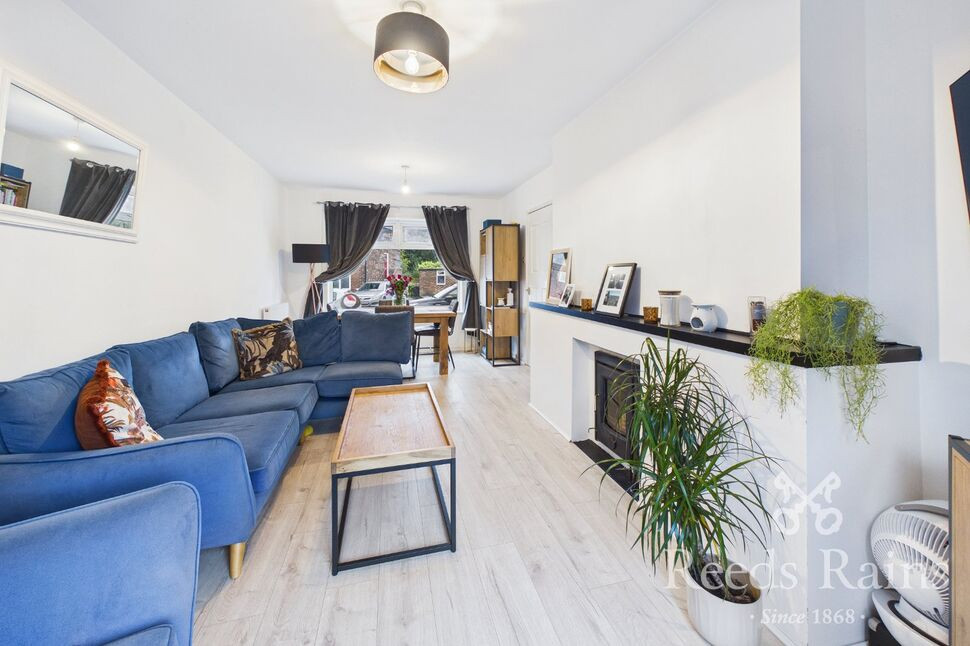
£160,000 Offers over
Wood Green, Leyland, Lancashire, PR25
£155,000


Comments (0)
Log in to like, comment or share to your feed.
Start the conversation about this listing.