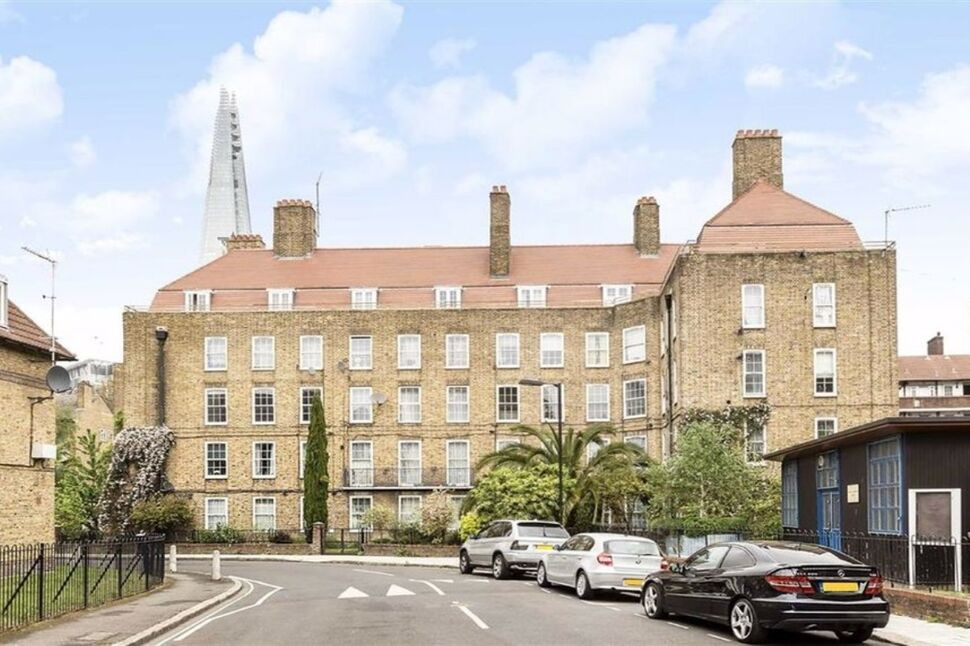
 Available
Photo 1 of 9
£385,000 Asking price
Hankey Place, London, SE1
Hankey Place, London, SE1
- 🏠 Flat
- 📋 For sale
- 🛏 2 beds
- 🛁 1 bath
- 👁 10 views
About this property
Centrally located within a popular enclave of SE1, close to the green open spaces of Tabard Gardens, this two bedroom, dual aspect ground floor apartment offers both tranquillity and outstanding connectivity.
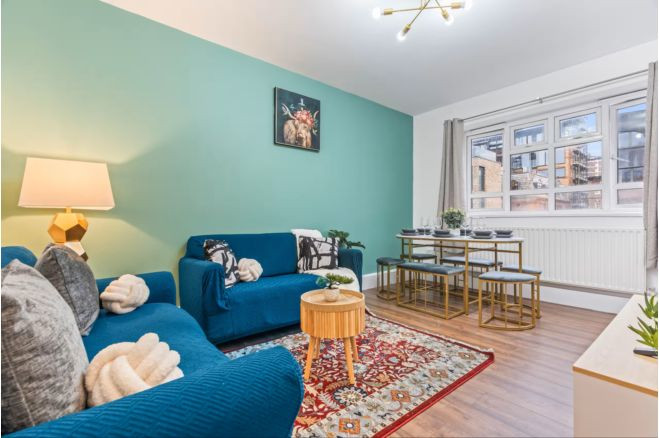
Extending to approximately 635 sq ft, the apartment provides a spacious living environment. A generous entrance hallway leads to all rooms, enhancing the sense of space and flow throughout. The impressive 14ft reception room enjoys a bright southwest aspect, creating a naturally light filled setting with ample room for both relaxing and dining.
The kitchen is ideal for those who prefer a defined cooking space away from the main living area. Both bedrooms are doubles, with the principal bedroom measuring 12ft and the second bedroom extending to an impressive 15ft at its longest point perfect for a guest room, home office, or rental opportunity.
The bathroom is well sized, with the added convenience of a separate WC. Additional benefits include secure entry, double glazing and the advantage of being offered chain free.
Hallway
Doors to all rooms, tiled floor, radiator.
Separate WC
4'3" x 2'11" (1.30m x 0.90m)
Low flush WC, frosted double glazed window to front, tiled floor and half tiled walls.
Kitchen
7'4" x 5'8" (2.24m x 1.73m)
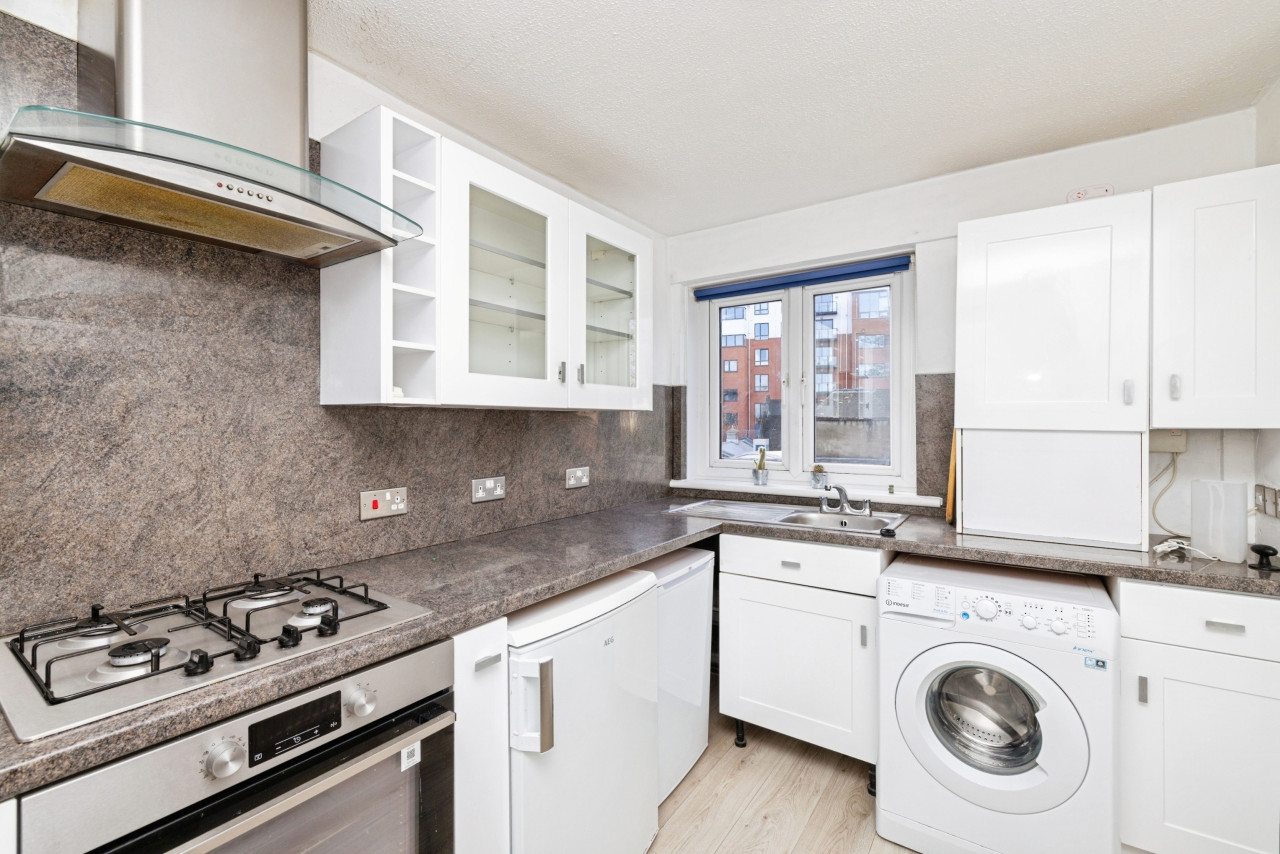
Fitted with a range of wall and base units with work top over, sink unit with mixer tap and single drainer. Four ring gas hob with extractor over and electric oven under, wall mounted boiler, radiator and spaces for washing machine.
Bathroom
4'3" x 2'11" (1.29m x 0.90m)
Panelled bath with mixer tap and wall mounted shower, wash hand basin with mixer tap inset vanity unit, frosted double glazed window to front, tiled walls and floor.
Reception
13'12" x 13'1" (4.26m x 4.00m)
Two double glazed window to rear, wood flooring radiator.
Bedroom
11'9" x 10'11" (3.57m x 3.33m)
Double glazed window to side, radiator, wood flooring, ceiling spot lights, coving.
Bedroom
15'4" x 7'2" (4.67m x 2.18m)
Double glazed window to side and rear, radiator ceiling spot lights wood flooring.
Tenure
125 years from 22 October 2001
Service Charge Details
£1,754 per annum
Ground Rent
£10 per annum
Read full description
Extending to approximately 635 sq ft, the apartment provides a spacious living environment. A generous entrance hallway leads to all rooms, enhancing the sense of space and flow throughout. The impressive 14ft reception room enjoys a bright southwest aspect, creating a naturally light filled setting with ample room for both relaxing and dining.
The kitchen is ideal for those who prefer a defined cooking space away from the main living area. Both bedrooms are doubles, with the principal bedroom measuring 12ft and the second bedroom extending to an impressive 15ft at its longest point perfect for a guest room, home office, or rental opportunity.
The bathroom is well sized, with the added convenience of a separate WC. Additional benefits include secure entry, double glazing and the advantage of being offered chain free.
Hallway
Doors to all rooms, tiled floor, radiator.
Separate WC
4'3" x 2'11" (1.30m x 0.90m)
Low flush WC, frosted double glazed window to front, tiled floor and half tiled walls.
Kitchen
7'4" x 5'8" (2.24m x 1.73m)
Fitted with a range of wall and base units with work top over, sink unit with mixer tap and single drainer. Four ring gas hob with extractor over and electric oven under, wall mounted boiler, radiator and spaces for washing machine.
Bathroom
4'3" x 2'11" (1.29m x 0.90m)
Panelled bath with mixer tap and wall mounted shower, wash hand basin with mixer tap inset vanity unit, frosted double glazed window to front, tiled walls and floor.
Reception
13'12" x 13'1" (4.26m x 4.00m)
Two double glazed window to rear, wood flooring radiator.
Bedroom
11'9" x 10'11" (3.57m x 3.33m)
Double glazed window to side, radiator, wood flooring, ceiling spot lights, coving.
Bedroom
15'4" x 7'2" (4.67m x 2.18m)
Double glazed window to side and rear, radiator ceiling spot lights wood flooring.
Tenure
125 years from 22 October 2001
Service Charge Details
£1,754 per annum
Ground Rent
£10 per annum
Read full description
What's it like to live here?
Nearby businesses open now
More properties nearby
£395,000 Asking price
Crosby Row, London, SE1
£525,000 Asking price
Comments (0)
Log in to like, comment or share to your feed.
Start the conversation about this listing.