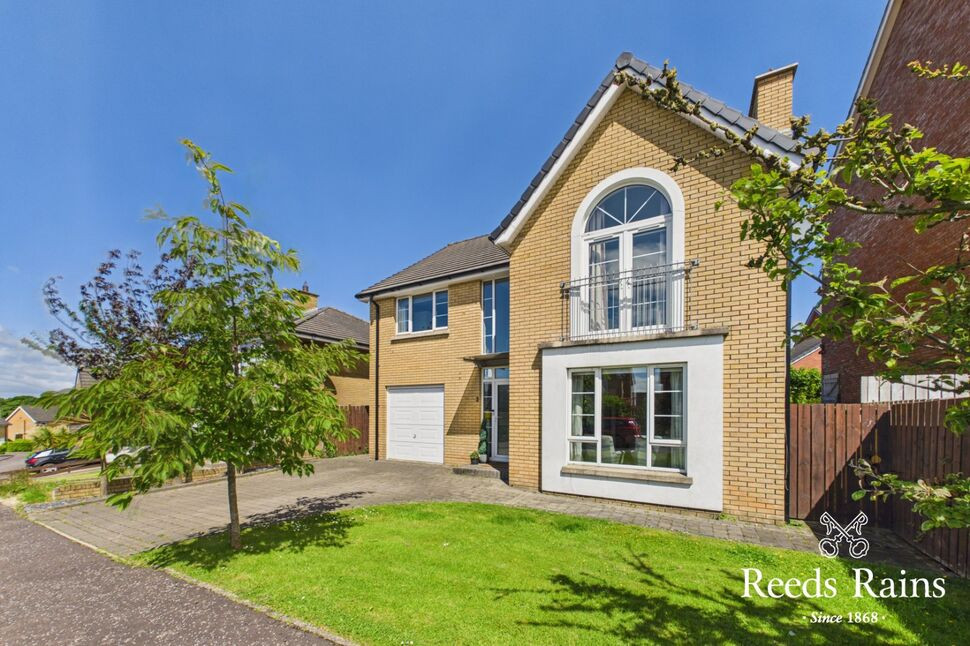
 Available
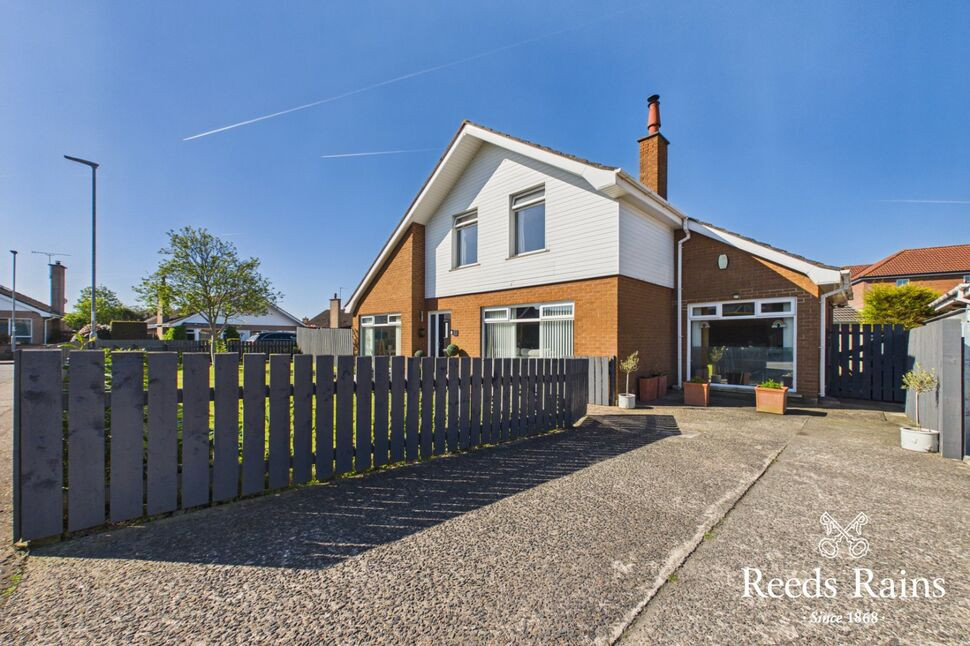
Photo 1 of 40
£375,000 Offers in the region of
Hanover Hill, Bangor, BT19
Hanover Hill, Bangor, BT19
- 🏠 House
- 📋 For sale
- 🛏 4 beds
- 🛁 2 baths
- 👁 6 views
About this property
We are delighted to offer to the market this exceptionally well presented detached property set within a highly sought after residential location.
Entrance Hall
Upvc double glazed front door, solid wooden floor, under stair storage.
Lounge
23'3" x 12'7" (7.09m x 3.84m)
Feature fireplace, granite inset and hearth, solid wooden floor, cornice ceiling, recessed spotlights, glazed double doors.
Cloakroom / WC
White suite, dual flush wc, pedestal wash hand basin with mixer taps, ceramic tiled floor, extractor fan.
Kitchen
25'5" x 13'2" (7.75m x 4.01m)
Single drainer stainless steel sink unit with mixer taps, laminate work surfaces, excellent range of high and low level units, range cooker space, stainless steel chimney extractor fan, central island, plumbed for dishwasher, casual dining area, ceramic tiled floor, recessed spotlights, upvc double glazed french doors to garden.
Utility Room
9'8" x 4'12" (2.95m x 1.52m)
Single drainer stainless steel sink unit with mixer taps, laminate work surfaces, excellent range of high and low level units, plumbed for washing machine, ceramic tiled floor, upvc double glazed door to garden.
First Floor
Airing Cupboard, loft hatch with slingsby style ladder.
Master Bedroom
17'1" x 12'7" (5.20m x 3.84m)
En-Suite Bathroom
White suite, fully tiled built in shower cubicle, thermostatically controlled shower unit, dual flush wc, pedestal wash hand basin with mixer taps, ceramic tiled floor, recessed spotlights, extractor fan.
Bedroom 2
17'1" x 11'6" (5.20m x 3.50m)
Bedroom 3
11'7" x 11'3" (3.53m x 3.43m)
Laminate wooden floor.
Bedroom 4
9'10" x 9'7" (3.00m x 2.92m)
Laminate wooden floor.
Bathroom
White suits, free standing bath with mixer taps, fully tiled built in shower cubicle, thermostatically controlled shower unit, dual flush wc, rice bowl sink, ceramic tiled floor, heated towel rail, extractor fan, recessed spotlights.
Integral Garage
18'0" x 10'10" (5.49m x 3.30m)
Up and over door, power and light, heating, gas fired boiler.
Outside
Front Garden - Brick paver driveway to car parking space, garden in lawns.Rear Garden - Enclosed rear garden in lawns, paved patio area, pants and shrubs, outside tap and light, external power point.
Read full description
Entrance Hall
Upvc double glazed front door, solid wooden floor, under stair storage.
Lounge
23'3" x 12'7" (7.09m x 3.84m)
Feature fireplace, granite inset and hearth, solid wooden floor, cornice ceiling, recessed spotlights, glazed double doors.
Cloakroom / WC
White suite, dual flush wc, pedestal wash hand basin with mixer taps, ceramic tiled floor, extractor fan.
Kitchen
25'5" x 13'2" (7.75m x 4.01m)
Single drainer stainless steel sink unit with mixer taps, laminate work surfaces, excellent range of high and low level units, range cooker space, stainless steel chimney extractor fan, central island, plumbed for dishwasher, casual dining area, ceramic tiled floor, recessed spotlights, upvc double glazed french doors to garden.
Utility Room
9'8" x 4'12" (2.95m x 1.52m)
Single drainer stainless steel sink unit with mixer taps, laminate work surfaces, excellent range of high and low level units, plumbed for washing machine, ceramic tiled floor, upvc double glazed door to garden.
First Floor
Airing Cupboard, loft hatch with slingsby style ladder.
Master Bedroom
17'1" x 12'7" (5.20m x 3.84m)
En-Suite Bathroom
White suite, fully tiled built in shower cubicle, thermostatically controlled shower unit, dual flush wc, pedestal wash hand basin with mixer taps, ceramic tiled floor, recessed spotlights, extractor fan.
Bedroom 2
17'1" x 11'6" (5.20m x 3.50m)
Bedroom 3
11'7" x 11'3" (3.53m x 3.43m)
Laminate wooden floor.
Bedroom 4
9'10" x 9'7" (3.00m x 2.92m)
Laminate wooden floor.
Bathroom
White suits, free standing bath with mixer taps, fully tiled built in shower cubicle, thermostatically controlled shower unit, dual flush wc, rice bowl sink, ceramic tiled floor, heated towel rail, extractor fan, recessed spotlights.
Integral Garage
18'0" x 10'10" (5.49m x 3.30m)
Up and over door, power and light, heating, gas fired boiler.
Outside
Front Garden - Brick paver driveway to car parking space, garden in lawns.Rear Garden - Enclosed rear garden in lawns, paved patio area, pants and shrubs, outside tap and light, external power point.
Read full description
More properties nearby
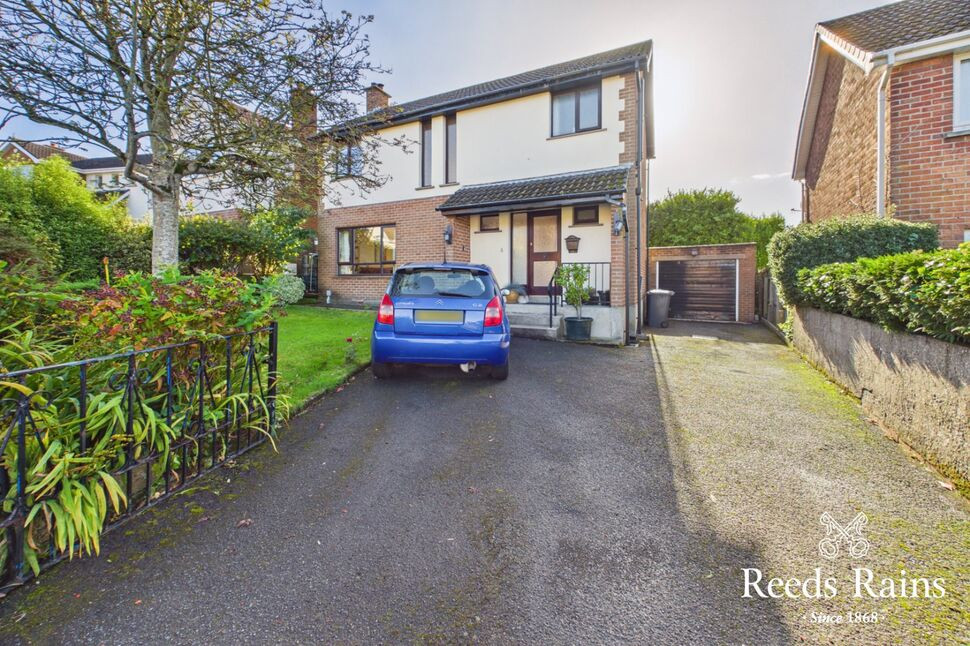
£209,950
Dellmount Drive, County Down, BT20
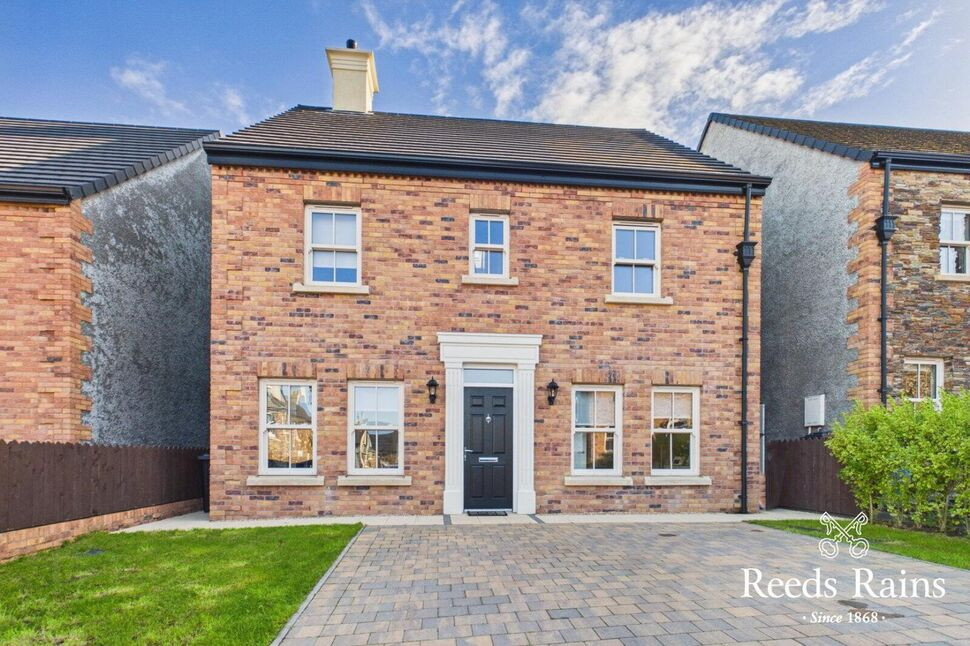
£450,000 Asking price
Rossdowan Lane, Bangor, County Down, BT19
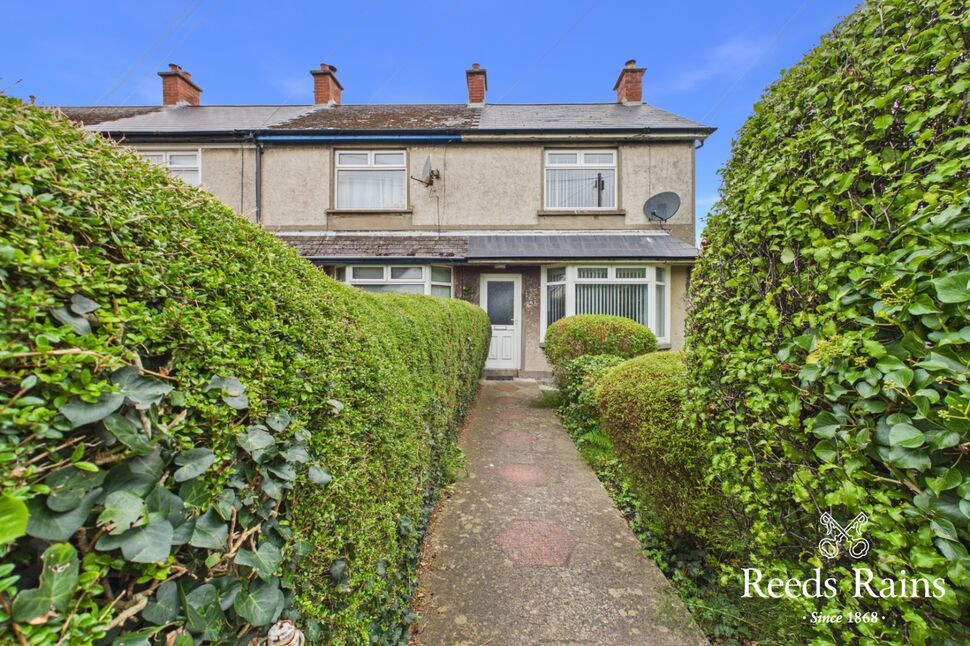
£900 pcm
Broadway, Bangor, County Down, BT20
£345,000 Asking price
Comments (0)
Log in to like, comment or share to your feed.
Start the conversation about this listing.