 Available
Photo 1 of 12
£250,000 Asking price
Harbord Road, Sheffield, South Yorkshire, S8
Harbord Road, South Yorkshire, Sheffield, S8
- 🏠 House
- 📋 For sale
- 🛏 4 beds
- 🛁 1 bath
- 👁 5 views
About this property
Chain Free!
Asking Price: £250,000
Opportunity to create your dream home!
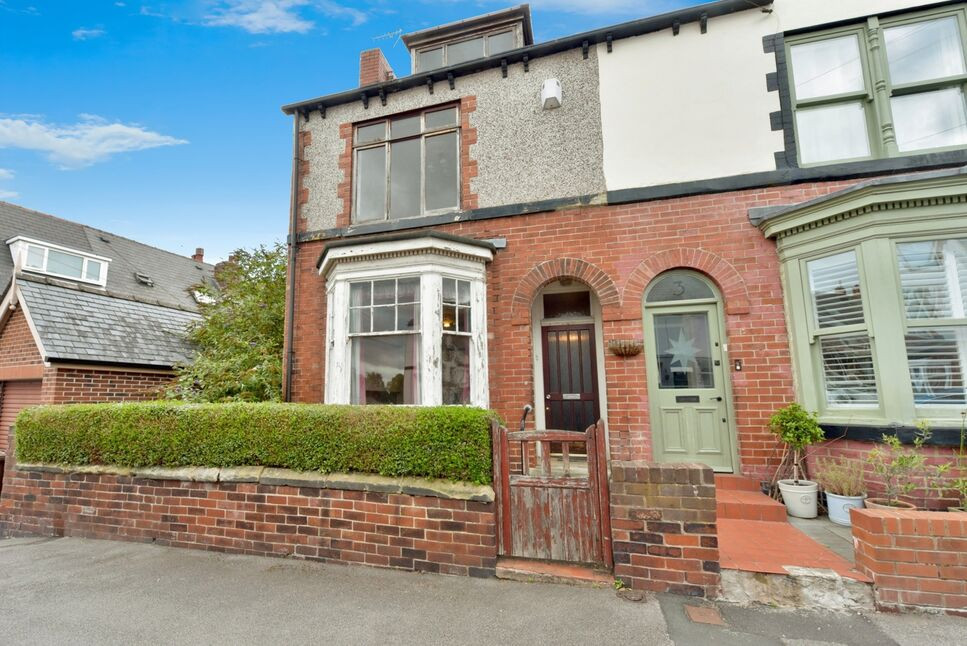
Presented to the market is this substantial Edwardian end of terrace house, offering a fantastic opportunity for those looking to create a bespoke family home in one of the area's most desirable boroughs, situated just off Abbey Lane. The property stands out for its generous proportions, providing four double bedrooms, each offering comfortable accommodation for family living or visiting guests. The master bedroom is further enhanced by built-in wardrobes, ensuring ample storage space.
There are two separate, well-proportioned reception rooms, affording versatile living and entertaining options to suit a variety of lifestyles. The kitchen is dated but offers a considerable size, allowing for a multitude of possibilities for redesign.
A real property highlight is the converted cellar, turned into a superb fully functioning workshop, complete with plentiful power sockets, lighting, shelving, and heating—ideal for hobbyists or those seeking dedicated workspace from home.
Whilst the property does require modernisation throughout, it represents a rare chance to add value and personalise every aspect to one’s own taste, making it a compelling prospect for both first-time buyers and families eager to establish roots in this sought-after location.
The locality benefits from excellent public transport links and is set within close proximity to renowned schools including Woodseats and Abbey Lane Primary, both just a short stroll away. Residents also enjoy easy access to a vibrant array of restaurants, pubs, and independent eateries, as well as beautiful nearby parks. This is a superb opportunity not to be missed—contact us today to arrange your viewing.
Agents Note:
To be able to purchase a property in the United Kingdom all agents have a legal requirement to conduct Identity checks on all customers involved in the transaction to fulfil their obligations under Anti Money Laundering regulations. We outsource this check to a third party and a charge will apply. Ask the branch for further details.
Lounge
Situated to the front of the property, complete with bay window, this sunny reception room includes original decorative features and is prime for redecoration to turn into your own relaxing space.
Dining Room
A very spacious rear dining room, ideal for family gatherings on a large scale! Alternatively this could be a further quiet space to unwind or a home study. Central decorative fireplace. In need of redecoration.
Kitchen
A large, very spacious kitchen that leads through to the rear garden. Functional, however in need of modernisation throughout. The sheer size is impressive and the possibilities are numerous with this prime space. Access to the cellar provided.
Cellar
A fantastic gem hidden in the basement of this epic home. Purpose built to accommodate all manner of trade works, hobbyists, DIY enthusiasts and more. Full electrics, heating and lighting provided.
Bathroom
A trip back in time with this 1970's bathroom! Showing off a decadent purple suite, complete with sunken bath and carpeted surround! Groovy baby.
Bedroom 1
A large double bedroom situated to the front of the property. Includes fitted wardrobes for further storage. Decorative ceiling rose to the ceiling adds character. Modernisation required throughout.
Bedroom 2
A huge second bedroom, offering abundant space. In need of some modernisation in terms of decoration.
Bedroom 3
The smallest of the four, however still a good sized double bedroom! Currently houses the combi boiler. Period features and overlooks the rear garden below.
Attic Bedroom
A very spacious attic bedroom, fully utilising the roof space. The ceiling has also been recently replastered, ready for redecoration. Abundant storage offered in the generously sized eaves space.
Agents Note
To be able to purchase a property in the United Kingdom all agents have a legal requirement to conduct Identity checks on all customers involved in the transaction to fulfil their obligations under Anti Money Laundering regulations. We outsource this check to a third party and a charge will apply. Ask the branch for further details.
Read full description
Asking Price: £250,000
Opportunity to create your dream home!
Presented to the market is this substantial Edwardian end of terrace house, offering a fantastic opportunity for those looking to create a bespoke family home in one of the area's most desirable boroughs, situated just off Abbey Lane. The property stands out for its generous proportions, providing four double bedrooms, each offering comfortable accommodation for family living or visiting guests. The master bedroom is further enhanced by built-in wardrobes, ensuring ample storage space.
There are two separate, well-proportioned reception rooms, affording versatile living and entertaining options to suit a variety of lifestyles. The kitchen is dated but offers a considerable size, allowing for a multitude of possibilities for redesign.
A real property highlight is the converted cellar, turned into a superb fully functioning workshop, complete with plentiful power sockets, lighting, shelving, and heating—ideal for hobbyists or those seeking dedicated workspace from home.
Whilst the property does require modernisation throughout, it represents a rare chance to add value and personalise every aspect to one’s own taste, making it a compelling prospect for both first-time buyers and families eager to establish roots in this sought-after location.
The locality benefits from excellent public transport links and is set within close proximity to renowned schools including Woodseats and Abbey Lane Primary, both just a short stroll away. Residents also enjoy easy access to a vibrant array of restaurants, pubs, and independent eateries, as well as beautiful nearby parks. This is a superb opportunity not to be missed—contact us today to arrange your viewing.
Agents Note:
To be able to purchase a property in the United Kingdom all agents have a legal requirement to conduct Identity checks on all customers involved in the transaction to fulfil their obligations under Anti Money Laundering regulations. We outsource this check to a third party and a charge will apply. Ask the branch for further details.
Lounge
Situated to the front of the property, complete with bay window, this sunny reception room includes original decorative features and is prime for redecoration to turn into your own relaxing space.
Dining Room
A very spacious rear dining room, ideal for family gatherings on a large scale! Alternatively this could be a further quiet space to unwind or a home study. Central decorative fireplace. In need of redecoration.
Kitchen
A large, very spacious kitchen that leads through to the rear garden. Functional, however in need of modernisation throughout. The sheer size is impressive and the possibilities are numerous with this prime space. Access to the cellar provided.
Cellar
A fantastic gem hidden in the basement of this epic home. Purpose built to accommodate all manner of trade works, hobbyists, DIY enthusiasts and more. Full electrics, heating and lighting provided.
Bathroom
A trip back in time with this 1970's bathroom! Showing off a decadent purple suite, complete with sunken bath and carpeted surround! Groovy baby.
Bedroom 1
A large double bedroom situated to the front of the property. Includes fitted wardrobes for further storage. Decorative ceiling rose to the ceiling adds character. Modernisation required throughout.
Bedroom 2
A huge second bedroom, offering abundant space. In need of some modernisation in terms of decoration.
Bedroom 3
The smallest of the four, however still a good sized double bedroom! Currently houses the combi boiler. Period features and overlooks the rear garden below.
Attic Bedroom
A very spacious attic bedroom, fully utilising the roof space. The ceiling has also been recently replastered, ready for redecoration. Abundant storage offered in the generously sized eaves space.
Agents Note
To be able to purchase a property in the United Kingdom all agents have a legal requirement to conduct Identity checks on all customers involved in the transaction to fulfil their obligations under Anti Money Laundering regulations. We outsource this check to a third party and a charge will apply. Ask the branch for further details.
Read full description
What's it like to live here?
Nearby businesses open now
More properties nearby
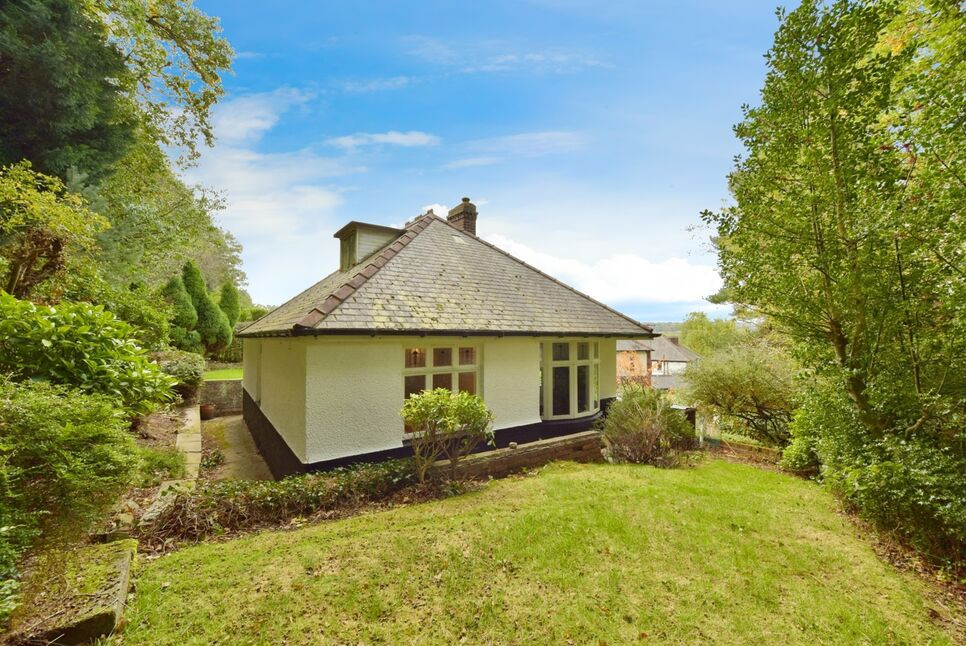
£300,000 Offers in excess of
Roxton Road, Sheffield, South Yorkshire, S8
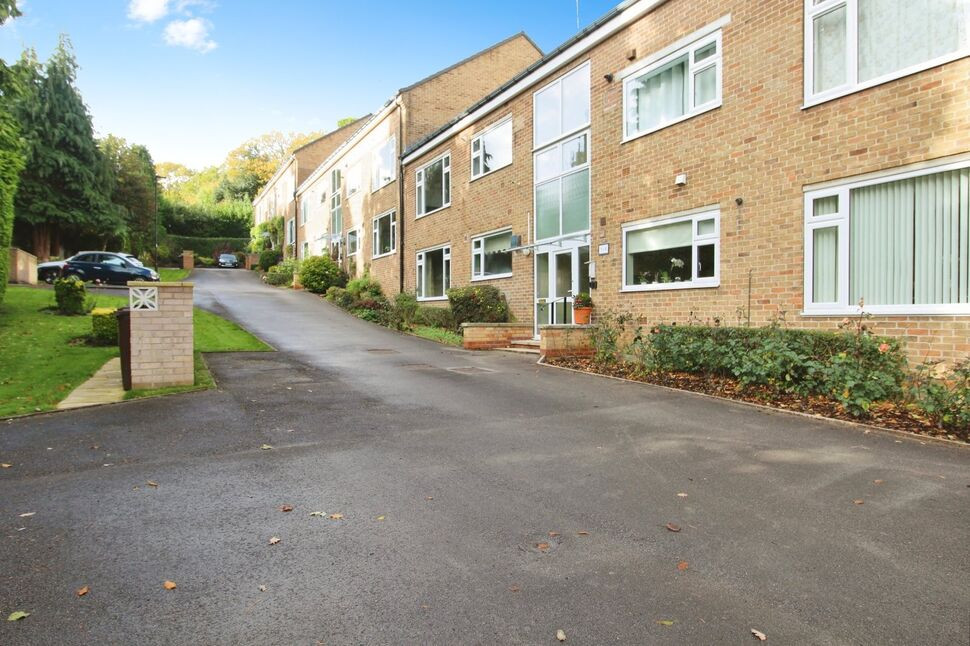
£170,000 Asking price
Bocking Lane, Sheffield, South Yorkshire, S8
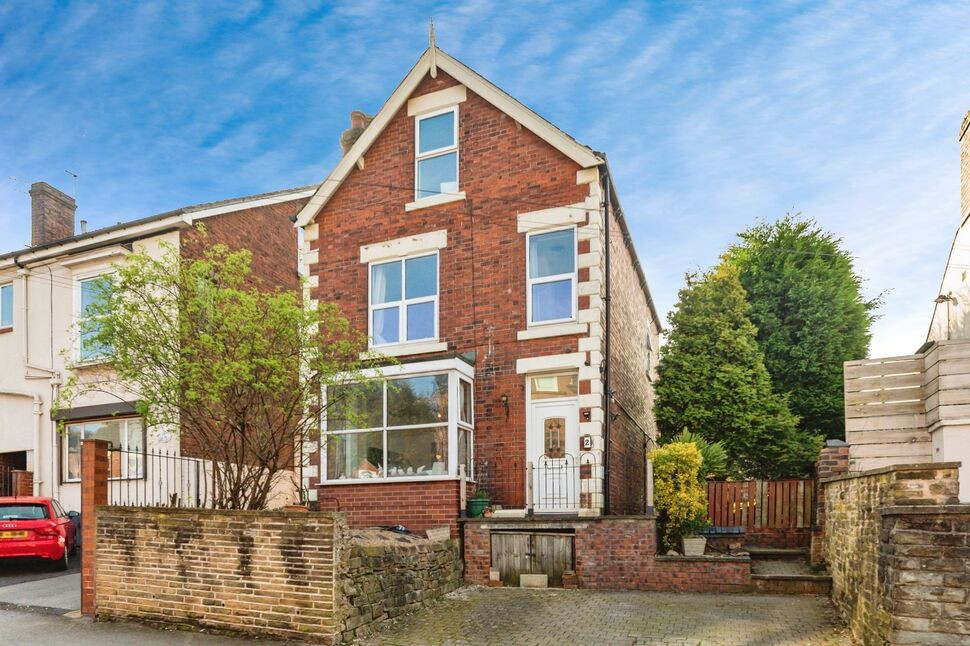
£315,000 Asking price
Chantrey Road, Sheffield, South Yorkshire, S8
£200,000 Asking price
Comments (0)
Log in to like, comment or share to your feed.
Start the conversation about this listing.