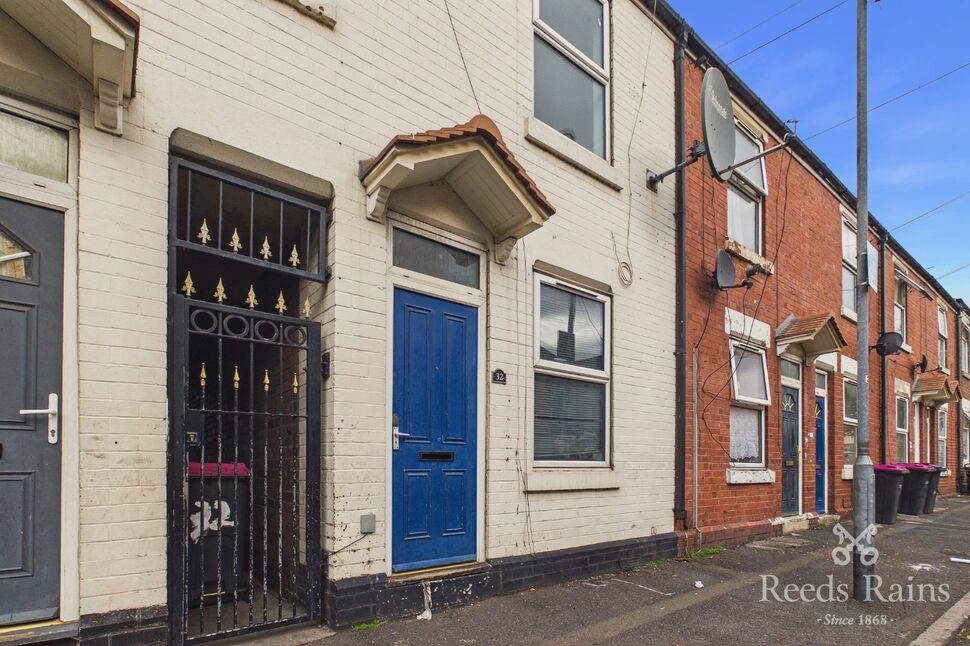
 Available
Photo 1 of 13
£825 pcm
Hardwicke Road, Rotherham, South Yorkshire, S65
Hardwicke Road, South Yorkshire, Rotherham, S65
- 🏠 House
- 📋 To let
- 🛏 3 beds
- 🛁 1 bath
- 👁 11 views
About this property
Three bedroom mid terraced house in a great location.
ZERO DEPOSIT SCHEME AVAILABLE
This spacious three-bedroom terraced home offers well-presented accommodation throughout, making it an ideal choice for families and professionals alike.
The property briefly comprises two generous reception rooms, providing flexible living and dining space, alongside a fitted galley-style kitchen with a range of wall and base units and ample worktop space. To the first floor are three bedrooms, including two well-proportioned doubles and a versatile third bedroom which could also be utilised as a home office or nursery. A modern family bathroom completes the accommodation, featuring a white three-piece suite with bath and shower screen.
Finished in neutral décor throughout, the property benefits from gas central heating, double glazing and an abundance of natural light, creating a bright and welcoming living environment.
Conveniently located close to local amenities, schools and transport links, this property offers comfortable living accommodation in a well-connected location.
Outside to the rear is the garden.
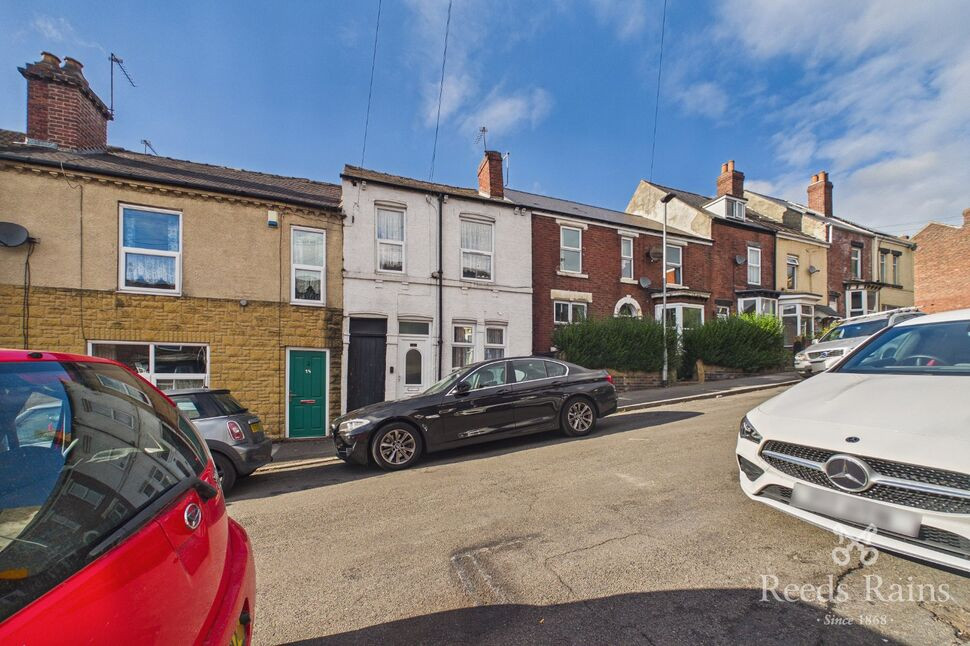
There is on-street parking available outside.
COUNCIL TAX BAND - A
EPC BAND - D
DEPOSIT - £980.76 or ZDG
Kitchen
11'2" x 7'3" (3.40m x 2.20m)
Fitted with a range of wall and base units, this bright galley-style kitchen offers ample storage and worktop space. Complete with an integrated sink, tiled splashbacks and a rear-facing window allowing plenty of natural light.
Lounge
12'4" x 11'7" (3.77m x 3.52m)
A spacious and well-proportioned living room featuring neutral décor and large window providing excellent natural light. Offering ample space for both lounge and dining furniture, this inviting room is ideal for relaxing and entertaining.
Dining Room
13'1" x 11'6" (4.00m x 3.50m)
Versatile additional reception room with neutral décor and generous floor space. Perfect for use as a dining room, home office or second sitting room, providing flexible living accommodation to suit a variety of needs.
Bathroom
3.4m 2.2m
Modern family bathroom fitted with a white three-piece suite comprising panelled bath with shower screen, pedestal wash hand basin and low-flush WC. Finished with contemporary wall tiling and a chrome heated towel rail, with a frosted window providing natural light and privacy.
Bedroom 1
3.78m x 2.49
A well-proportioned double bedroom benefitting from neutral décor and a large window allowing plenty of natural light. Offering ample space for a double bed and additional bedroom furniture, this room provides a bright and comfortable retreat.
Bedroom 2
15'10" x 6'9" (4.82m x 2.06m)
A well-proportioned bedroom featuring neutral décor and carpeting throughout. The room offers space for bedroom furnishings and benefits from a rear-facing window providing natural light, creating a bright and comfortable living space.
Bedroom 3
10'2" x 8'6" (3.10m x 2.60m)
A versatile third bedroom featuring neutral decoration and a rear-facing window. Ideal as a single bedroom, nursery, dressing room or home office, offering flexibility to suit a range of lifestyle needs.
Read full description
ZERO DEPOSIT SCHEME AVAILABLE
This spacious three-bedroom terraced home offers well-presented accommodation throughout, making it an ideal choice for families and professionals alike.
The property briefly comprises two generous reception rooms, providing flexible living and dining space, alongside a fitted galley-style kitchen with a range of wall and base units and ample worktop space. To the first floor are three bedrooms, including two well-proportioned doubles and a versatile third bedroom which could also be utilised as a home office or nursery. A modern family bathroom completes the accommodation, featuring a white three-piece suite with bath and shower screen.
Finished in neutral décor throughout, the property benefits from gas central heating, double glazing and an abundance of natural light, creating a bright and welcoming living environment.
Conveniently located close to local amenities, schools and transport links, this property offers comfortable living accommodation in a well-connected location.
Outside to the rear is the garden.
There is on-street parking available outside.
COUNCIL TAX BAND - A
EPC BAND - D
DEPOSIT - £980.76 or ZDG
Kitchen
11'2" x 7'3" (3.40m x 2.20m)
Fitted with a range of wall and base units, this bright galley-style kitchen offers ample storage and worktop space. Complete with an integrated sink, tiled splashbacks and a rear-facing window allowing plenty of natural light.
Lounge
12'4" x 11'7" (3.77m x 3.52m)
A spacious and well-proportioned living room featuring neutral décor and large window providing excellent natural light. Offering ample space for both lounge and dining furniture, this inviting room is ideal for relaxing and entertaining.
Dining Room
13'1" x 11'6" (4.00m x 3.50m)
Versatile additional reception room with neutral décor and generous floor space. Perfect for use as a dining room, home office or second sitting room, providing flexible living accommodation to suit a variety of needs.
Bathroom
3.4m 2.2m
Modern family bathroom fitted with a white three-piece suite comprising panelled bath with shower screen, pedestal wash hand basin and low-flush WC. Finished with contemporary wall tiling and a chrome heated towel rail, with a frosted window providing natural light and privacy.
Bedroom 1
3.78m x 2.49
A well-proportioned double bedroom benefitting from neutral décor and a large window allowing plenty of natural light. Offering ample space for a double bed and additional bedroom furniture, this room provides a bright and comfortable retreat.
Bedroom 2
15'10" x 6'9" (4.82m x 2.06m)
A well-proportioned bedroom featuring neutral décor and carpeting throughout. The room offers space for bedroom furnishings and benefits from a rear-facing window providing natural light, creating a bright and comfortable living space.
Bedroom 3
10'2" x 8'6" (3.10m x 2.60m)
A versatile third bedroom featuring neutral decoration and a rear-facing window. Ideal as a single bedroom, nursery, dressing room or home office, offering flexibility to suit a range of lifestyle needs.
Read full description
What's it like to live here?
Nearby businesses open now
More properties nearby
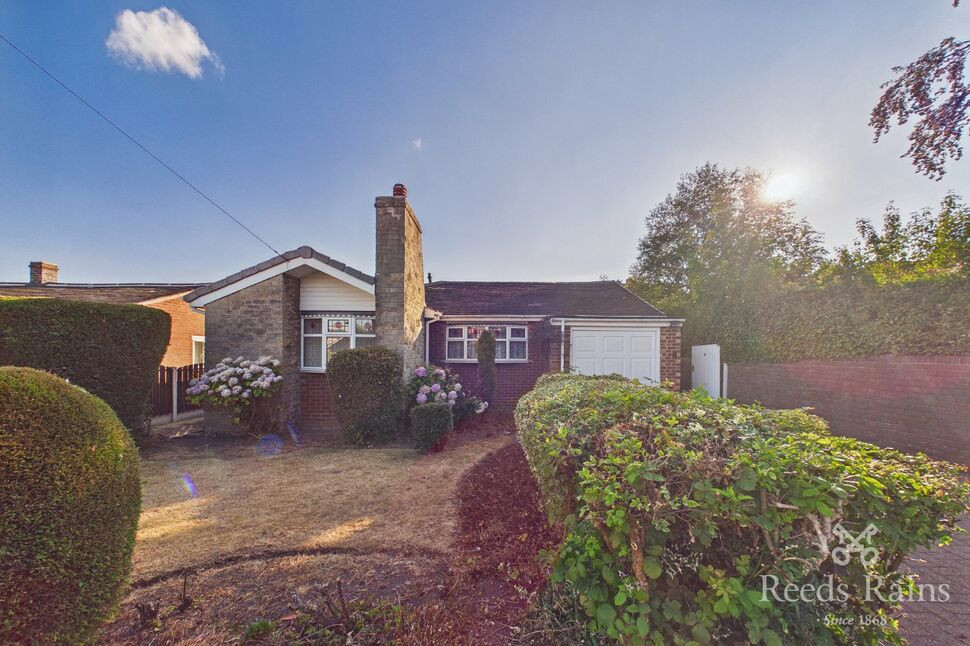
£210,000 Asking price
Rotherhill Close, Rotherham, South Yorkshire, S65
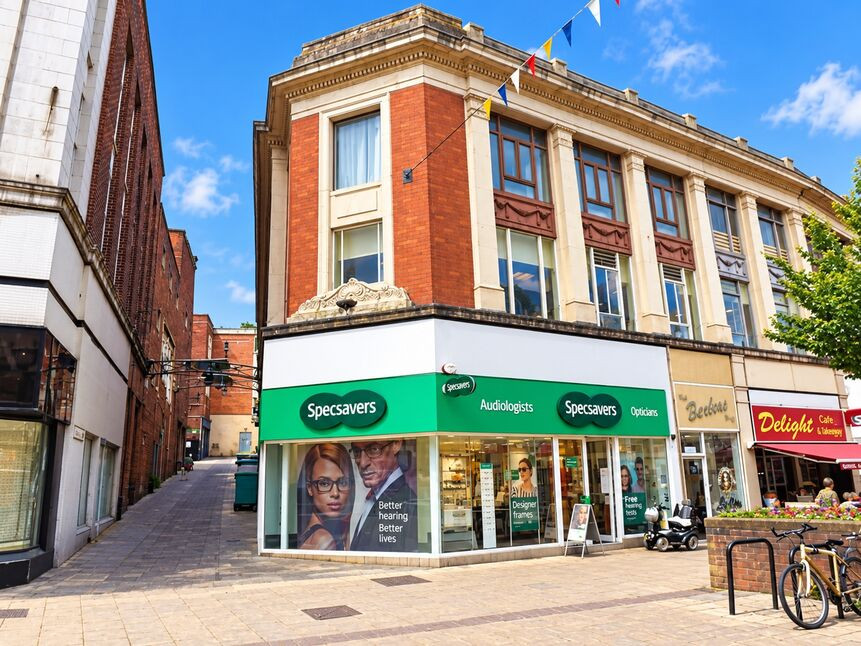
£20,000 Asking price
College Street, Rotherham, South Yorkshire, S65
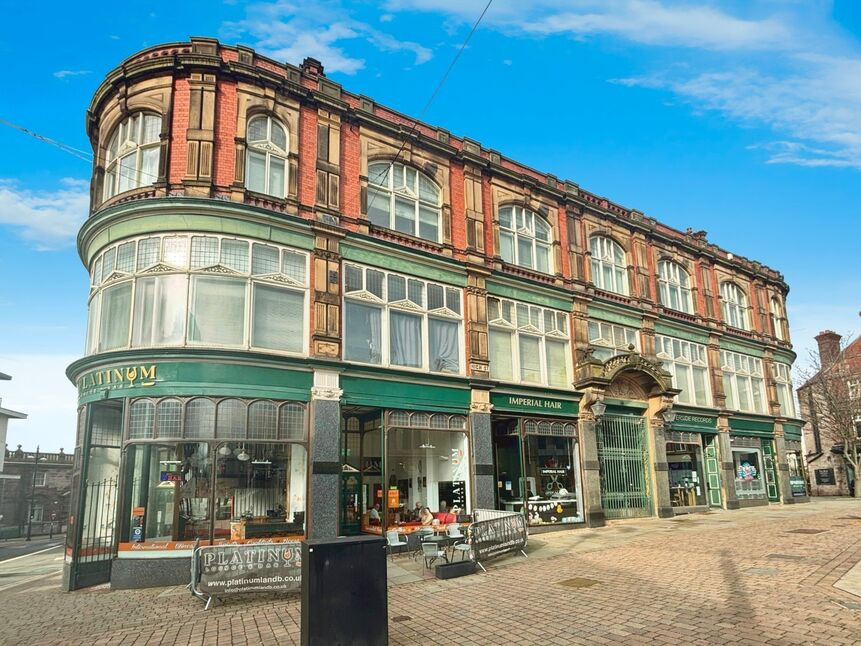
£30,000 Asking price
High Street, Rotherham, South Yorkshire, S60
£110,000 Asking price
Comments (0)
Log in to like, comment or share to your feed.
Start the conversation about this listing.