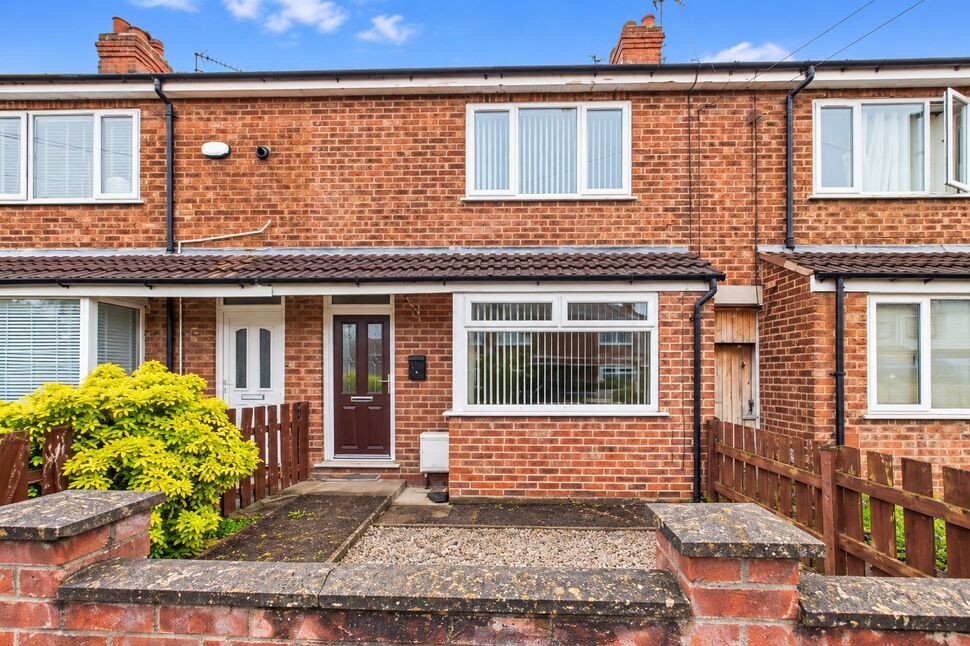
 Available
Photo 1 of 17
£125,000 Asking price
Harewood Avenue, Hull, East Yorkshire, HU9
Harewood Avenue, East Yorkshire, Hull, HU9
- 🏠 House
- 📋 For sale
- 🛏 2 beds
- 🛁 1 bath
- 👁 5 views
About this property
VIEW THE VIRTUAL TOUR – WARNING: YOU MAY FALL IN LOVE WITH THIS GARDEN!
Searching for your first home can sometimes feel like a never-ending scroll through property websites, but every now and then, one appears that simply feels right.
Tucked away within a quiet cul-de-sac on Harewood Avenue, just off Maybury Road, this smartly presented two-bedroom terrace is packed with charm, space, and surprises. With two reception rooms, a stylish modern kitchen, generous double bedrooms, and a rear garden that seems to keep going and going, it's the kind of home that's easy to picture yourself living in from the very first viewing.
Step through the front door and you'll discover a welcoming entrance hall leading to a bright and inviting sitting room. The attractive bay window fills the space with natural light, while the feature fireplace creates a cosy focal point. Whether you're curling up with your favourite series, hosting friends for the evening, or simply enjoying a quiet moment with a coffee, this room is designed to be enjoyed.
The separate dining room provides valuable extra living space and is perfect for everything from casual weeknight meals to lively dinner parties. It also offers lovely views over the garden, bringing a touch of the outdoors inside. Beyond, the modern kitchen is ready for action, with plenty of storage, built-in cooking appliances, and direct access to the garden, making summer entertaining wonderfully easy.
Upstairs, the feeling of space continues. Both bedrooms are genuine doubles, giving you flexibility whether you need a guest room, dressing room, home office, or simply somewhere to spread out and relax. The contemporary bathroom has been thoughtfully designed with modern fittings and useful storage, creating a practical space for busy mornings and relaxing evening soaks alike.
Then there's the garden...
Often on a first viewing, buyers walk through the house, step outside, and immediately start imagining summer barbecues, family gatherings, gardening projects, or simply relaxing in the sunshine. This is one of those gardens. The generous lawn offers plenty of room to enjoy, while the timber shed provides excellent storage. Venture a little further and you'll discover an additional section of garden, creating a wonderful sense of space and possibilities rarely found with homes of this type.
The front garden is neat, enclosed, and easy to maintain, while the location itself is ideal for day-to-day living. Local shops, schools, transport links, and Hull city centre are all within easy reach, making this a fantastic choice for those wanting convenience alongside a peaceful residential setting.
Move-in ready, beautifully presented, and offering outdoor space that's sure to make an impression, this wonderful home ticks all the right boxes for first-time buyers and anyone looking for a property they can simply move into and enjoy.
Homes like this don't stay available for long. Arrange your viewing today and see for yourself what makes this property so special.
Council Tax Band A payable to Hull City Council.
EPC Rating D.
Entrance Hall
Push open the front door and step into a welcoming hallway. Bright and inviting, this central space offers access to the main living areas, while the staircase beckons you upstairs to explore further. Radiator.
Sitting Room
14'3" x 11'1" (4.34m x 3.38m)
A comfortable room bathed in natural light from a walk-in bay window, this spacious sitting room feels wonderfully airy and welcoming. An attractive ornamental fireplace provides a focal point. Ceiling coving. Radiator. Door flowing effortlessly through to the dining room.
Dining Room
14'6" x 10'0" (4.42m x 3.05m)
The perfect setting for everything from family dinners to festive celebrations. Overlooking the rear garden through a large double-glazed window, this inviting room enjoys a pleasant outlook and plenty of natural light. Practical features include useful understairs storage, laminate flooring, ceiling coving, and a radiator. A doorway leads directly into the kitchen, making serving and socialising wonderfully easy.
Kitchen
10'5" x 6'10" (3.18m x 2.08m)
This well-appointed kitchen combines practicality with modern style, offering a range of fitted cabinetry complemented by attractive wood work surfaces. Home chefs will appreciate the four-ring ceramic hob, oven and extractor hood. Natural light pours through the side and rear-facing windows, while the stainless-steel sink sits perfectly positioned to enjoy garden glimpses while washing up. A tiled floor keeps things practical, and a door provides easy access to the garden beyond.
Landing
A central landing connecting the upstairs accommodation, providing access to two generous double bedrooms and the family bathroom.
Principal Bedroom
11'10" x 11'5" (3.60m x 3.48m)
Natural light streaming through a walk-in bay window. This spacious principal bedroom offers plenty of room to relax and unwind, with built-in wardrobes and storage cupboards ensuring everything has its place. Finished with ceiling coving and a radiator.
Bedroom 2
10'5" x 9'4" (3.18m x 2.84m)
Enjoying views over the rear garden, this delightful second double bedroom is ideal for guests, children, or even a home office. Light, bright, and comfortable, it benefits from a radiator and attractive ceiling coving.
Bathroom
7'6" x 6'10" (2.29m x 2.08m)
Fresh, modern, and cleverly designed, the bathroom features a stylish three-piece white suite comprising a panelled bath, wash hand basin set within a contemporary vanity unit with useful storage, and a low-flush WC. Natural light filters through the rear-facing window, while the tiled floor and radiator add both practicality and comfort.
Front Garden
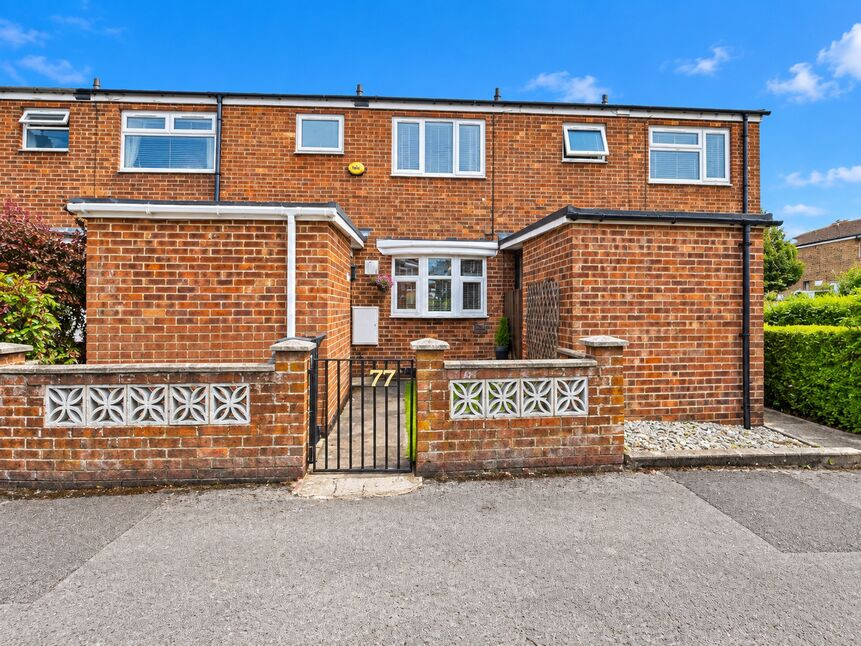
Neat, enclosed, and low-maintenance, the front garden creates an attractive first impression. A gated pathway provides convenient pedestrian access through to the rear garden.
Rear Garden
A real star of the show and a fantastic outdoor space to enjoy throughout the seasons. The generous lawn offers plenty of room for children to play, pets to roam, or summer entertaining with family and friends. A timber-built shed provides useful storage, while an additional garden area at the far end adds versatility and potential. Whether you're hosting a barbecue, cultivating your green fingers, or simply soaking up the sunshine, this impressive garden is ready to be enjoyed.
Agent's Note 1
To fulfil the obligation to share material information, please follow the web link where you'll find a comprehensive document containing key facts for buyers, providing valuable insights related to the property that you'll undoubtedly find useful.
Agent's Note 2
HMRC is a supervisory body for money laundering regulations, of which all estate agents need to be registered. As part of this, there are multiple requirements that agents must rigorously and consistently meet to ensure they stay compliant with the regulations and protect their clients. To do this, we use an identity verification service, approved by the Government as part of the Digital Identity and Attributes Trust Framework (DIATF). This method and the process we follow to ensure compliance for your transaction come with significant time, financial and legal implications hence a portion of this is passed on. We elected for this verification process due to the speed, certainty, and accuracy it delivers. This helps us to protect all our client's interests by using the most advanced verification process to help prevent the impacts of money laundering alongside our internal manual policies and procedures while staying compliant with HMRC.
Agent's Note Two Continued
The administrative charge for this process is £40 plus VAT for a sole purchaser, £65 plus VAT for two purchasers and £75 plus VAT three or more purchasers.
Read full description
Searching for your first home can sometimes feel like a never-ending scroll through property websites, but every now and then, one appears that simply feels right.
Tucked away within a quiet cul-de-sac on Harewood Avenue, just off Maybury Road, this smartly presented two-bedroom terrace is packed with charm, space, and surprises. With two reception rooms, a stylish modern kitchen, generous double bedrooms, and a rear garden that seems to keep going and going, it's the kind of home that's easy to picture yourself living in from the very first viewing.
Step through the front door and you'll discover a welcoming entrance hall leading to a bright and inviting sitting room. The attractive bay window fills the space with natural light, while the feature fireplace creates a cosy focal point. Whether you're curling up with your favourite series, hosting friends for the evening, or simply enjoying a quiet moment with a coffee, this room is designed to be enjoyed.
The separate dining room provides valuable extra living space and is perfect for everything from casual weeknight meals to lively dinner parties. It also offers lovely views over the garden, bringing a touch of the outdoors inside. Beyond, the modern kitchen is ready for action, with plenty of storage, built-in cooking appliances, and direct access to the garden, making summer entertaining wonderfully easy.
Upstairs, the feeling of space continues. Both bedrooms are genuine doubles, giving you flexibility whether you need a guest room, dressing room, home office, or simply somewhere to spread out and relax. The contemporary bathroom has been thoughtfully designed with modern fittings and useful storage, creating a practical space for busy mornings and relaxing evening soaks alike.
Then there's the garden...
Often on a first viewing, buyers walk through the house, step outside, and immediately start imagining summer barbecues, family gatherings, gardening projects, or simply relaxing in the sunshine. This is one of those gardens. The generous lawn offers plenty of room to enjoy, while the timber shed provides excellent storage. Venture a little further and you'll discover an additional section of garden, creating a wonderful sense of space and possibilities rarely found with homes of this type.
The front garden is neat, enclosed, and easy to maintain, while the location itself is ideal for day-to-day living. Local shops, schools, transport links, and Hull city centre are all within easy reach, making this a fantastic choice for those wanting convenience alongside a peaceful residential setting.
Move-in ready, beautifully presented, and offering outdoor space that's sure to make an impression, this wonderful home ticks all the right boxes for first-time buyers and anyone looking for a property they can simply move into and enjoy.
Homes like this don't stay available for long. Arrange your viewing today and see for yourself what makes this property so special.
Council Tax Band A payable to Hull City Council.
EPC Rating D.
Entrance Hall
Push open the front door and step into a welcoming hallway. Bright and inviting, this central space offers access to the main living areas, while the staircase beckons you upstairs to explore further. Radiator.
Sitting Room
14'3" x 11'1" (4.34m x 3.38m)
A comfortable room bathed in natural light from a walk-in bay window, this spacious sitting room feels wonderfully airy and welcoming. An attractive ornamental fireplace provides a focal point. Ceiling coving. Radiator. Door flowing effortlessly through to the dining room.
Dining Room
14'6" x 10'0" (4.42m x 3.05m)
The perfect setting for everything from family dinners to festive celebrations. Overlooking the rear garden through a large double-glazed window, this inviting room enjoys a pleasant outlook and plenty of natural light. Practical features include useful understairs storage, laminate flooring, ceiling coving, and a radiator. A doorway leads directly into the kitchen, making serving and socialising wonderfully easy.
Kitchen
10'5" x 6'10" (3.18m x 2.08m)
This well-appointed kitchen combines practicality with modern style, offering a range of fitted cabinetry complemented by attractive wood work surfaces. Home chefs will appreciate the four-ring ceramic hob, oven and extractor hood. Natural light pours through the side and rear-facing windows, while the stainless-steel sink sits perfectly positioned to enjoy garden glimpses while washing up. A tiled floor keeps things practical, and a door provides easy access to the garden beyond.
Landing
A central landing connecting the upstairs accommodation, providing access to two generous double bedrooms and the family bathroom.
Principal Bedroom
11'10" x 11'5" (3.60m x 3.48m)
Natural light streaming through a walk-in bay window. This spacious principal bedroom offers plenty of room to relax and unwind, with built-in wardrobes and storage cupboards ensuring everything has its place. Finished with ceiling coving and a radiator.
Bedroom 2
10'5" x 9'4" (3.18m x 2.84m)
Enjoying views over the rear garden, this delightful second double bedroom is ideal for guests, children, or even a home office. Light, bright, and comfortable, it benefits from a radiator and attractive ceiling coving.
Bathroom
7'6" x 6'10" (2.29m x 2.08m)
Fresh, modern, and cleverly designed, the bathroom features a stylish three-piece white suite comprising a panelled bath, wash hand basin set within a contemporary vanity unit with useful storage, and a low-flush WC. Natural light filters through the rear-facing window, while the tiled floor and radiator add both practicality and comfort.
Front Garden
Neat, enclosed, and low-maintenance, the front garden creates an attractive first impression. A gated pathway provides convenient pedestrian access through to the rear garden.
Rear Garden
A real star of the show and a fantastic outdoor space to enjoy throughout the seasons. The generous lawn offers plenty of room for children to play, pets to roam, or summer entertaining with family and friends. A timber-built shed provides useful storage, while an additional garden area at the far end adds versatility and potential. Whether you're hosting a barbecue, cultivating your green fingers, or simply soaking up the sunshine, this impressive garden is ready to be enjoyed.
Agent's Note 1
To fulfil the obligation to share material information, please follow the web link where you'll find a comprehensive document containing key facts for buyers, providing valuable insights related to the property that you'll undoubtedly find useful.
Agent's Note 2
HMRC is a supervisory body for money laundering regulations, of which all estate agents need to be registered. As part of this, there are multiple requirements that agents must rigorously and consistently meet to ensure they stay compliant with the regulations and protect their clients. To do this, we use an identity verification service, approved by the Government as part of the Digital Identity and Attributes Trust Framework (DIATF). This method and the process we follow to ensure compliance for your transaction come with significant time, financial and legal implications hence a portion of this is passed on. We elected for this verification process due to the speed, certainty, and accuracy it delivers. This helps us to protect all our client's interests by using the most advanced verification process to help prevent the impacts of money laundering alongside our internal manual policies and procedures while staying compliant with HMRC.
Agent's Note Two Continued
The administrative charge for this process is £40 plus VAT for a sole purchaser, £65 plus VAT for two purchasers and £75 plus VAT three or more purchasers.
Read full description
What's it like to live here?
Nearby businesses open now
More properties nearby
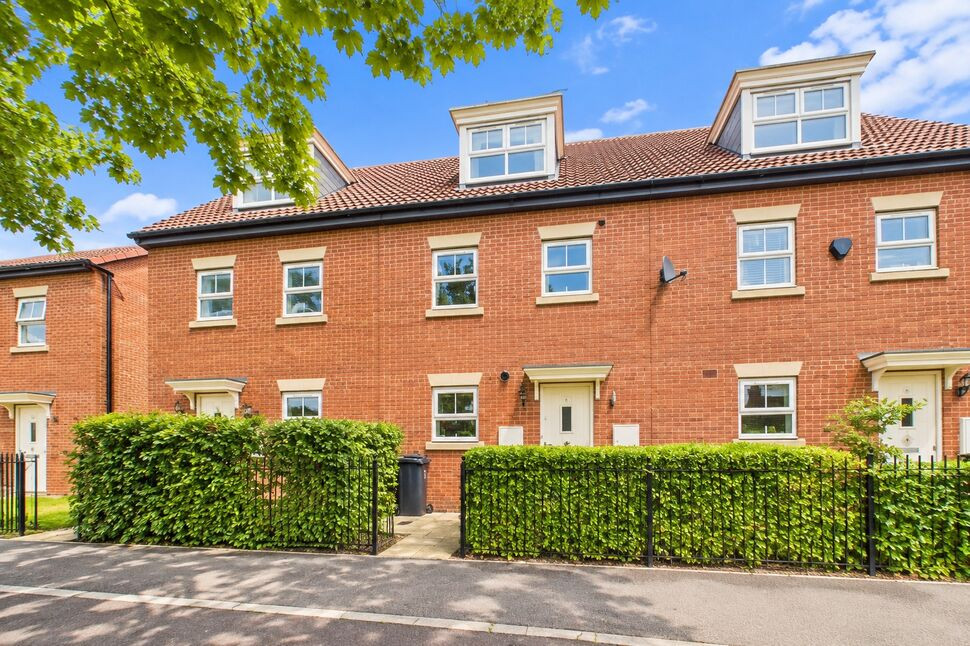
£200,000 Offers over
Maybury Road, Hull, East Yorkshire, HU9
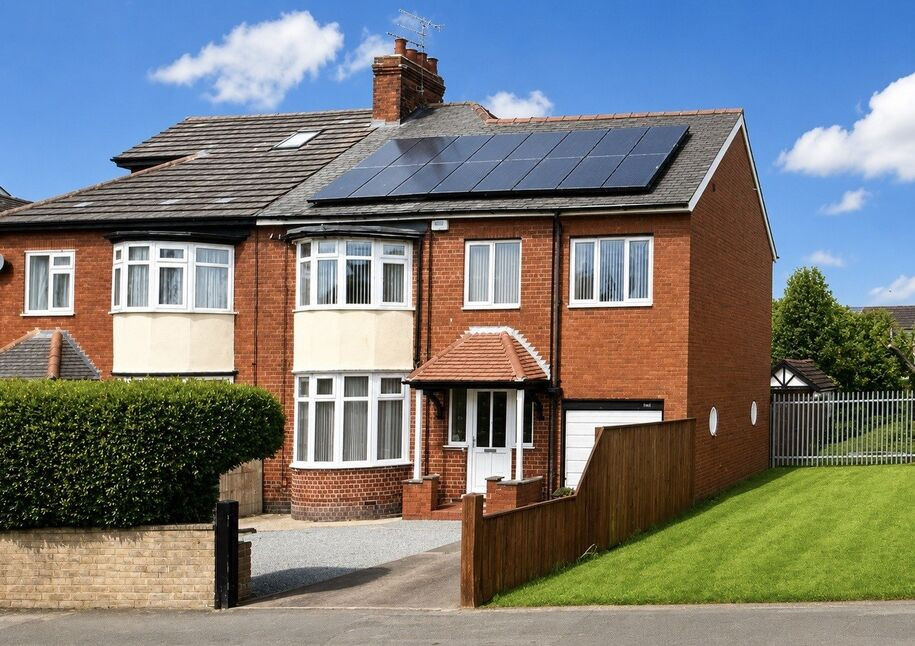
£300,000 Offers in excess of
Holderness Road, Hull, East Yorkshire, HU8
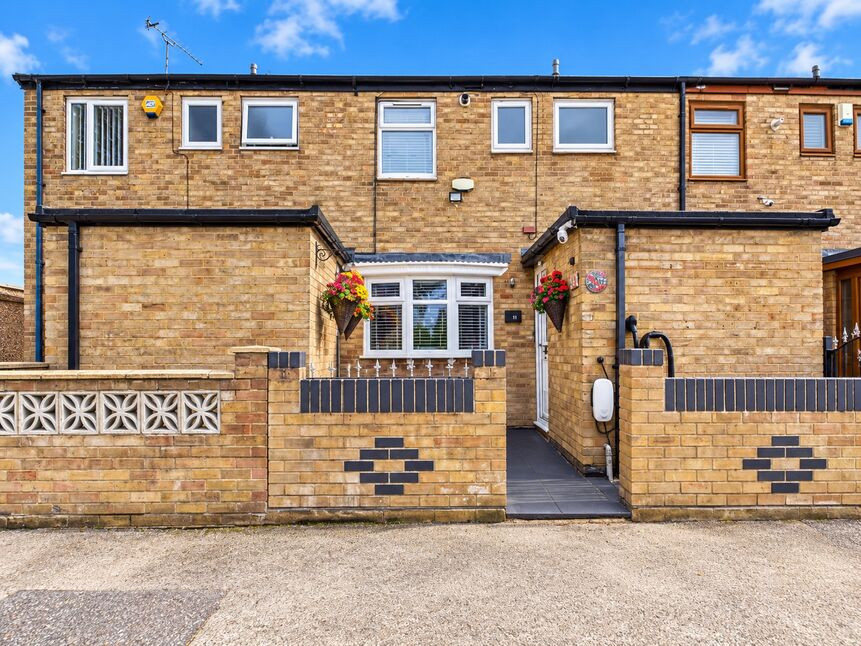
£130,000 Offers over
Staines Close, Hull, East Riding of Yorkshire, HU8
£130,000 Offers over
Comments (0)
Log in to like, comment or share to your feed.
Start the conversation about this listing.