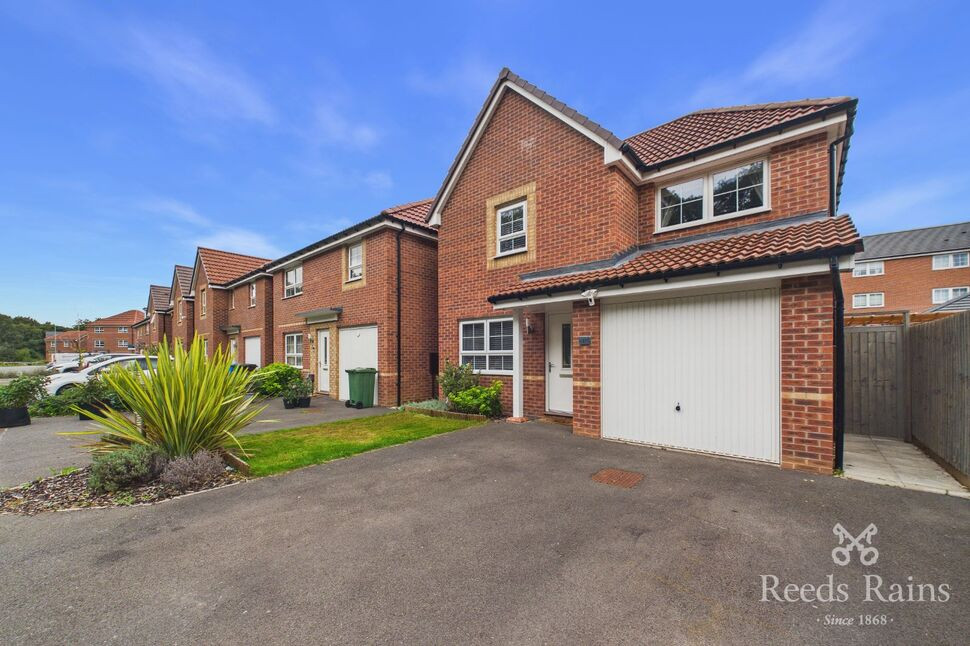
 Available
Photo 1 of 19
£300,000 Asking price
Harlequin Drive, Worksop, Nottinghamshire, S81
Harlequin Drive, Nottinghamshire, Worksop, S81
- 🏠 House
- 📋 For sale
- 🛏 3 beds
- 🛁 2 baths
- 👁 9 views
About this property
This superb three-bedroom detached home offers stylish and versatile accommodation, ideal for modern family living. Beautifully presented throughout, the property occupies a convenient location close to schools, shops, public transport links and motorway networks.
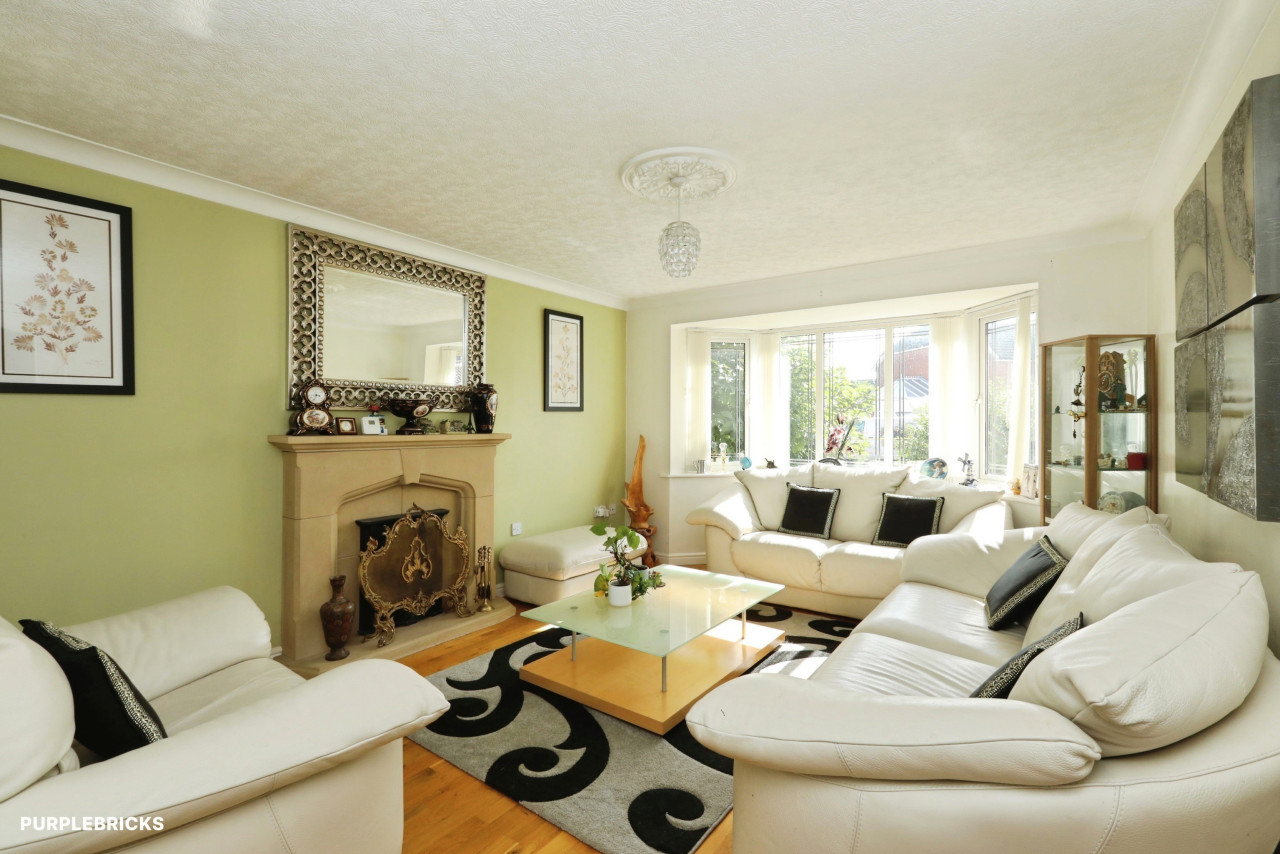
The ground floor features a welcoming entrance hall, a spacious lounge flowing through to the dining area, and a contemporary kitchen fitted with a range of integrated appliances. The dining area and kitchen benefit from attractive herringbone-effect flooring, creating a sociable open-plan space perfect for everyday living. A utility room, downstairs WC and a dedicated home office, created from part of the garage, add further practicality, while the remaining garage space provides useful storage.
To the first floor are three well-proportioned bedrooms, including a generous principal bedroom with en-suite shower room, together with a modern family bathroom.
Externally, the property enjoys a low-maintenance front garden, driveway parking and a private enclosed rear garden featuring a patio, lawn and decking area. With nothing to do but move in and enjoy, this is a fantastic family home in a highly sought-after location.
Gateford, Worksop is a popular residential area offering excellent local amenities, schools and transport links. Nearby schools include Gateford Park Primary and Outwood Academy Valley, with a new primary school also planned. Tesco, Morrisons and Asda are close by, while Worksop town centre provides further shopping and dining options. With easy access to the A57, M1 and A1(M), plus Worksop railway station, the area is well placed for commuters.
Freehold
Council Tax Band C
EPC Grade B
Entrance Hall
A welcoming entrance hall accessed via a composite entrance door, with fitted carpet, central heating radiator and staircase rising to the first floor.
Kitchen / Living Area
16'8" x 8'4" (5.07m x 2.54m)
A spacious open-plan living Kitchen / Living Area extending through the depth of the property. The lounge area features a fitted neutral carpet, whilst the dining area enjoys attractive herringbone-effect laminate flooring. UPVC double-glazed window to the front elevation, French doors opening onto the rear garden and central heating radiator.
Kitchen
Fitted with an attractive range of pale grey wall and base units with complementary work surfaces. Integrated appliances include an oven, gas hob with extractor hood, dishwasher and fridge/freezer. Herringbone-effect laminate flooring, useful storage space, rear-facing window and access to the utility room and downstairs WC.
Utility Room
5'7" x 5'1" (1.71m x 1.54m)
Practical utility space with continuation of the herringbone-effect flooring, and appliance space, providing useful additional storage and laundry facilities.
WC
Low-level WC and wash hand basin with herringbone-effect flooring and extractor ventilation.
Office
8'11" x 9'7" (2.72m x 2.92m)
A useful home office created from part of the original garage. Fitted herringbone flooring and ideal for home working, study or hobbies.
Landing
Fitted carpet with access to all first-floor rooms and loft access.
Bedroom 1
9'1" x 14'4" (2.76m x 4.37m)
A generous double bedroom overlooking the front elevation, finished with fitted carpet, central heating radiator and direct access to the en-suite shower room.
En-Suite
Modern suite comprising shower enclosure, wash hand basin and low-level WC. Tiled flooring with tiled shower splashbacks.
Bedroom 2
10'0" x 11'11" (3.05m x 3.63m)
A spacious double bedroom positioned to the front of the property, featuring fitted carpet and central heating radiator.
Bedroom 3
8'10" x 10'8" (2.70m x 3.26m)
A well-proportioned third bedroom overlooking the rear garden, with fitted carpet and central heating radiator.
Bathroom
Modern family bathroom fitted with a panelled bath, wash hand basin and low-level WC. Tiled flooring, tiled splashback around the bath area, heated towel radiator and rear-facing window.
Exterior
To the front of the property is a neat, low-maintenance lawned garden. A driveway to the front provides off-road parking and access to the retained garage storage area. The enclosed rear garden has been attractively landscaped to provide a private outdoor space, featuring a paved patio, lawn and raised decking area. Gated side access provides convenient entry from the front of the property to the rear garden.
AGENTS NOTES
To be able to purchase a property in the United Kingdom all agents have a legal requirement to conduct Identity checks on all customers involved in the transaction to fulfil their obligations under Anti Money Laundering regulations. We outsource this check to a third party and a charge will apply. Ask the branch for further details.
Read full description
The ground floor features a welcoming entrance hall, a spacious lounge flowing through to the dining area, and a contemporary kitchen fitted with a range of integrated appliances. The dining area and kitchen benefit from attractive herringbone-effect flooring, creating a sociable open-plan space perfect for everyday living. A utility room, downstairs WC and a dedicated home office, created from part of the garage, add further practicality, while the remaining garage space provides useful storage.
To the first floor are three well-proportioned bedrooms, including a generous principal bedroom with en-suite shower room, together with a modern family bathroom.
Externally, the property enjoys a low-maintenance front garden, driveway parking and a private enclosed rear garden featuring a patio, lawn and decking area. With nothing to do but move in and enjoy, this is a fantastic family home in a highly sought-after location.
Gateford, Worksop is a popular residential area offering excellent local amenities, schools and transport links. Nearby schools include Gateford Park Primary and Outwood Academy Valley, with a new primary school also planned. Tesco, Morrisons and Asda are close by, while Worksop town centre provides further shopping and dining options. With easy access to the A57, M1 and A1(M), plus Worksop railway station, the area is well placed for commuters.
Freehold
Council Tax Band C
EPC Grade B
Entrance Hall
A welcoming entrance hall accessed via a composite entrance door, with fitted carpet, central heating radiator and staircase rising to the first floor.
Kitchen / Living Area
16'8" x 8'4" (5.07m x 2.54m)
A spacious open-plan living Kitchen / Living Area extending through the depth of the property. The lounge area features a fitted neutral carpet, whilst the dining area enjoys attractive herringbone-effect laminate flooring. UPVC double-glazed window to the front elevation, French doors opening onto the rear garden and central heating radiator.
Kitchen
Fitted with an attractive range of pale grey wall and base units with complementary work surfaces. Integrated appliances include an oven, gas hob with extractor hood, dishwasher and fridge/freezer. Herringbone-effect laminate flooring, useful storage space, rear-facing window and access to the utility room and downstairs WC.
Utility Room
5'7" x 5'1" (1.71m x 1.54m)
Practical utility space with continuation of the herringbone-effect flooring, and appliance space, providing useful additional storage and laundry facilities.
WC
Low-level WC and wash hand basin with herringbone-effect flooring and extractor ventilation.
Office
8'11" x 9'7" (2.72m x 2.92m)
A useful home office created from part of the original garage. Fitted herringbone flooring and ideal for home working, study or hobbies.
Landing
Fitted carpet with access to all first-floor rooms and loft access.
Bedroom 1
9'1" x 14'4" (2.76m x 4.37m)
A generous double bedroom overlooking the front elevation, finished with fitted carpet, central heating radiator and direct access to the en-suite shower room.
En-Suite
Modern suite comprising shower enclosure, wash hand basin and low-level WC. Tiled flooring with tiled shower splashbacks.
Bedroom 2
10'0" x 11'11" (3.05m x 3.63m)
A spacious double bedroom positioned to the front of the property, featuring fitted carpet and central heating radiator.
Bedroom 3
8'10" x 10'8" (2.70m x 3.26m)
A well-proportioned third bedroom overlooking the rear garden, with fitted carpet and central heating radiator.
Bathroom
Modern family bathroom fitted with a panelled bath, wash hand basin and low-level WC. Tiled flooring, tiled splashback around the bath area, heated towel radiator and rear-facing window.
Exterior
To the front of the property is a neat, low-maintenance lawned garden. A driveway to the front provides off-road parking and access to the retained garage storage area. The enclosed rear garden has been attractively landscaped to provide a private outdoor space, featuring a paved patio, lawn and raised decking area. Gated side access provides convenient entry from the front of the property to the rear garden.
AGENTS NOTES
To be able to purchase a property in the United Kingdom all agents have a legal requirement to conduct Identity checks on all customers involved in the transaction to fulfil their obligations under Anti Money Laundering regulations. We outsource this check to a third party and a charge will apply. Ask the branch for further details.
Read full description
What's it like to live here?
Nearby businesses open now
More properties nearby
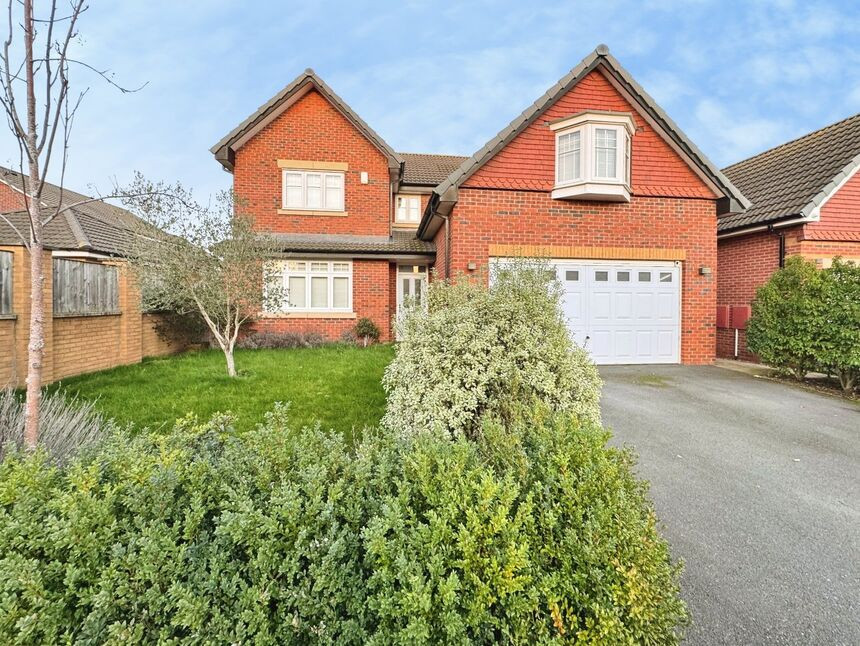
£425,000 Asking price
Sovereign Way, Worksop, Nottinghamshire, S81
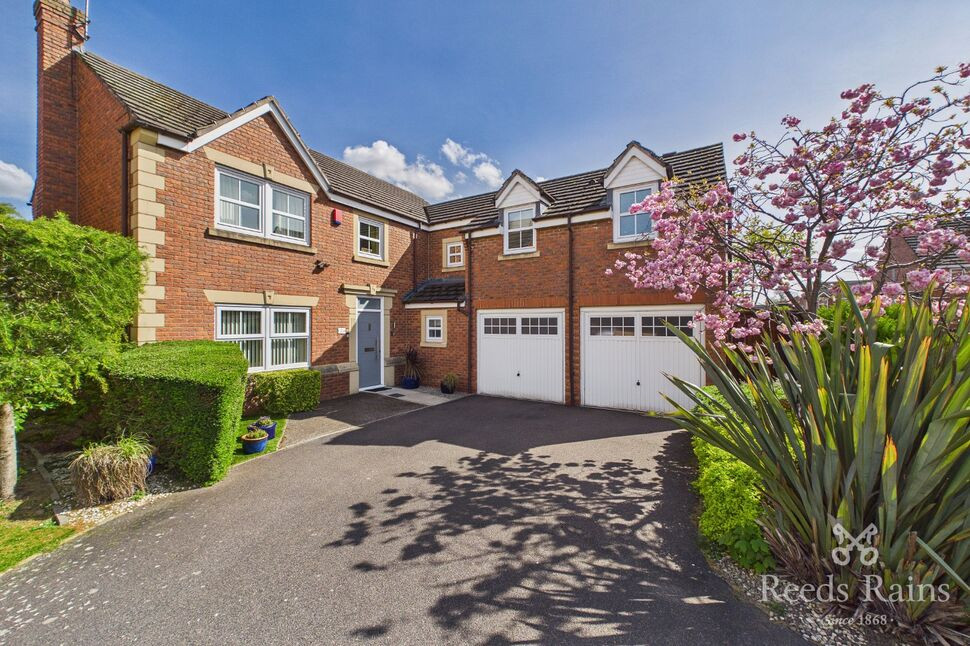
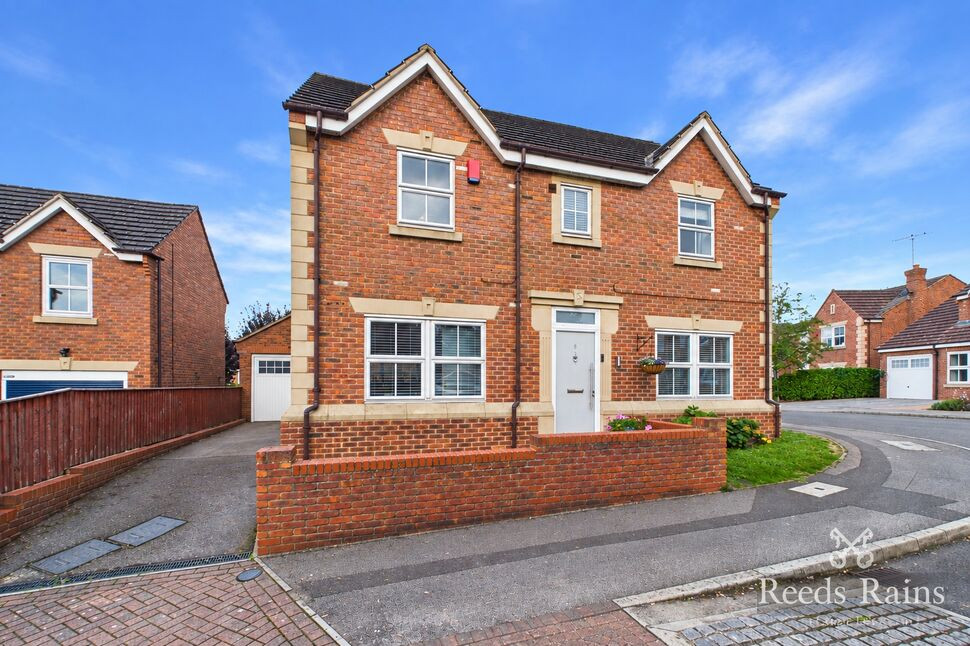
£300,000 Offers over
Comments (0)
Log in to like, comment or share to your feed.
Start the conversation about this listing.