 Available
Photo 1 of 15
£330,000 Offers over
Hartford Crescent, Cottam, Lancashire, PR4
Hartford Crescent, Lancashire, Cottam, PR4
- 🏠 House
- 📋 For sale
- 🛏 4 beds
- 🛁 2 baths
- 👁 10 views
About this property
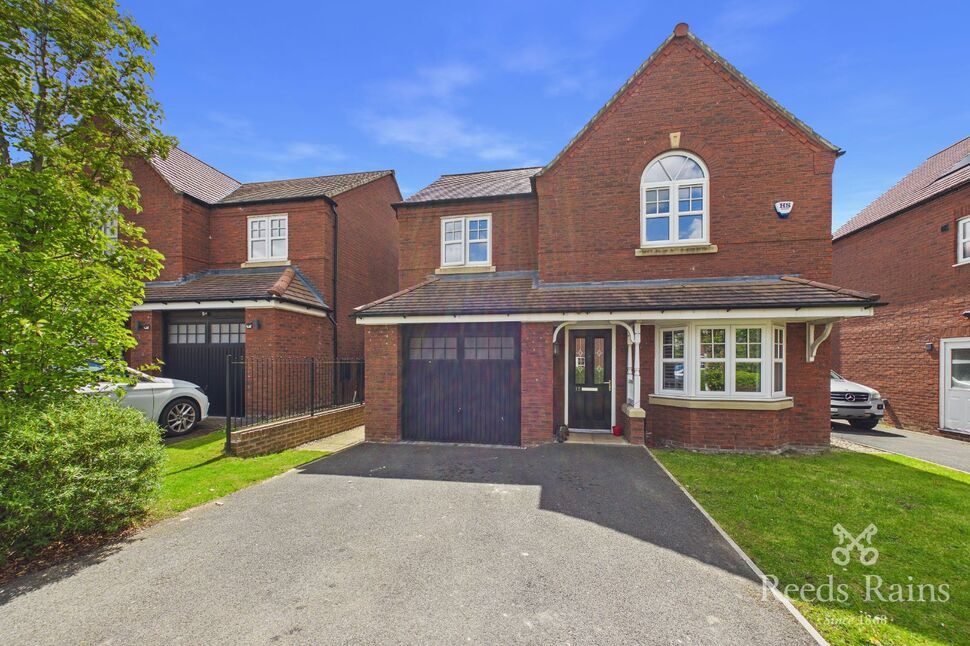
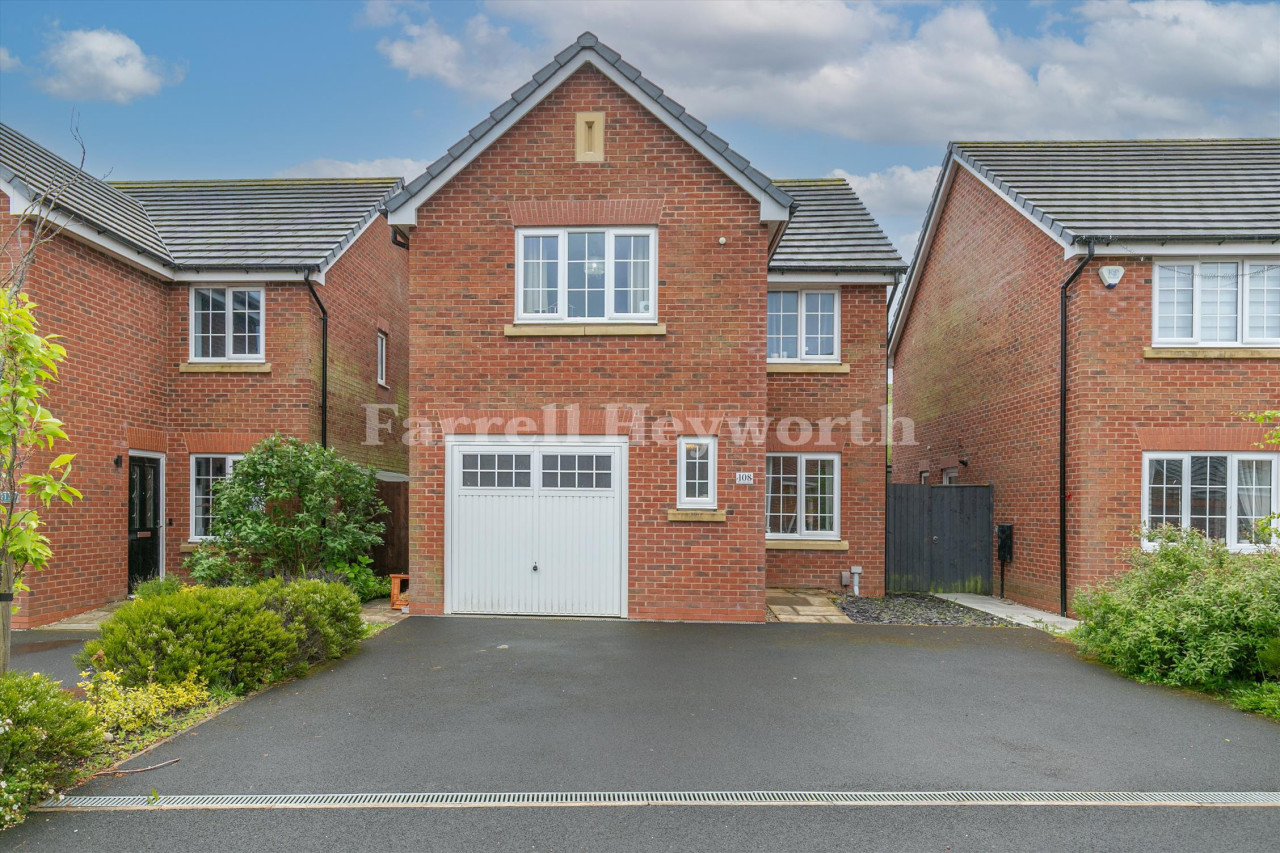
Welcome to this impeccable detached house that is currently available for sale. The property presents a pristine condition, reflecting a high level of care and attention to detail within every aspect of its design and maintenance. It's a home that exudes warmth, comfort, and style, ready to welcome its new inhabitants.
This lovely home offers plenty of space, with a total of four bedrooms, making it an ideal choice for a growing family or those who appreciate the comfort of spacious living. Each bedroom is a tranquil sanctuary, promising restful nights and relaxed mornings.
Two bathrooms serve the property, reducing morning queues and ensuring that everyone has their own space. Each bathroom has been designed with comfort and functionality in mind, and are well-maintained, just like the rest of the house.
The home's heart is undoubtedly the open-plan kitchen. It's a space that invites you to cook, dine, and entertain with ease. The addition of a utility room increases the functionality of the space, making the everyday tasks a bit easier to handle.
The property also features a single reception room, perfect for relaxing evenings or entertaining guests. It's a flexible space that can be adapted to meet your needs, whether you're planning a quiet night in or hosting a gathering.
The property is energy efficient with an EPC rating of B, and falls under the council tax band D. A home that is not just comfortable and stylish, but also mindful of your budget and the environment. Come and see for yourself what makes this property so special.
Entrance Hallway
Carpeted, stairs to the first floor landing and a door leading into the living room.
Living Room
Carpeted, bay window to the front elevation, radiator, ceiling light point and double doors leading into the dining kitchen area.
Kitchen / dinner
Open plan kitchen dining area. The kitchen has beautiful, neutral, shaker style cupboards with wood worktops. Complete with an oven, microwave oven, fridge freezer, gas hob and extractor. The dining area also has french doors leading to the garden.
Utility Room
Stepping into the utility it has an integral washing machine and space for an undercounter dryer. Window to the rear elevation and a UPVC back door.
WC
Wash hand basin, low level WC and a heated towel rail.
Bedroom 1
This room is simply beautiful. This room benefits from a higher ceiling, allowing lots of natural daylight to ooze through the window. Ceiling light point, radiator and an en suite.
En-Suite Bathroom
Shower cubicle, wash hand basin and a low level WC. Part tiled and a window to the side elevation.
Bedroom 2
Double Bedroom with a window to the front elevation, radiator and ceiling light point.
Bedroom 3
Neutrally decorated, window to the rear elevation, radiator and a window to the rear elevation.
Bedroom 4
Neutrally decorated, window to the rear elevation, radiator and a window to the rear elevation.
Bathroom
Bath with a shower over, glass shower screen, low level WC, wash hand basin, window to the rear elevation and a heated towel rail.
Agents Note
Agents NoteTo be able to purchase a property in the United Kingdom all agents have a legal requirement to conduct identity checks on all customers involved in the transaction to fulfil their obligations under Anti Money Laundering regulations. We outsource this check to a third party and a charge will apply. If your offer is successful, the charge for completing this check is a non-refundable £40 plus VAT, totalling £48 per buyer.
Read full description
This lovely home offers plenty of space, with a total of four bedrooms, making it an ideal choice for a growing family or those who appreciate the comfort of spacious living. Each bedroom is a tranquil sanctuary, promising restful nights and relaxed mornings.
Two bathrooms serve the property, reducing morning queues and ensuring that everyone has their own space. Each bathroom has been designed with comfort and functionality in mind, and are well-maintained, just like the rest of the house.
The home's heart is undoubtedly the open-plan kitchen. It's a space that invites you to cook, dine, and entertain with ease. The addition of a utility room increases the functionality of the space, making the everyday tasks a bit easier to handle.
The property also features a single reception room, perfect for relaxing evenings or entertaining guests. It's a flexible space that can be adapted to meet your needs, whether you're planning a quiet night in or hosting a gathering.
The property is energy efficient with an EPC rating of B, and falls under the council tax band D. A home that is not just comfortable and stylish, but also mindful of your budget and the environment. Come and see for yourself what makes this property so special.
Entrance Hallway
Carpeted, stairs to the first floor landing and a door leading into the living room.
Living Room
Carpeted, bay window to the front elevation, radiator, ceiling light point and double doors leading into the dining kitchen area.
Kitchen / dinner
Open plan kitchen dining area. The kitchen has beautiful, neutral, shaker style cupboards with wood worktops. Complete with an oven, microwave oven, fridge freezer, gas hob and extractor. The dining area also has french doors leading to the garden.
Utility Room
Stepping into the utility it has an integral washing machine and space for an undercounter dryer. Window to the rear elevation and a UPVC back door.
WC
Wash hand basin, low level WC and a heated towel rail.
Bedroom 1
This room is simply beautiful. This room benefits from a higher ceiling, allowing lots of natural daylight to ooze through the window. Ceiling light point, radiator and an en suite.
En-Suite Bathroom
Shower cubicle, wash hand basin and a low level WC. Part tiled and a window to the side elevation.
Bedroom 2
Double Bedroom with a window to the front elevation, radiator and ceiling light point.
Bedroom 3
Neutrally decorated, window to the rear elevation, radiator and a window to the rear elevation.
Bedroom 4
Neutrally decorated, window to the rear elevation, radiator and a window to the rear elevation.
Bathroom
Bath with a shower over, glass shower screen, low level WC, wash hand basin, window to the rear elevation and a heated towel rail.
Agents Note
Agents NoteTo be able to purchase a property in the United Kingdom all agents have a legal requirement to conduct identity checks on all customers involved in the transaction to fulfil their obligations under Anti Money Laundering regulations. We outsource this check to a third party and a charge will apply. If your offer is successful, the charge for completing this check is a non-refundable £40 plus VAT, totalling £48 per buyer.
Read full description
What's it like to live here?
Nearby businesses open now
More properties nearby
£409,000
Hold Avenue, Cottam, Preston
£95,000
Fallow Avenue, Cottam, Preston
£300,000


Comments (0)
Log in to like, comment or share to your feed.
Start the conversation about this listing.