 Available
Photo 1 of 13
£300,000 Guide price
Hartford Road, Davenham, Cheshire, CW9
Hartford Road, Cheshire, Davenham, CW9
- 🏠 House
- 📋 For sale
- 🛏 2 beds
- 🛁 1 bath
- 👁 8 views
About this property
Charming and characterful, this period semi-detached home is nestled in the heart of the popular village of Davenham. Boasting two reception rooms, kitchen, utility/lobby, two double bedrooms and a well-appointed shower room, this property exudes a homely feel and offers a convenient lifestyle. Externally, off road parking is available and to the rear there is a enclosed court yard and the hidden gem is the spacious garden which provides a tranquil oasis, perfect for relaxing or entertaining.
With its traditional features and warm ambiance, this home is ideal for those seeking a peaceful retreat in a sought-after location. Don't miss the opportunity to make this charming property your own and enjoy the best of village living. Contact us today to arrange a viewing and discover the endless possibilities this delightful home has to offer.
Location, Location, Location
Davenham is a picturesque village located just south of Northwich. It is a predominantly rural community, surrounded by attractive countryside, farmland, and traditional Cheshire landscapes. At the heart of Davenham is various shops, pubs and café/restaurants. The village also features a mixture of traditional brick and stone houses, modern homes, and historic buildings, giving it a distinctive character that combines old and new. Davenham is well connected to nearby towns and villages while retaining a peaceful, rural atmosphere. Its location provides residents and visitors with access to local amenities, schools, green spaces, and walking routes through the surrounding countryside. Overall, Davenham can be described as a quiet, historic Cheshire village with a strong community atmosphere and attractive rural surroundings.
Entrance Hall
With entrance door and window to the side elevation, quarry tiled flooring and access through to the dining area.
Lounge
With a double glazed bow window to the front elevation allowing plenty of natural light within, feature exposed bricked chimney breast with slate hearth, Herringbone wood blocked flooring, radiator and and exposed wooden beam with opening through to the dining area creating an open plan feel.
Dining Area
A spacious and bright room with a double glazed window to the rear elevation, radiator and spindled staircase allowing access to the first floor and opening through to the kitchen.
Kitchen
A modern style kitchen fitted with a comprehensive range of base and wall units with work surface over and inset stainless steel one and half bowl sink unit with drainer, space for an American style fridge freezer, space for washing machine, and Range style gas oven with stainless steel splashback with extractor hood over, complementary wall tiling around units, pelmet lighting under wall units, tiled flooring, exposed wooden beams to ceiling and double glazed window to the side elevation.
Utility / Lobby
With ceramic tiled flooring, thumb latch doors allowing access to the rear porch and shower room.
Shower Room
A modern three piece suite consisting of a walk in shower cubicle, pedestal wash hand basin and low level WC, splash wall tiling around suite, ceramic tiled flooring, chrome towel radiator and double glazed window to the side elevation.
Rear Porch
With stable style split door, ceramic tiled flooring continuing from the utility, hanging space for coats, double glazed window to the side elevation and double glazed door to the rear allowing access to the enclosed court yard.
First Floor Landing
With access to all first floor accommodation including loft space above and radiator.
Master Bedroom
With a double glazed window to the front elevation, radiator and extensive built in wardrobes to one wall with sliding mirrored doors.
Bedroom 2
With a double glazed window to the rear elevation, radiator and built in storage cupboard and wardrobes to two walls.
External
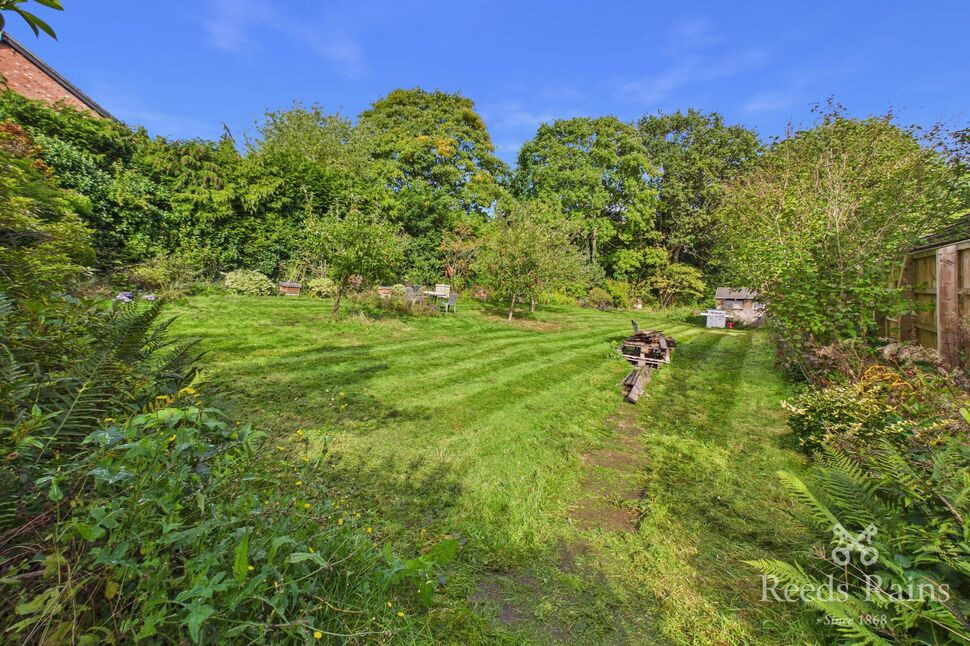
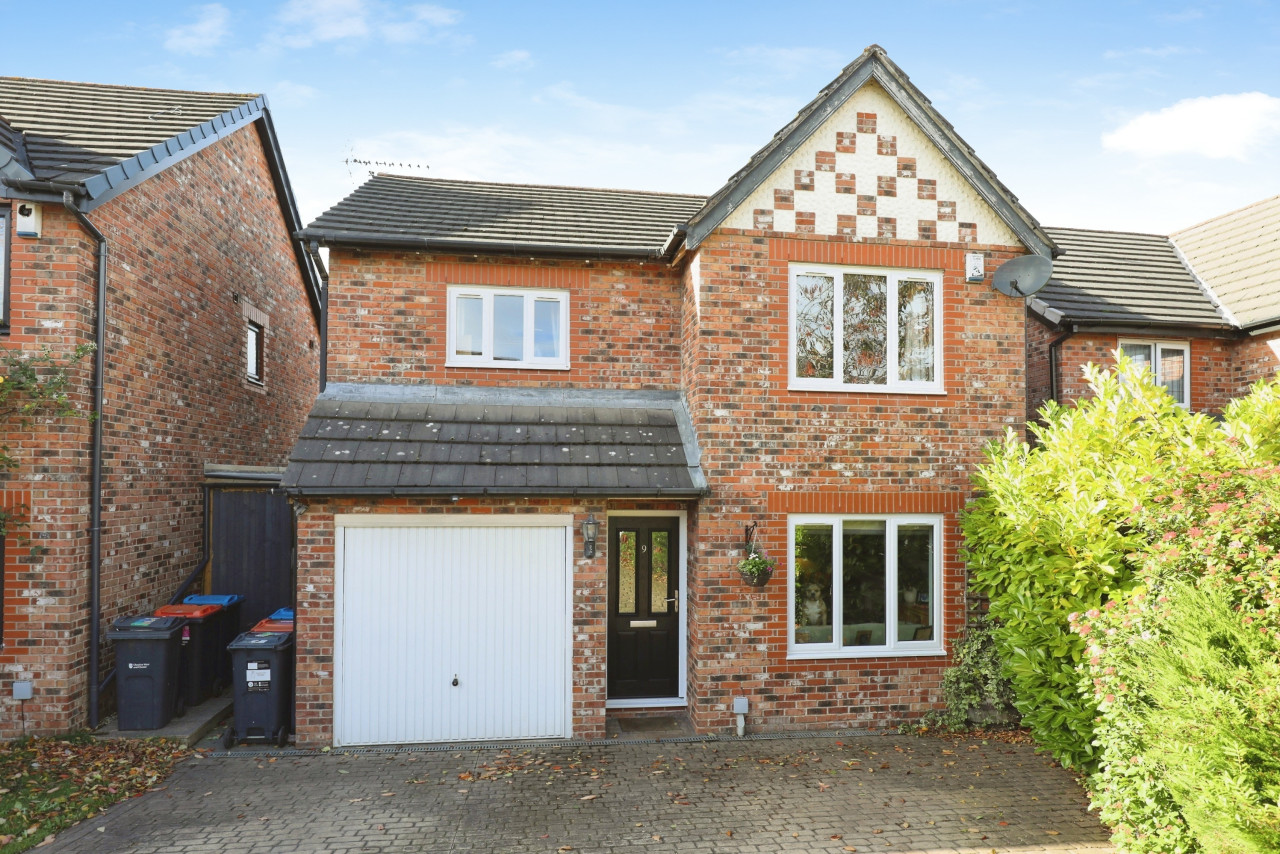
The property is approached by a low maintenance frontage which as been block paved to provide off road parking, there is also a block paved path which leads down the side to where the entrance door can be found along with wooden double gates allowing access to the enclosed court yard. The court yard is a hard standing area for low maintenance which allows access to an outside WC and flagged path which leads to a generous enclosed and private rear garden. This plot is mainly laid to lawn with extensive mature trees and shrubs providing a high degree of privacy, there is also and storage shed available.
General Information
The vendors have informed us that there has been extensive Land Drainage installed to the rear garden.
Agent Note
To be able to purchase a property in the United Kingdom all agents have a legal requirement to conduct Identity checks on all customers involved in the transaction to fulfil their obligations under Anti Money Laundering regulations. We outsource this check to a third party and a charge will apply. Ask the branch for further details.
Read full description
With its traditional features and warm ambiance, this home is ideal for those seeking a peaceful retreat in a sought-after location. Don't miss the opportunity to make this charming property your own and enjoy the best of village living. Contact us today to arrange a viewing and discover the endless possibilities this delightful home has to offer.
Location, Location, Location
Davenham is a picturesque village located just south of Northwich. It is a predominantly rural community, surrounded by attractive countryside, farmland, and traditional Cheshire landscapes. At the heart of Davenham is various shops, pubs and café/restaurants. The village also features a mixture of traditional brick and stone houses, modern homes, and historic buildings, giving it a distinctive character that combines old and new. Davenham is well connected to nearby towns and villages while retaining a peaceful, rural atmosphere. Its location provides residents and visitors with access to local amenities, schools, green spaces, and walking routes through the surrounding countryside. Overall, Davenham can be described as a quiet, historic Cheshire village with a strong community atmosphere and attractive rural surroundings.
Entrance Hall
With entrance door and window to the side elevation, quarry tiled flooring and access through to the dining area.
Lounge
With a double glazed bow window to the front elevation allowing plenty of natural light within, feature exposed bricked chimney breast with slate hearth, Herringbone wood blocked flooring, radiator and and exposed wooden beam with opening through to the dining area creating an open plan feel.
Dining Area
A spacious and bright room with a double glazed window to the rear elevation, radiator and spindled staircase allowing access to the first floor and opening through to the kitchen.
Kitchen
A modern style kitchen fitted with a comprehensive range of base and wall units with work surface over and inset stainless steel one and half bowl sink unit with drainer, space for an American style fridge freezer, space for washing machine, and Range style gas oven with stainless steel splashback with extractor hood over, complementary wall tiling around units, pelmet lighting under wall units, tiled flooring, exposed wooden beams to ceiling and double glazed window to the side elevation.
Utility / Lobby
With ceramic tiled flooring, thumb latch doors allowing access to the rear porch and shower room.
Shower Room
A modern three piece suite consisting of a walk in shower cubicle, pedestal wash hand basin and low level WC, splash wall tiling around suite, ceramic tiled flooring, chrome towel radiator and double glazed window to the side elevation.
Rear Porch
With stable style split door, ceramic tiled flooring continuing from the utility, hanging space for coats, double glazed window to the side elevation and double glazed door to the rear allowing access to the enclosed court yard.
First Floor Landing
With access to all first floor accommodation including loft space above and radiator.
Master Bedroom
With a double glazed window to the front elevation, radiator and extensive built in wardrobes to one wall with sliding mirrored doors.
Bedroom 2
With a double glazed window to the rear elevation, radiator and built in storage cupboard and wardrobes to two walls.
External
The property is approached by a low maintenance frontage which as been block paved to provide off road parking, there is also a block paved path which leads down the side to where the entrance door can be found along with wooden double gates allowing access to the enclosed court yard. The court yard is a hard standing area for low maintenance which allows access to an outside WC and flagged path which leads to a generous enclosed and private rear garden. This plot is mainly laid to lawn with extensive mature trees and shrubs providing a high degree of privacy, there is also and storage shed available.
General Information
The vendors have informed us that there has been extensive Land Drainage installed to the rear garden.
Agent Note
To be able to purchase a property in the United Kingdom all agents have a legal requirement to conduct Identity checks on all customers involved in the transaction to fulfil their obligations under Anti Money Laundering regulations. We outsource this check to a third party and a charge will apply. Ask the branch for further details.
Read full description
What's it like to live here?
Nearby businesses open now
More properties nearby
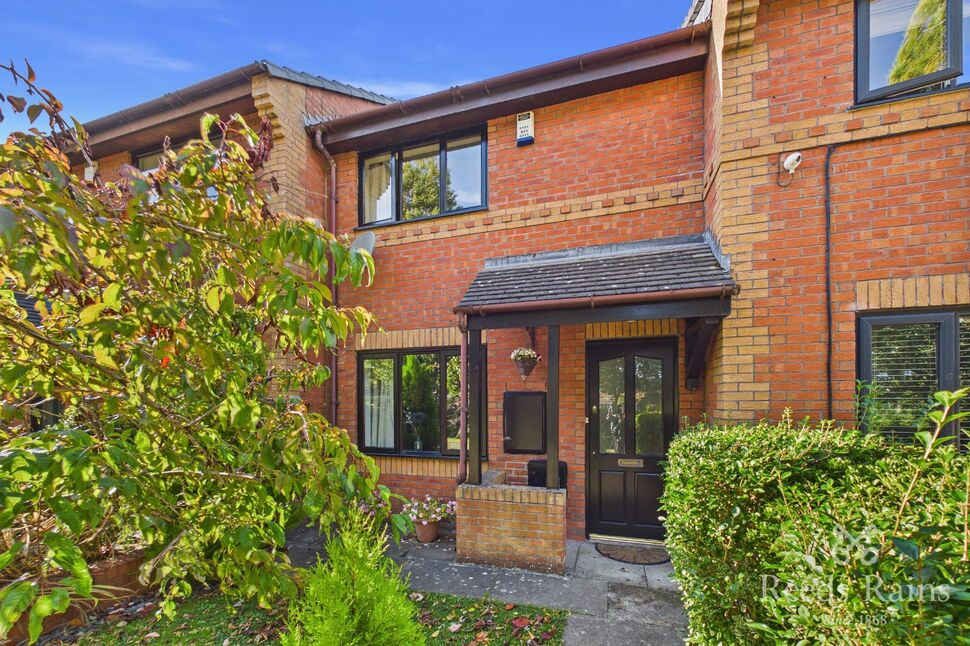
£210,000 Asking price
Simmonds Close, Northwich, Cheshire, CW9
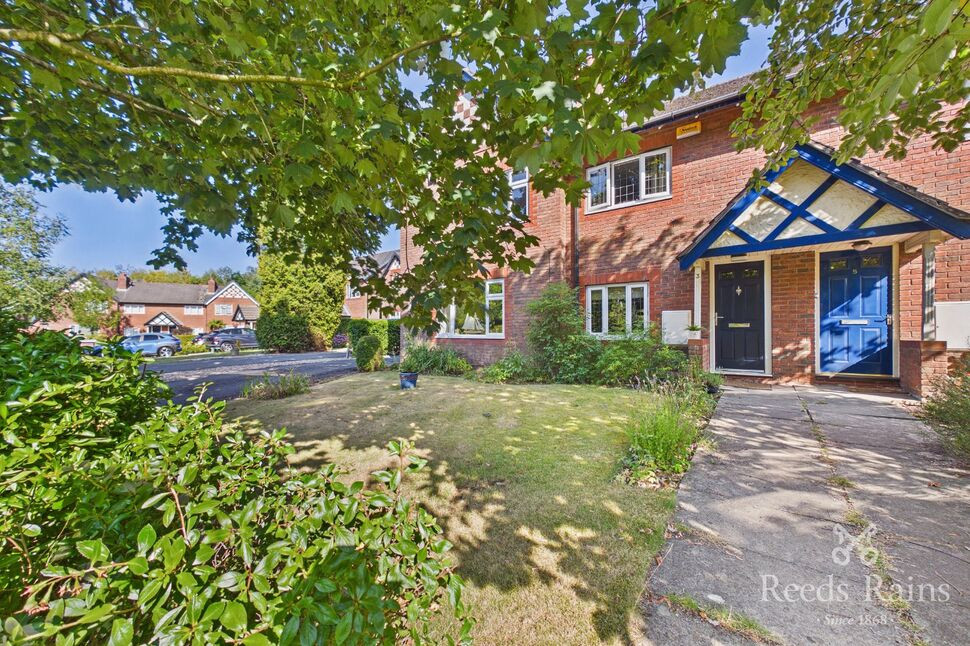
£220,000 Guide price
Claremont Close, Northwich, Cheshire, CW9
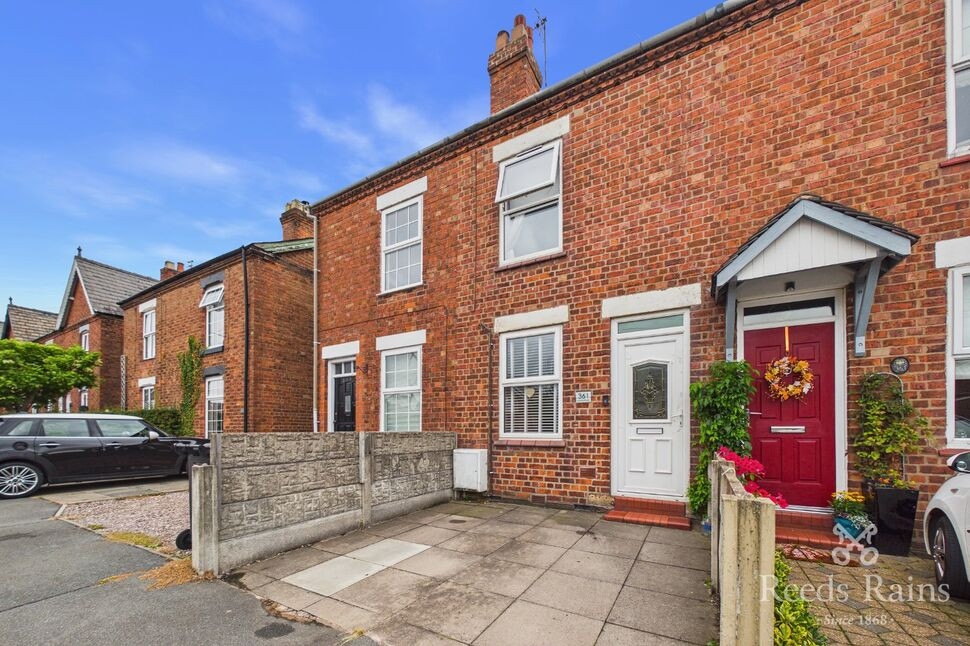
£200,000 Guide price

Comments (0)
Log in to like, comment or share to your feed.
Start the conversation about this listing.