 Available
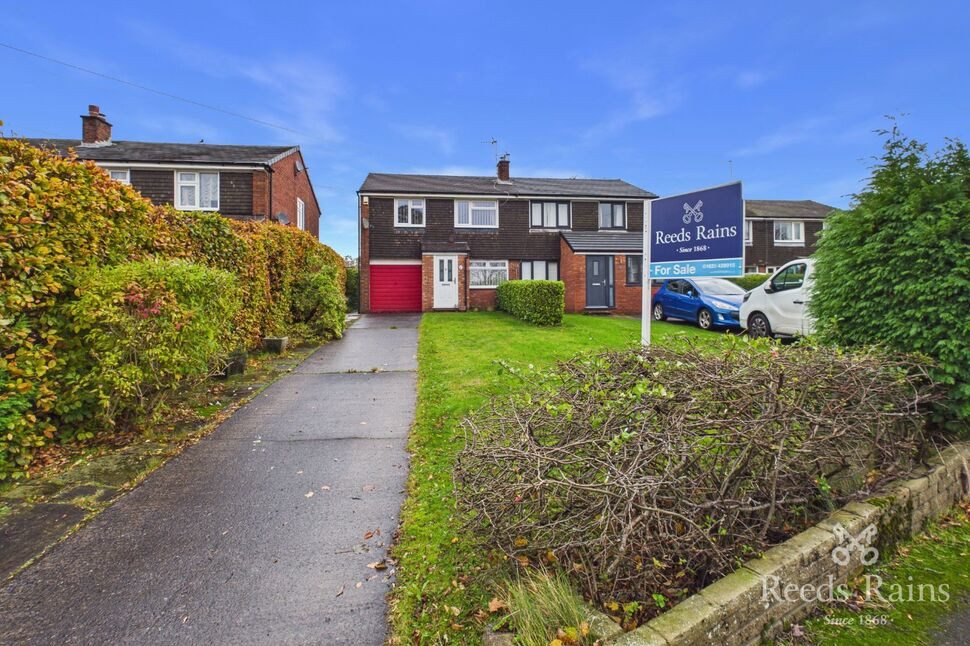
Photo 1 of 30
£389,950 Asking price
Harvest Road, Tytherington, Cheshire, SK10
Harvest Road, Cheshire, Tytherington, SK10
- 🏠 Bungalow
- 📋 For sale
- 🛏 2 beds
- 🛁 1 bath
- 👁 10 views
About this property
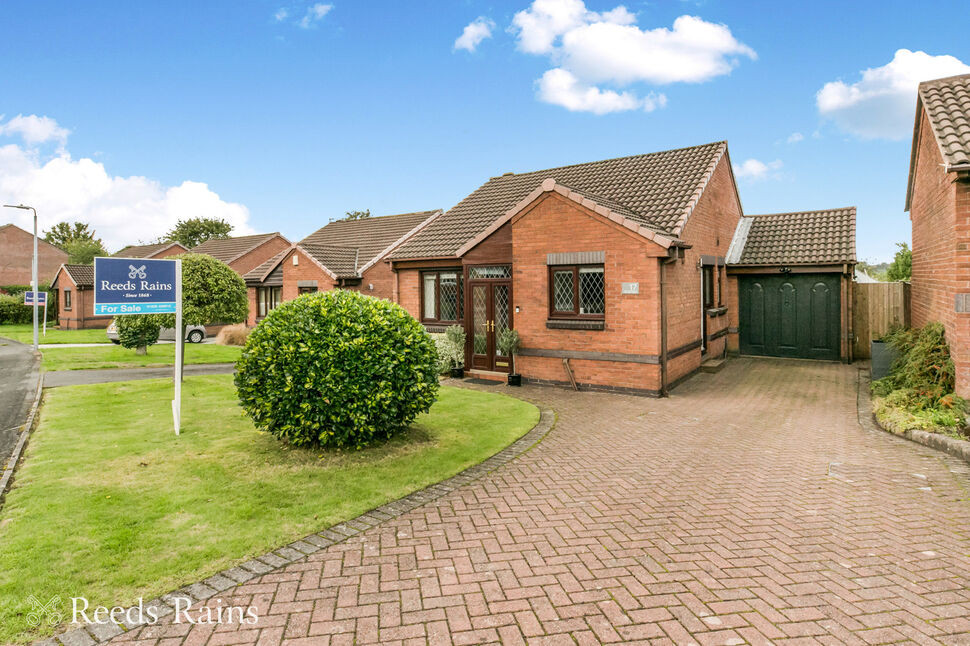
WELCOME TO 17 HARVEST ROAD, TYTHERINGTON
A beautifully presented detached bungalow with a wonderful westerly outlook to the rear.
Well situated in a highly desirable position on the ever popular Tytherington Links development, 17 Harvest Road is a delightful detached bungalow offering comfortable single-level living, attractive gardens and a lovely sense of space and privacy. With a westerly facing rear garden and more open outlook beyond, this is a home that combines practicality with an enviable outdoor setting.
LIGHT, SPACIOUS & READY TO ENJOY
The accommodation has been thoughtfully upgraded over the years and benefits from UPVC double glazing and gas central heating via a Worcester boiler, located within the garage.
The entrance vestibule and welcoming hallway lead through to a spacious dual aspect living room, where two windows fill the room with natural light and create a bright and comfortable space in which to relax.
The stylish modern dining kitchen provides an excellent range of fitted units together with generous space for a dining table, making it a practical and sociable heart of the home. A door gives convenient access to the side of the property and driveway.
There are two well proportioned double bedrooms, providing comfortable and versatile accommodation, while the beautifully refitted shower room has been finished in a contemporary style with a large walk-in shower with level access, combining everyday practicality with a smart modern finish.
FLEXIBLE LIVING WITH A LOVELY CONNECTION TO THE GARDEN
A particular feature of the property is the conservatory positioned directly off the second bedroom. With doors opening onto the patio and garden, it provides a peaceful additional space to sit and enjoy the changing seasons, whilst creating a wonderful connection between the home and its outdoor surroundings.
Whether used as a quiet sitting room, reading space or simply somewhere to enjoy the garden views, it adds another appealing dimension to this versatile bungalow.
WESTERLY FACING GARDENS & EXCELLENT OUTDOOR SPACE
The rear garden is undoubtedly one of the property's highlights. Enjoying a prized westerly aspect, it is perfectly placed to make the most of afternoon and evening sunshine.
The garden has been lovingly maintained, with neat lawns, colourful stocked borders, raised planting areas and several patio seating spaces providing plenty of opportunities for outdoor dining, entertaining or simply relaxing in the sunshine.
The more open outlook to the rear creates a lovely feeling of space, whilst the enclosed nature of the garden provides privacy and a peaceful setting.
To the front, a generous block paved driveway provides ample parking for multiple vehicles and leads to the attached garage. The garage offers excellent storage, with useful pitched roof storage space, while personal integral access is conveniently provided from the conservatory.
SOUGHT AFTER TYTHERINGTON LOCATION
Tytherington continues to be one of Macclesfield's most desirable residential areas, offering an attractive combination of established surroundings, excellent amenities and beautiful countryside nearby. This property enjoys a highly convenient position just a short walk from Tytherington Parade, offering everyday amenities including convenience shopping, a post office, pharmacy and a Nisa Local store. A nearby Shell service station also incorporates a Little Waitrose, whilst several highly regarded schools including Marlborough Primary School, Tytherington School and Beech Hall are all close at hand.
In addition to the easy access to local shops, there are regular bus routes and scenic riverside walks along the River Bollin, whilst the renowned Tytherington Golf & Country Club is also close at hand.
Macclesfield town centre and mainline railway station are approximately 1.3 miles away, providing excellent access to the wider area and making this an appealing location for both everyday convenience and an enjoyable lifestyle.
A WONDERFUL BUNGALOW IN A PRIME SETTING
Offering well balanced accommodation, two double bedrooms, a modern kitchen, refitted shower room, conservatory, beautiful westerly facing gardens, ample driveway parking and an integral garage, 17 Harvest Road presents an excellent opportunity to acquire a move-in-ready detached bungalow in a highly sought-after part of Tytherington.
A comfortable and welcoming home, perfectly suited to those looking for single-level living without compromising on garden space, privacy or location.
Entrance Porch
4'0" x 2'7" (1.22m x 0.79m)
Double glazed French doors to the front and complementary side panel. Tiled floor. Light point.
Entrance Hall
Wooden entrance door from the hall. Radiator with decorative cover.
Living Room
17'8" x 11'3" (5.38m x 3.43m)
UPVC double glazed window to the front aspect and side aspect. Radiator.
Dining Kitchen
4.52m max x 3.05m max
Stylishly fitted modern range of base, wall and drawer units with work surface incorporating a stainless steel single drainer sink unit with mixer tap. Complementary splashback. Integrated four ring hob with oven below, extractor and splashback above. Space for dishwasher. Space for tall standing fridge freezer. Modern vertical radiator. Door to built in storage cupboard. UPVC double glazed window to the front and side aspects. Double glazed door to the side leading outside onto the driveway.
Inner Hall
6'1" x 2'10" (1.85m x 0.86m)
Loft access. Door to the airing cupboard housing the hot water cylinder and providing storage space with shelving.
Shower Room / WC
2.26m max x 2m max
Stylish bathroom fitted with a large walk in shower enclosure, WC and vanity washbasin with storage below. Tiled walls. Tiled floor. Extractor. Heated towel rail. UPVC double glazed window to the side elevation.
Bedroom 1
11'8" x 11'4" (3.56m x 3.45m)
UPVC double glazed window to the rear aspect. Radiator. Fitted range of wardrobes.
Bedroom 2
3.05m x 2.95m max
Fitted wardrobes with overhead cabinets and chest of drawers. Radiator. UPVC double glazed French doors leading to the conservatory.
Conservatory
14'0" x 8'0" (4.27m x 2.44m)
Tiled floor. Radiator. UPVC double glazed windows and doors. Wall light. Double glazed internal door to the garage.
INTEGRAL GARAGE
16'12" x 8'0" (5.18m x 2.44m)
Wall mounted Worcester boiler. Power and lighting. Pitched roof providing space for storage. Metal up and over vehicular door to the front. Double glazed personal door to the conservatory.
Outside
The property enjoys a beautiful enclosed lawned garden to the rear with paved patio areas and pathways. Greenhouse. Outside lighting. Enjoys an elevated more open outlook than many. Gate to one side giving you access to the front. The front garden is lawned with shrubs and a block paved driveway and pathway. Outside lighting.
Directions
From our office proceed down the hill turning left at the bottom, and follow the road under the railway bridge/ through the traffic lights taking the IMMEDIATE left along the Silk Road. At the roundabout take 1st exit left up Hibel Road and get into the right hand lane to take a right turn at the traffic lights onto the A538 Beech Lane. Proceed along Beech Lane and take approximately the 6th turning left onto Dorchester Way. Harvest Road is the 2nd turning on the right and the property can be found on the left, identified by our Reeds Rains For Sale board.
Agents Note
We are advised the tenure is Freehold.We are advised the Council Tax band is D, payable to Cheshire East Council.To be able to purchase a property in the United Kingdom all agents have a legal requirement to conduct Identity checks on all customers involved in the transaction to fulfil their obligations under Anti Money Laundering regulations. We outsource this check to a third party and a charge will apply. Ask the branch for further details.
Read full description
A beautifully presented detached bungalow with a wonderful westerly outlook to the rear.
Well situated in a highly desirable position on the ever popular Tytherington Links development, 17 Harvest Road is a delightful detached bungalow offering comfortable single-level living, attractive gardens and a lovely sense of space and privacy. With a westerly facing rear garden and more open outlook beyond, this is a home that combines practicality with an enviable outdoor setting.
LIGHT, SPACIOUS & READY TO ENJOY
The accommodation has been thoughtfully upgraded over the years and benefits from UPVC double glazing and gas central heating via a Worcester boiler, located within the garage.
The entrance vestibule and welcoming hallway lead through to a spacious dual aspect living room, where two windows fill the room with natural light and create a bright and comfortable space in which to relax.
The stylish modern dining kitchen provides an excellent range of fitted units together with generous space for a dining table, making it a practical and sociable heart of the home. A door gives convenient access to the side of the property and driveway.
There are two well proportioned double bedrooms, providing comfortable and versatile accommodation, while the beautifully refitted shower room has been finished in a contemporary style with a large walk-in shower with level access, combining everyday practicality with a smart modern finish.
FLEXIBLE LIVING WITH A LOVELY CONNECTION TO THE GARDEN
A particular feature of the property is the conservatory positioned directly off the second bedroom. With doors opening onto the patio and garden, it provides a peaceful additional space to sit and enjoy the changing seasons, whilst creating a wonderful connection between the home and its outdoor surroundings.
Whether used as a quiet sitting room, reading space or simply somewhere to enjoy the garden views, it adds another appealing dimension to this versatile bungalow.
WESTERLY FACING GARDENS & EXCELLENT OUTDOOR SPACE
The rear garden is undoubtedly one of the property's highlights. Enjoying a prized westerly aspect, it is perfectly placed to make the most of afternoon and evening sunshine.
The garden has been lovingly maintained, with neat lawns, colourful stocked borders, raised planting areas and several patio seating spaces providing plenty of opportunities for outdoor dining, entertaining or simply relaxing in the sunshine.
The more open outlook to the rear creates a lovely feeling of space, whilst the enclosed nature of the garden provides privacy and a peaceful setting.
To the front, a generous block paved driveway provides ample parking for multiple vehicles and leads to the attached garage. The garage offers excellent storage, with useful pitched roof storage space, while personal integral access is conveniently provided from the conservatory.
SOUGHT AFTER TYTHERINGTON LOCATION
Tytherington continues to be one of Macclesfield's most desirable residential areas, offering an attractive combination of established surroundings, excellent amenities and beautiful countryside nearby. This property enjoys a highly convenient position just a short walk from Tytherington Parade, offering everyday amenities including convenience shopping, a post office, pharmacy and a Nisa Local store. A nearby Shell service station also incorporates a Little Waitrose, whilst several highly regarded schools including Marlborough Primary School, Tytherington School and Beech Hall are all close at hand.
In addition to the easy access to local shops, there are regular bus routes and scenic riverside walks along the River Bollin, whilst the renowned Tytherington Golf & Country Club is also close at hand.
Macclesfield town centre and mainline railway station are approximately 1.3 miles away, providing excellent access to the wider area and making this an appealing location for both everyday convenience and an enjoyable lifestyle.
A WONDERFUL BUNGALOW IN A PRIME SETTING
Offering well balanced accommodation, two double bedrooms, a modern kitchen, refitted shower room, conservatory, beautiful westerly facing gardens, ample driveway parking and an integral garage, 17 Harvest Road presents an excellent opportunity to acquire a move-in-ready detached bungalow in a highly sought-after part of Tytherington.
A comfortable and welcoming home, perfectly suited to those looking for single-level living without compromising on garden space, privacy or location.
Entrance Porch
4'0" x 2'7" (1.22m x 0.79m)
Double glazed French doors to the front and complementary side panel. Tiled floor. Light point.
Entrance Hall
Wooden entrance door from the hall. Radiator with decorative cover.
Living Room
17'8" x 11'3" (5.38m x 3.43m)
UPVC double glazed window to the front aspect and side aspect. Radiator.
Dining Kitchen
4.52m max x 3.05m max
Stylishly fitted modern range of base, wall and drawer units with work surface incorporating a stainless steel single drainer sink unit with mixer tap. Complementary splashback. Integrated four ring hob with oven below, extractor and splashback above. Space for dishwasher. Space for tall standing fridge freezer. Modern vertical radiator. Door to built in storage cupboard. UPVC double glazed window to the front and side aspects. Double glazed door to the side leading outside onto the driveway.
Inner Hall
6'1" x 2'10" (1.85m x 0.86m)
Loft access. Door to the airing cupboard housing the hot water cylinder and providing storage space with shelving.
Shower Room / WC
2.26m max x 2m max
Stylish bathroom fitted with a large walk in shower enclosure, WC and vanity washbasin with storage below. Tiled walls. Tiled floor. Extractor. Heated towel rail. UPVC double glazed window to the side elevation.
Bedroom 1
11'8" x 11'4" (3.56m x 3.45m)
UPVC double glazed window to the rear aspect. Radiator. Fitted range of wardrobes.
Bedroom 2
3.05m x 2.95m max
Fitted wardrobes with overhead cabinets and chest of drawers. Radiator. UPVC double glazed French doors leading to the conservatory.
Conservatory
14'0" x 8'0" (4.27m x 2.44m)
Tiled floor. Radiator. UPVC double glazed windows and doors. Wall light. Double glazed internal door to the garage.
INTEGRAL GARAGE
16'12" x 8'0" (5.18m x 2.44m)
Wall mounted Worcester boiler. Power and lighting. Pitched roof providing space for storage. Metal up and over vehicular door to the front. Double glazed personal door to the conservatory.
Outside
The property enjoys a beautiful enclosed lawned garden to the rear with paved patio areas and pathways. Greenhouse. Outside lighting. Enjoys an elevated more open outlook than many. Gate to one side giving you access to the front. The front garden is lawned with shrubs and a block paved driveway and pathway. Outside lighting.
Directions
From our office proceed down the hill turning left at the bottom, and follow the road under the railway bridge/ through the traffic lights taking the IMMEDIATE left along the Silk Road. At the roundabout take 1st exit left up Hibel Road and get into the right hand lane to take a right turn at the traffic lights onto the A538 Beech Lane. Proceed along Beech Lane and take approximately the 6th turning left onto Dorchester Way. Harvest Road is the 2nd turning on the right and the property can be found on the left, identified by our Reeds Rains For Sale board.
Agents Note
We are advised the tenure is Freehold.We are advised the Council Tax band is D, payable to Cheshire East Council.To be able to purchase a property in the United Kingdom all agents have a legal requirement to conduct Identity checks on all customers involved in the transaction to fulfil their obligations under Anti Money Laundering regulations. We outsource this check to a third party and a charge will apply. Ask the branch for further details.
Read full description
What's it like to live here?
Nearby businesses open now
More properties nearby
£375,000 Asking price
Harvest Road, Tytherington, Cheshire, SK10
£1,200 pcm
Ascot Close, Tytherington, Cheshire, SK10
£220,000 Asking price
Arbour Mews, Tytherington, Cheshire, SK10
£295,000 Asking price
Comments (0)
Log in to like, comment or share to your feed.
Start the conversation about this listing.