 Available
Photo 1 of 14
£140,000 Guide price
Harwoods Lane, Rossett, Wrexham, LL12
Harwoods Lane, Wrexham, Rossett, LL12
- 🏠 House
- 📋 For sale
- 🛏 2 beds
- 🛁 1 bath
- 👁 6 views
About this property
BEING SOLD BY SECURE ONLINE BIDDING. STARTING BID £140,000.
Summary.
Situated in the sought after residential district of Rossett, this is an ideal chance for the first time buyer amongst others to mount the property ladder.
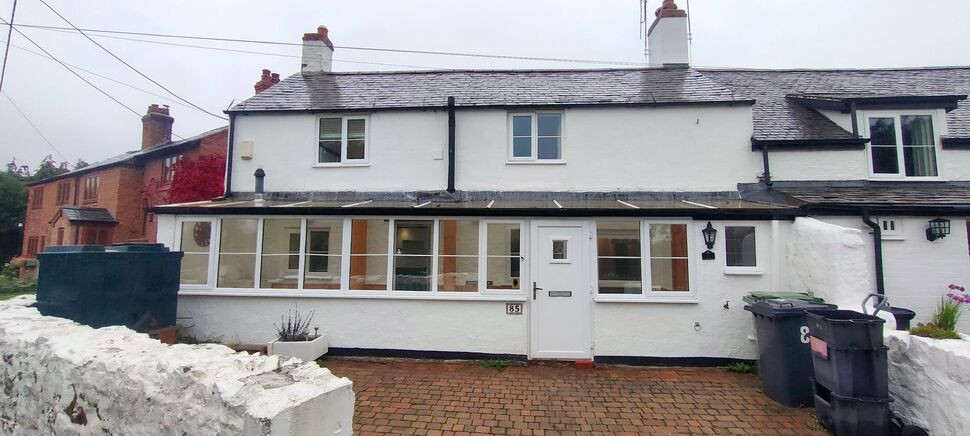
Dating back to 1640 this is an opportunity to acquire a charming two bedroom end terrace benefitting from a front conservatory, UPVC double glazing throughout and oil fired central heating.
Rossett is located approximately equidistant from both cities of Wrexham and historical Chester, both having a wealth of shops, schools and local amenities. The village itself also has a selection of shops including a supermarket, hotels and public houses.
Viewing is highly recommended to appreciate this opportunity, the accommodation to which in brief comprises: Entrance into a conservatory with utility off, dual entrances from there, one to kitchen/diner one to lounge and on the first floor are the two double bedrooms and a shower room.
Outside
Brick block driveway with patio to side, bound by stone walls to boundaries with raised heating oil tank to corner.
Conservatory 24'7" X 4'3"
Constructed of a dwarf brick base with UPVC double glazed units over, under a polycarbonate roof. Entered via a UPVC double glazed door with eye level glazed insert. Part wood panelled walls. Oil fired central heating boiler to side. Tiled floor. Two wall light points. Leaded light UPVC double glazed doors to both kitchen and lounge.
Utility 4'3" X 4'1"
Frosted UPVC double glazed window to front. Space and plumbing for a washing machine with shelving over. Further tiled floor.
Kitchen/Diner 14'8" X 8'9"
Fitted with a contemporary range of base and wall mounted kitchen units with quartz work surfaces and tiled splashbacks. Built in Neff electric oven with ceramic four ring hob under an illuminating extractor hood. Composite single sink, drainer and mixer tap. Space housing a Fridge
master fridge/freezer. Integrated Candy dishwasher. Both leaded light UPVC double glazed door and window to conservatory. Under stairs storage recess. Heated towel rail. Both low level and concealed unit lighting with further ceiling downlights. Staircase to the first floor. Door to:
Lounge 16'5" X 14'7"
With feature multi fuel cast iron burner in tiled recess with display light over. Both leaded light UPVC double glazed door and window to conservatory. Beamed ceiling. Radiator. Ceiling spotlights.
First Floor Landing
Gives access to the two bedrooms and shower room. Overhead electric fuse box. Ceiling downlights and wall picture light. Door to:
Bedroom One 15'3" X 14'8"
With 'his and hers' fitted wardrobes with storage cupboards above. UPVC double glazed window to front with radiator below overlooking country views. Ceiling downlights.
Bedroom Two 11'2" X 6'6"
Pine framed Velux window to ceiling with radiator below. Curtain fronted wardrobe rail with shelving over. Attic hatch with strip light and pull down ladder. Ceiling downlights.
Shower Room 7'5" X 4'3"
With fully tiled walls and floor and suite of walk in shower cubicle, low level WC and vanity wash hand basin with storage cupboards below. UPVC double glazed window to front. Wall mounted medicine cabinet. Wall light point with electric shaver point with retractable shaving mirror. Heated towel rail. Ceiling downlights.
Directions.
From Wrexham proceed up Grosvenor Road bearing right at the mini roundabout then immediately left onto Grove Road. At the traffic lights turn left onto Chester Road, proceeding over the mini roundabout proceeding to the A483 heading North. Take the first exit then turn right and left at the mini roundabout. In the village turn right onto Chapel St by the car sales garage then right again onto Holt Road. Take the first left onto Harwoods Lane and proceed a good half mile where the property will be found to your left hand side.
Read full description
Summary.
Situated in the sought after residential district of Rossett, this is an ideal chance for the first time buyer amongst others to mount the property ladder.
Dating back to 1640 this is an opportunity to acquire a charming two bedroom end terrace benefitting from a front conservatory, UPVC double glazing throughout and oil fired central heating.
Rossett is located approximately equidistant from both cities of Wrexham and historical Chester, both having a wealth of shops, schools and local amenities. The village itself also has a selection of shops including a supermarket, hotels and public houses.
Viewing is highly recommended to appreciate this opportunity, the accommodation to which in brief comprises: Entrance into a conservatory with utility off, dual entrances from there, one to kitchen/diner one to lounge and on the first floor are the two double bedrooms and a shower room.
Outside
Brick block driveway with patio to side, bound by stone walls to boundaries with raised heating oil tank to corner.
Conservatory 24'7" X 4'3"
Constructed of a dwarf brick base with UPVC double glazed units over, under a polycarbonate roof. Entered via a UPVC double glazed door with eye level glazed insert. Part wood panelled walls. Oil fired central heating boiler to side. Tiled floor. Two wall light points. Leaded light UPVC double glazed doors to both kitchen and lounge.
Utility 4'3" X 4'1"
Frosted UPVC double glazed window to front. Space and plumbing for a washing machine with shelving over. Further tiled floor.
Kitchen/Diner 14'8" X 8'9"
Fitted with a contemporary range of base and wall mounted kitchen units with quartz work surfaces and tiled splashbacks. Built in Neff electric oven with ceramic four ring hob under an illuminating extractor hood. Composite single sink, drainer and mixer tap. Space housing a Fridge
master fridge/freezer. Integrated Candy dishwasher. Both leaded light UPVC double glazed door and window to conservatory. Under stairs storage recess. Heated towel rail. Both low level and concealed unit lighting with further ceiling downlights. Staircase to the first floor. Door to:
Lounge 16'5" X 14'7"
With feature multi fuel cast iron burner in tiled recess with display light over. Both leaded light UPVC double glazed door and window to conservatory. Beamed ceiling. Radiator. Ceiling spotlights.
First Floor Landing
Gives access to the two bedrooms and shower room. Overhead electric fuse box. Ceiling downlights and wall picture light. Door to:
Bedroom One 15'3" X 14'8"
With 'his and hers' fitted wardrobes with storage cupboards above. UPVC double glazed window to front with radiator below overlooking country views. Ceiling downlights.
Bedroom Two 11'2" X 6'6"
Pine framed Velux window to ceiling with radiator below. Curtain fronted wardrobe rail with shelving over. Attic hatch with strip light and pull down ladder. Ceiling downlights.
Shower Room 7'5" X 4'3"
With fully tiled walls and floor and suite of walk in shower cubicle, low level WC and vanity wash hand basin with storage cupboards below. UPVC double glazed window to front. Wall mounted medicine cabinet. Wall light point with electric shaver point with retractable shaving mirror. Heated towel rail. Ceiling downlights.
Directions.
From Wrexham proceed up Grosvenor Road bearing right at the mini roundabout then immediately left onto Grove Road. At the traffic lights turn left onto Chester Road, proceeding over the mini roundabout proceeding to the A483 heading North. Take the first exit then turn right and left at the mini roundabout. In the village turn right onto Chapel St by the car sales garage then right again onto Holt Road. Take the first left onto Harwoods Lane and proceed a good half mile where the property will be found to your left hand side.
Read full description
More properties nearby
£950 PCM Available Now
Harwoods Lane, Rossett, LL12
£395,000
Comments (0)
Log in to like, comment or share to your feed.
Start the conversation about this listing.