 Available
Photo 1 of 21
£274,950 Asking price
Hawarden Road, Caergwrle, Flintshire, LL12
Hawarden Road, Flintshire, Caergwrle, LL12
- 🏠 House
- 📋 For sale
- 🛏 2 beds
- 🛁 1 bath
- 👁 10 views
About this property
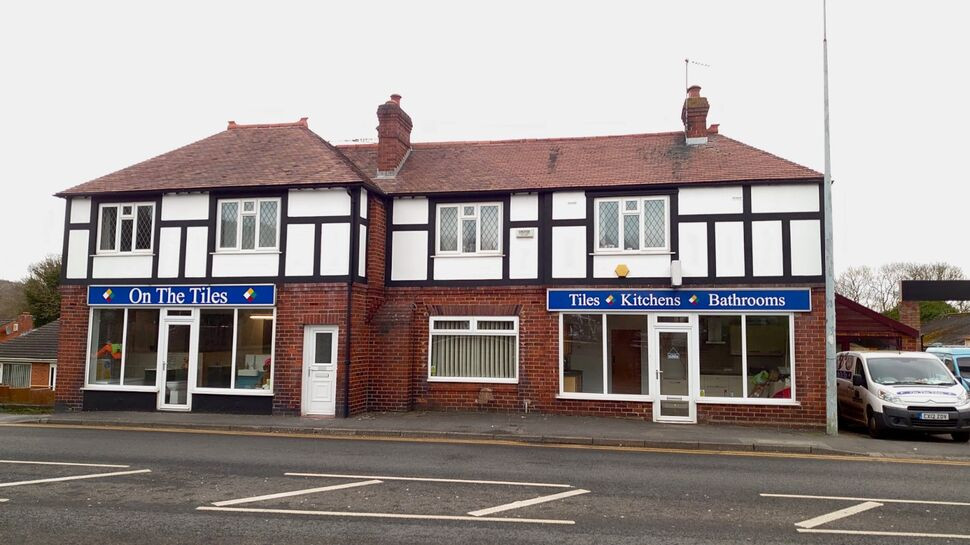
An opportunity has arisen to acquire a sizeable, well located commercial base with a double garage and off road parking to front and incorporating a separate entranced two bedroom flat above.
Located in Caergwrle approximately four miles from Wrexham, the village has some further shops, a railway station, schools and excellent bus service to both Wrexham and Mold.
The property has been used by the current owners as a kitchen, bathroom and tile centre for a number of years but will lend itself to any number of retail uses with the appropriate planning consent.
Viewing is therefore highly recommended to appreciate this opportunity to potentially create a business with accommodation over or let either unit out.
In brief the accommodation comprises: Two entrances to display areas to roadside, front of premises, with central office area between, kitchen and WC to rear. Further display/storage area to rear with good sized cellar below. A separate entrance leads up to the first floor flat comprising of a lounge/diner, kitchen, two bedrooms and shower room.
To the right hand side of the premises is a parking space to front of a tandem double garage.
Outside
Parking space to right accommodating one vehicle and leading to a double garage with power and light.
Entrances
Dual entrances from the main road to dividing showrooms.
Show Room One 30' X 18'
30' x 18' (9.14m x 5.49m)
Entered via a UPVC double glazed door with matching side windows. Laminate wood floor. Ceiling strip lighting.
Show Room Two 18'3" X 12'6"
18'3" x 12'6" (5.56m x 3.8m)
Entered via a further UPVC double glazed door with matching side windows. Laminate wood floor. Ceiling strip lighting.
Kitchen 10'9" X 4'9"
10'9" x 4'9" (3.28m x 1.45m)
With a marble effect work surface housing a stainless steel one and a half sink, drainer and mixer tap under a UPVC double glazed window to rear with storage below. Ravenheat gas central heating boiler. Quarry tiled floor. Radiator. Ceiling light point. Door to:
Cloak Room
WC. Further quarry tiled floor. Radiator. Ceiling light point.
Inner Hallway
Leading between the two front showrooms and giving access to the office. Radiator. Ceiling strip lighting
Office
12'7" x 7'10" (3.84m x 2.4m)
With customer service area and partitioned office beyond. Further laminate wood floor. UPVC double glazed window to front. Ceiling strip lighting.
Rear Showroom/Storage Area.
16'5" x 12' (5m x 3.66m)
Further laminate wood floor. Frosted UPVC double glazed windows to both side and rear. Ceiling strip lighting. Large floor opening and steps down to:
Cellar
30' x 11'6" (9.14m x 3.5m)
A further useful storage area with the added benefit of power and light.
The Flat
Entered via a stable style frosted UPVC double glazed door. Tiled floor. Radiator. Stairs to:
Hallway
Gives access to all accommodation. UPVC double glazed window to rear. Two ceiling light points and smoke detector. Built in, walk in storage cupboard with a ceiling light point.
Lounge/Diner
23'1" x 12' max (7.04m x 3.66m max)
Divided by an archway and having two leaded light UPVC double glazed windows to front both with radiators below. Two ceiling light points. Georgian style glazed door to:
Kitchen
12' x 5'9" (3.66m x 1.75m)
Fitted with a range of base and wall mounted Shaker style kitchen units with granite effect work surfaces over and tiled splashbacks. Built in Prima electric oven with four ring hob over, stainless steel splashback. Stainless steel single sink, drainer and mixer tap under a UPVC double glazed window to rear. Space and plumbing for a washing machine. Wood effect floor covering. Space for tall fridge/freezer. Radiator. Ceiling light point.
Bedroom One
13'3" x 12' max (4.04m x 3.66m max)
Leaded light UPVC double glazed window to front with radiator below. Ceiling light point.
Bedroom Two
10'10" x 10'10" (3.3m x 3.3m)
Leaded light UPVC double glazed window to front with radiator below. Ceiling light point.
Shower Room
With a fitted suite of shower cubicle with Mira electric shower, low level WC and vanity wash hand basin with cupboards below. Frosted UPVC double glazed window to rear. Tile effect floor covering. Fully tiled walls. Stainless steel heated towel rail. Ceiling light point.
Outside
Parking space to right accommodating one vehicle and leading to a double garage with power and light.
Entrances
Dual entrances from the main road to dividing showrooms.
Show Room 1
29'12" x 18'0" (9.14m x 5.49m)
Entered via a UPVC double glazed door with matching side windows. Laminate wood floor. Ceiling strip lighting.
Show Room 2
18'3" x 12'6" (5.56m x 3.80m)
Entered via a further UPVC double glazed door with matching side windows. Laminate wood floor. Ceiling strip lighting.
Kitchen
10'9" x 4'9" (3.28m x 1.45m)
With a marble effect work surface housing a stainless steel one and a half sink, drainer and mixer tap under a UPVC double glazed window to rear with storage below. Ravenheat gas central heating boiler. Quarry tiled floor. Radiator. Ceiling light point. Door to:
Cloak Room
WC. Further quarry tiled floor. Radiator. Ceiling light point.
Inner Hallway
Leading between the two front showrooms and giving access to the office. Radiator. Ceiling strip lighting
Office
12'7" x 7'10" (3.84m x 2.40m)
With customer service area and partitioned office beyond. Further laminate wood floor. UPVC double glazed window to front. Ceiling strip lighting.
Rear Showroom / Storage Area
16'5" x 12'0" (5.00m x 3.66m)
Further laminate wood floor. Frosted UPVC double glazed windows to both side and rear. Ceiling strip lighting. Large floor opening and steps down to:
Cellar
29'12" x 11'6" (9.14m x 3.50m)
A further useful storage area with the added benefit of power and light.
The Flat
Entered via a stable style frosted UPVC double glazed door. Tiled floor. Radiator. Stairs to:
Hallway
Gives access to all accommodation. UPVC double glazed window to rear. Two ceiling light points and smoke detector. Built in, walk in storage cupboard with a ceiling light point.
Lounge / Diner
7.04m x 3.66m max
Divided by an archway and having two leaded light UPVC double glazed windows to front both with radiators below. Two ceiling light points. Georgian style glazed door to:
Kitchen
12'0" x 5'9" (3.66m x 1.75m)
Fitted with a range of base and wall mounted Shaker style kitchen units with granite effect work surfaces over and tiled splashbacks. Built in Prima electric oven with four ring hob over, stainless steel splashback. Stainless steel single sink, drainer and mixer tap under a UPVC double glazed window to rear. Space and plumbing for a washing machine. Wood effect floor covering. Space for tall fridge/freezer. Radiator. Ceiling light point.
Bedroom 1
4.04m x 3.66m max
Leaded light UPVC double glazed window to front with radiator below. Ceiling light point.
Bedroom 2
10'10" x 10'10" (3.30m x 3.30m)
Leaded light UPVC double glazed window to front with radiator below. Ceiling light point.
Shower Room
With a fitted suite of shower cubicle with Mira electric shower, low level WC and vanity wash hand basin with cupboards below. Frosted UPVC double glazed window to rear. Tile effect floor covering. Fully tiled walls. Stainless steel heated towel rail. Ceiling light point.
Directions
From Wrexham proceed West past the football ground and straight over to the next roundabout bearing right onto the A534 Mold Road. After approximately three miles the property will be found to your right hand side at the traffic lights for Hawarden Road.
Read full description
Located in Caergwrle approximately four miles from Wrexham, the village has some further shops, a railway station, schools and excellent bus service to both Wrexham and Mold.
The property has been used by the current owners as a kitchen, bathroom and tile centre for a number of years but will lend itself to any number of retail uses with the appropriate planning consent.
Viewing is therefore highly recommended to appreciate this opportunity to potentially create a business with accommodation over or let either unit out.
In brief the accommodation comprises: Two entrances to display areas to roadside, front of premises, with central office area between, kitchen and WC to rear. Further display/storage area to rear with good sized cellar below. A separate entrance leads up to the first floor flat comprising of a lounge/diner, kitchen, two bedrooms and shower room.
To the right hand side of the premises is a parking space to front of a tandem double garage.
Outside
Parking space to right accommodating one vehicle and leading to a double garage with power and light.
Entrances
Dual entrances from the main road to dividing showrooms.
Show Room One 30' X 18'
30' x 18' (9.14m x 5.49m)
Entered via a UPVC double glazed door with matching side windows. Laminate wood floor. Ceiling strip lighting.
Show Room Two 18'3" X 12'6"
18'3" x 12'6" (5.56m x 3.8m)
Entered via a further UPVC double glazed door with matching side windows. Laminate wood floor. Ceiling strip lighting.
Kitchen 10'9" X 4'9"
10'9" x 4'9" (3.28m x 1.45m)
With a marble effect work surface housing a stainless steel one and a half sink, drainer and mixer tap under a UPVC double glazed window to rear with storage below. Ravenheat gas central heating boiler. Quarry tiled floor. Radiator. Ceiling light point. Door to:
Cloak Room
WC. Further quarry tiled floor. Radiator. Ceiling light point.
Inner Hallway
Leading between the two front showrooms and giving access to the office. Radiator. Ceiling strip lighting
Office
12'7" x 7'10" (3.84m x 2.4m)
With customer service area and partitioned office beyond. Further laminate wood floor. UPVC double glazed window to front. Ceiling strip lighting.
Rear Showroom/Storage Area.
16'5" x 12' (5m x 3.66m)
Further laminate wood floor. Frosted UPVC double glazed windows to both side and rear. Ceiling strip lighting. Large floor opening and steps down to:
Cellar
30' x 11'6" (9.14m x 3.5m)
A further useful storage area with the added benefit of power and light.
The Flat
Entered via a stable style frosted UPVC double glazed door. Tiled floor. Radiator. Stairs to:
Hallway
Gives access to all accommodation. UPVC double glazed window to rear. Two ceiling light points and smoke detector. Built in, walk in storage cupboard with a ceiling light point.
Lounge/Diner
23'1" x 12' max (7.04m x 3.66m max)
Divided by an archway and having two leaded light UPVC double glazed windows to front both with radiators below. Two ceiling light points. Georgian style glazed door to:
Kitchen
12' x 5'9" (3.66m x 1.75m)
Fitted with a range of base and wall mounted Shaker style kitchen units with granite effect work surfaces over and tiled splashbacks. Built in Prima electric oven with four ring hob over, stainless steel splashback. Stainless steel single sink, drainer and mixer tap under a UPVC double glazed window to rear. Space and plumbing for a washing machine. Wood effect floor covering. Space for tall fridge/freezer. Radiator. Ceiling light point.
Bedroom One
13'3" x 12' max (4.04m x 3.66m max)
Leaded light UPVC double glazed window to front with radiator below. Ceiling light point.
Bedroom Two
10'10" x 10'10" (3.3m x 3.3m)
Leaded light UPVC double glazed window to front with radiator below. Ceiling light point.
Shower Room
With a fitted suite of shower cubicle with Mira electric shower, low level WC and vanity wash hand basin with cupboards below. Frosted UPVC double glazed window to rear. Tile effect floor covering. Fully tiled walls. Stainless steel heated towel rail. Ceiling light point.
Outside
Parking space to right accommodating one vehicle and leading to a double garage with power and light.
Entrances
Dual entrances from the main road to dividing showrooms.
Show Room 1
29'12" x 18'0" (9.14m x 5.49m)
Entered via a UPVC double glazed door with matching side windows. Laminate wood floor. Ceiling strip lighting.
Show Room 2
18'3" x 12'6" (5.56m x 3.80m)
Entered via a further UPVC double glazed door with matching side windows. Laminate wood floor. Ceiling strip lighting.
Kitchen
10'9" x 4'9" (3.28m x 1.45m)
With a marble effect work surface housing a stainless steel one and a half sink, drainer and mixer tap under a UPVC double glazed window to rear with storage below. Ravenheat gas central heating boiler. Quarry tiled floor. Radiator. Ceiling light point. Door to:
Cloak Room
WC. Further quarry tiled floor. Radiator. Ceiling light point.
Inner Hallway
Leading between the two front showrooms and giving access to the office. Radiator. Ceiling strip lighting
Office
12'7" x 7'10" (3.84m x 2.40m)
With customer service area and partitioned office beyond. Further laminate wood floor. UPVC double glazed window to front. Ceiling strip lighting.
Rear Showroom / Storage Area
16'5" x 12'0" (5.00m x 3.66m)
Further laminate wood floor. Frosted UPVC double glazed windows to both side and rear. Ceiling strip lighting. Large floor opening and steps down to:
Cellar
29'12" x 11'6" (9.14m x 3.50m)
A further useful storage area with the added benefit of power and light.
The Flat
Entered via a stable style frosted UPVC double glazed door. Tiled floor. Radiator. Stairs to:
Hallway
Gives access to all accommodation. UPVC double glazed window to rear. Two ceiling light points and smoke detector. Built in, walk in storage cupboard with a ceiling light point.
Lounge / Diner
7.04m x 3.66m max
Divided by an archway and having two leaded light UPVC double glazed windows to front both with radiators below. Two ceiling light points. Georgian style glazed door to:
Kitchen
12'0" x 5'9" (3.66m x 1.75m)
Fitted with a range of base and wall mounted Shaker style kitchen units with granite effect work surfaces over and tiled splashbacks. Built in Prima electric oven with four ring hob over, stainless steel splashback. Stainless steel single sink, drainer and mixer tap under a UPVC double glazed window to rear. Space and plumbing for a washing machine. Wood effect floor covering. Space for tall fridge/freezer. Radiator. Ceiling light point.
Bedroom 1
4.04m x 3.66m max
Leaded light UPVC double glazed window to front with radiator below. Ceiling light point.
Bedroom 2
10'10" x 10'10" (3.30m x 3.30m)
Leaded light UPVC double glazed window to front with radiator below. Ceiling light point.
Shower Room
With a fitted suite of shower cubicle with Mira electric shower, low level WC and vanity wash hand basin with cupboards below. Frosted UPVC double glazed window to rear. Tile effect floor covering. Fully tiled walls. Stainless steel heated towel rail. Ceiling light point.
Directions
From Wrexham proceed West past the football ground and straight over to the next roundabout bearing right onto the A534 Mold Road. After approximately three miles the property will be found to your right hand side at the traffic lights for Hawarden Road.
Read full description
What's it like to live here?
Nearby businesses open now
More properties nearby
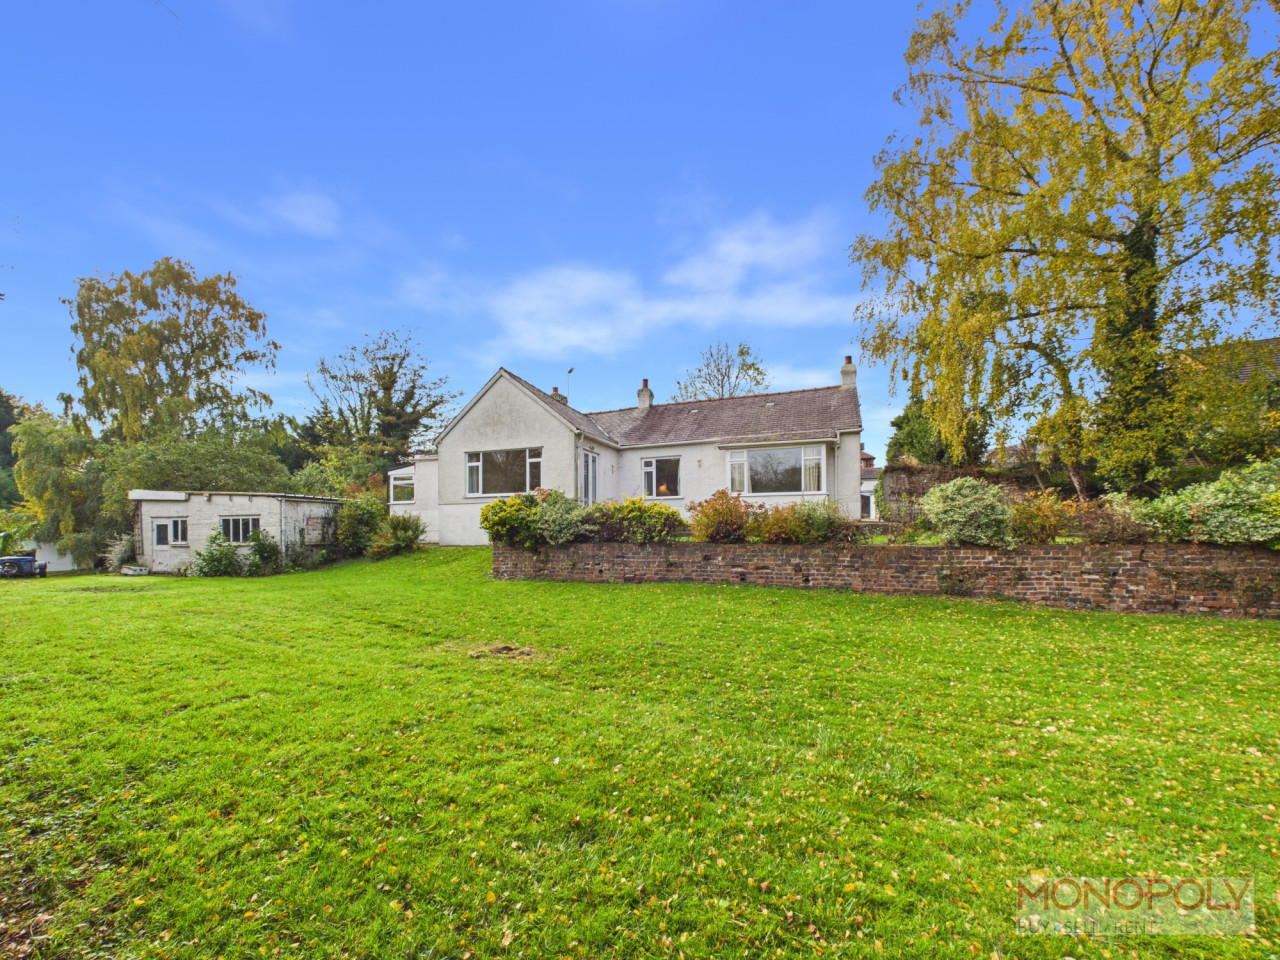
£450,000
Hawarden Road, Caergwrle, LL12
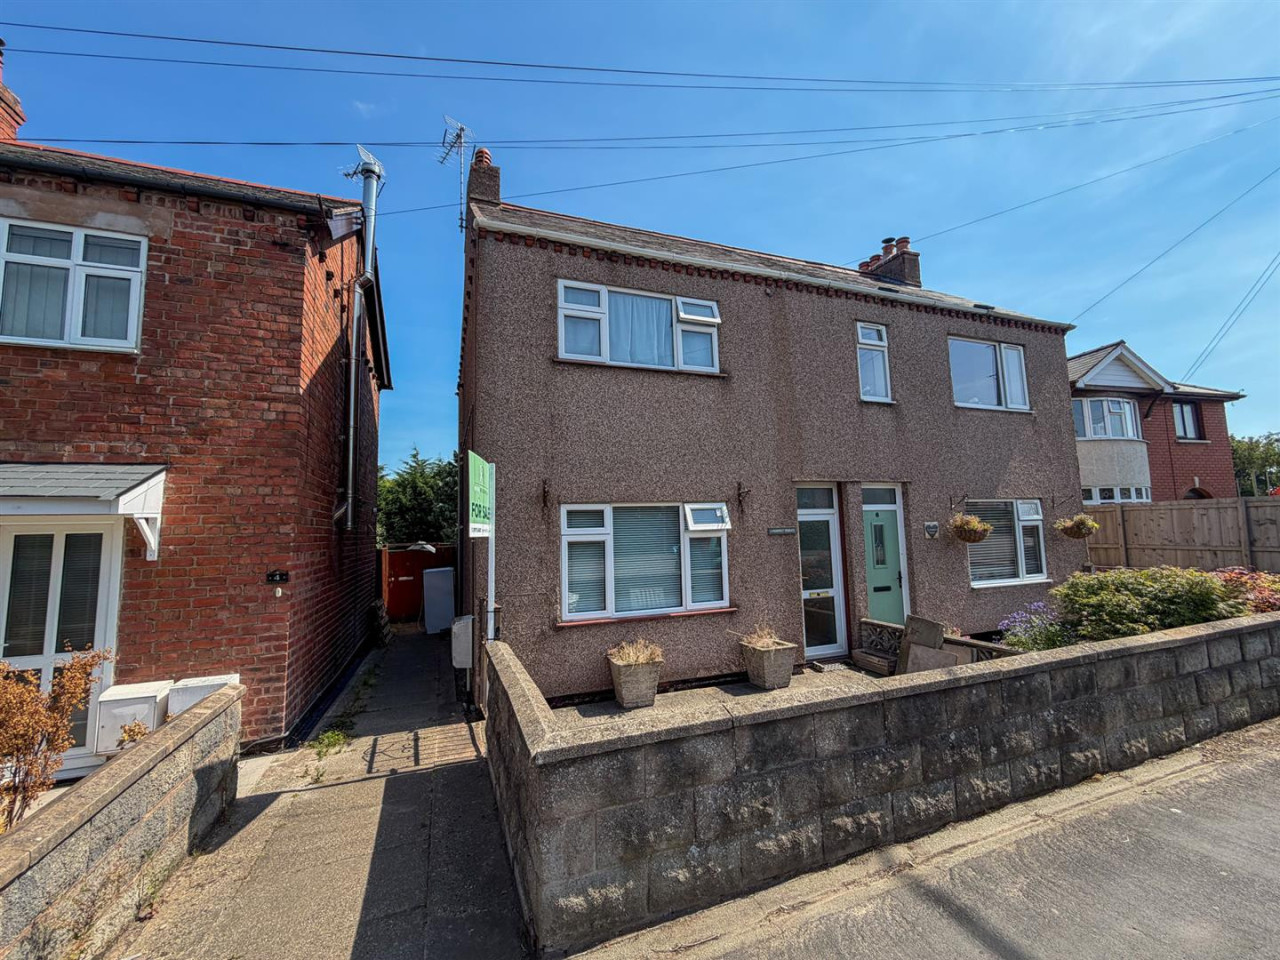
Offers in excess of £170,000
5 Prospect Terrace Wrexham Road, Cefn-Y-Bedd, LL12 9DE
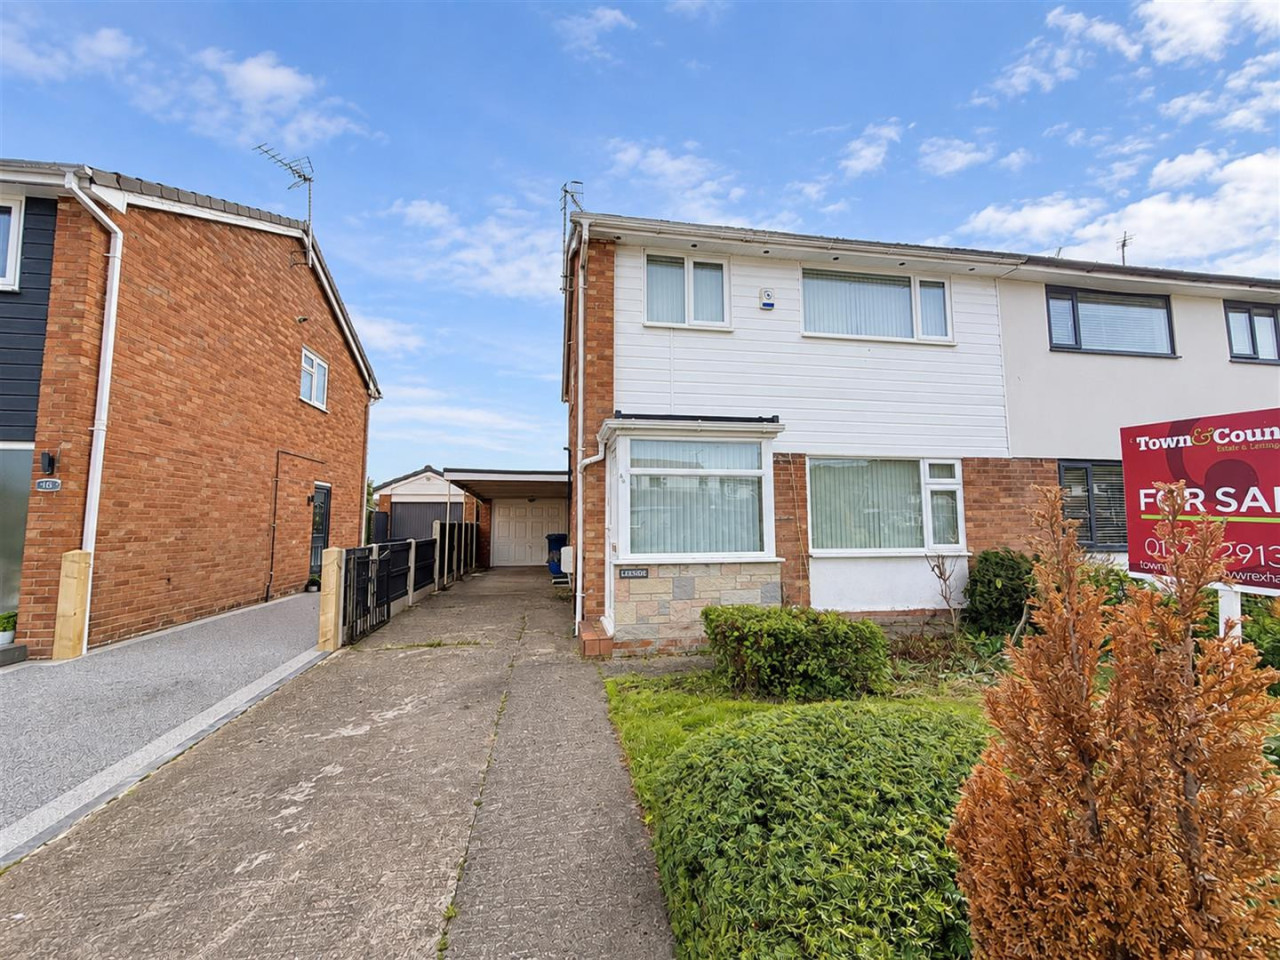
£250,000
Wyndham Drive, Cefn-Y-Bedd
£480,000
Comments (0)
Log in to like, comment or share to your feed.
Start the conversation about this listing.