 Available
Photo 1 of 15
£1,300 pcm
Hawthorn Street, Wilmslow, Cheshire, SK9
Hawthorn Street, Cheshire, Wilmslow, SK9
- 🏠 Flat
- 📋 To let
- 🛏 2 beds
- 🛁 2 baths
- 👁 12 views
About this property
*** AVAILABLE NOVEMBER / SPACIOUS APARTMENT / TWO DOUBLE BEDROOMS ***
Holding & Security deposit apply, ask in branch for details
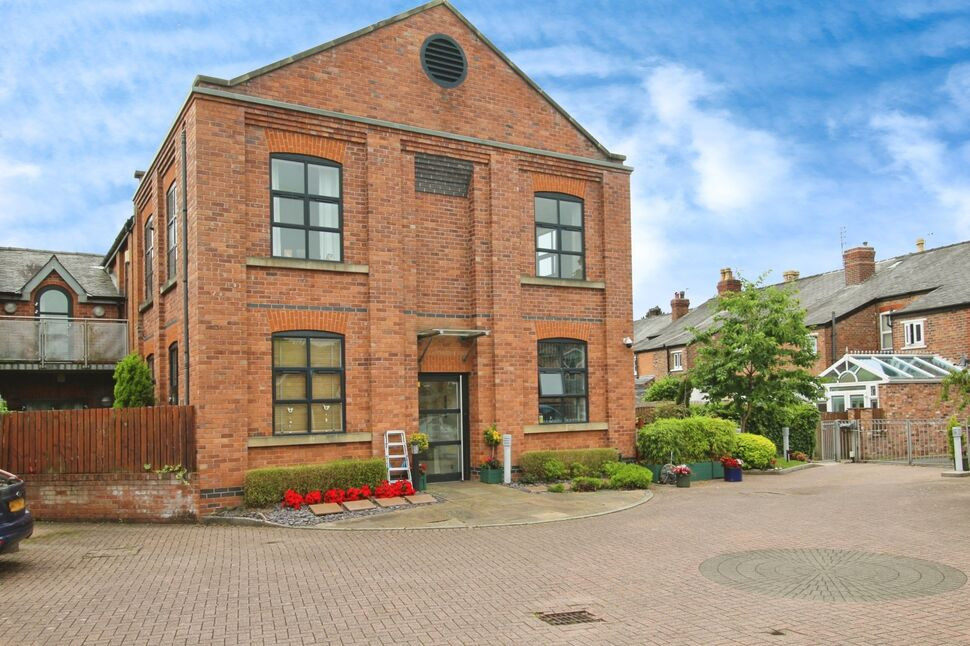
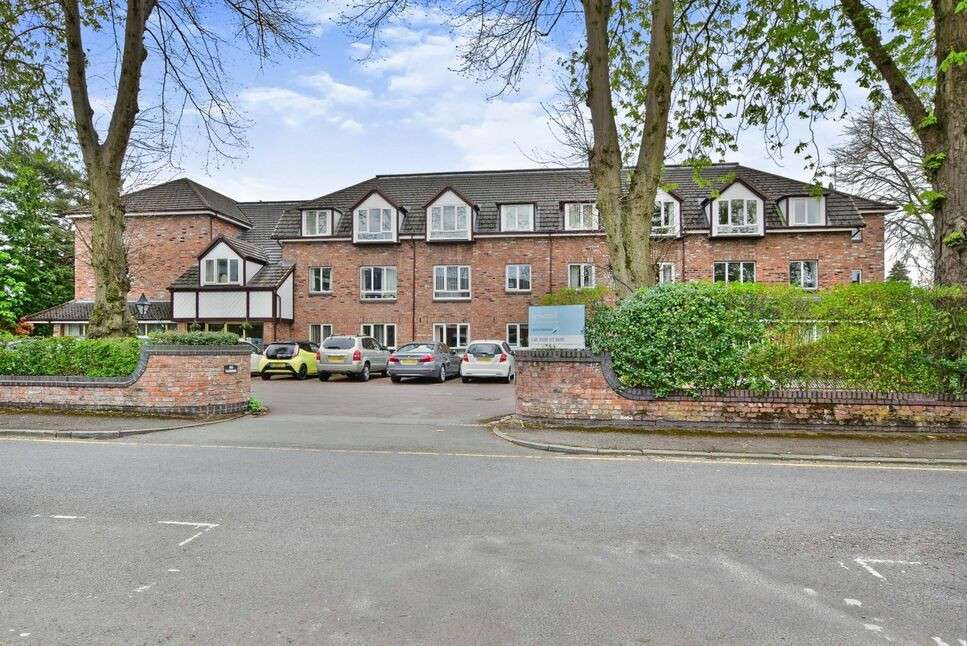
Reeds Rains are pleased to bring to the rental market this beautifully presented two bedroom first floor apartment situated in the heart of Wilmslow in the beautifully presented ex Laundry Mill Conversion comprising of just 8 luxury apartments all with allocated parking and is within walking distance of local shops, restaurants, and train station.
The property briefly comprises; Communal entrance hall, stairs to 1st floor, hallway, light & airy kitchen with living area, (integrated appliances included), two double bedrooms with the master bedroom offering en-suite shower room, dressing area and a private balcony, modern family bathroom, Large storage cupboard.
Externally the property offers gated allocated parking with visitor spaces.
Tax Band - D
EPC Grade - C
Communal Entrance
Well maintained communal entrance hall with video intercom system.
Entrance Hall
Video intercom system, radiator, lights, large storage cupboard.
Lounge / Dining / Kitchen
27'11" x 11'2" (8.50m x 3.40m)
Two side and one front facing double glazed windows, neutral décor, a spacious living area TV with open plan with the kitchen. The kitchen is fitted with a range of modern wall and base units, stainless steel sink with mixer tap, oven, hob, extractor hood, fridge, freezer and washer/ dryer. Lounge & Dining area. Just outside of the kitchen there is a very useful area that can be used for office space or extra storage if needed.
Bedroom 1
12'4" x 6'11" (3.75m x 2.10m)
Front facing double glazed door giving access to a private balcony, radiator, neutral décor, dressing area, en-suite, double room.
En-Suite
9'10" x 4'7" (3.00m x 1.40m)
En-suite three piece shower room comprising of Wc, pedestal hand basin, shower cubical, tiled walls and floor.
Bedroom 2
10'2" x 6'11" (3.10m x 2.10m)
Side facing double glazed window, radiator, neutral décor, double room.
Family Bathroom
8'10" x 5'11" (2.70m x 1.80m)
The main bathroom is fitted with a mixer shower over bath, W.C, wash hand basin, tiled floor and floor, heated towel rail.
External
Externally the property is access via electric gates which pen onto a spacious carpark with allocated and visitor parking.
Read full description
Holding & Security deposit apply, ask in branch for details
Reeds Rains are pleased to bring to the rental market this beautifully presented two bedroom first floor apartment situated in the heart of Wilmslow in the beautifully presented ex Laundry Mill Conversion comprising of just 8 luxury apartments all with allocated parking and is within walking distance of local shops, restaurants, and train station.
The property briefly comprises; Communal entrance hall, stairs to 1st floor, hallway, light & airy kitchen with living area, (integrated appliances included), two double bedrooms with the master bedroom offering en-suite shower room, dressing area and a private balcony, modern family bathroom, Large storage cupboard.
Externally the property offers gated allocated parking with visitor spaces.
Tax Band - D
EPC Grade - C
Communal Entrance
Well maintained communal entrance hall with video intercom system.
Entrance Hall
Video intercom system, radiator, lights, large storage cupboard.
Lounge / Dining / Kitchen
27'11" x 11'2" (8.50m x 3.40m)
Two side and one front facing double glazed windows, neutral décor, a spacious living area TV with open plan with the kitchen. The kitchen is fitted with a range of modern wall and base units, stainless steel sink with mixer tap, oven, hob, extractor hood, fridge, freezer and washer/ dryer. Lounge & Dining area. Just outside of the kitchen there is a very useful area that can be used for office space or extra storage if needed.
Bedroom 1
12'4" x 6'11" (3.75m x 2.10m)
Front facing double glazed door giving access to a private balcony, radiator, neutral décor, dressing area, en-suite, double room.
En-Suite
9'10" x 4'7" (3.00m x 1.40m)
En-suite three piece shower room comprising of Wc, pedestal hand basin, shower cubical, tiled walls and floor.
Bedroom 2
10'2" x 6'11" (3.10m x 2.10m)
Side facing double glazed window, radiator, neutral décor, double room.
Family Bathroom
8'10" x 5'11" (2.70m x 1.80m)
The main bathroom is fitted with a mixer shower over bath, W.C, wash hand basin, tiled floor and floor, heated towel rail.
External
Externally the property is access via electric gates which pen onto a spacious carpark with allocated and visitor parking.
Read full description
What's it like to live here?
Nearby businesses open now
More properties nearby
£325,000 Offers in the region of
Altrincham Road, Wilmslow, Cheshire, SK9
£330,000 Asking price
Lindfield Estate South, Wilmslow, Cheshire, SK9
£100,000 Asking price
Comments (0)
Log in to like, comment or share to your feed.
Start the conversation about this listing.