 Available
Photo 1 of 19
£255,000 Asking price
Haydn Jones Drive, Nantwich, Cheshire, CW5
Haydn Jones Drive, Cheshire, Nantwich, CW5
- 🏠 House
- 📋 For sale
- 🛏 3 beds
- 🛁 2 baths
- 👁 7 views
About this property
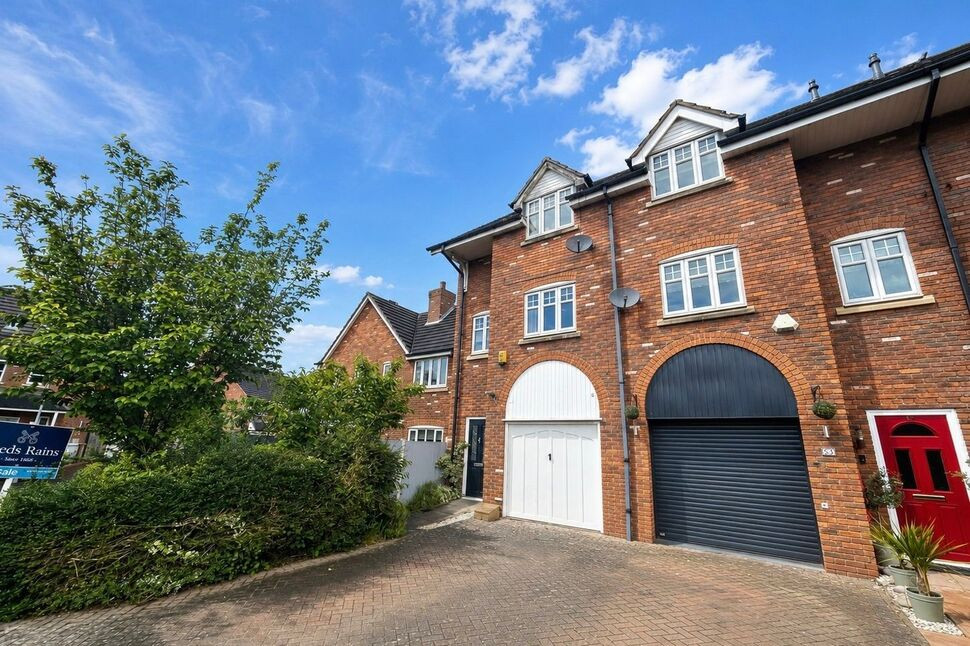
Situated on Haydn Jones Drive, this well presented modern end of row town house offers flexible accommodation arranged over three floors, within a popular residential area close to both Pear Tree Primary School and Brine Leas School.
The ground floor includes a welcoming entrance hall, cloakroom and a spacious 15 ft kitchen/dining room, providing a practical space for everyday living and with the added benefit of a downstairs toilet. To the first floor, a well proportioned 15 ft living room offers a comfortable main reception area, alongside a third bedroom and family bathroom.
The second floor provides two further bedrooms, including a main bedroom with its own ensuite bathroom, creating a private and well arranged sleeping space.
Outside, the property benefits from a secluded rear garden designed for ease of maintenance, while a driveway and garage to the front provide convenient parking.
The property is also within easy reach of the centre of Nantwich and Nantwich railway station.
Kitchen / Dining Room
14'12" x 9'4" (4.57m x 2.84m)
Living Room
15'2" x 11'4" (4.62m x 3.45m)
Bedroom 3
9'4" x 8'8" (2.84m x 2.64m)
Bedroom 1
4.62m x 4.32m max
Bedroom 2
15'2" x 7'6" (4.62m x 2.29m)
Garage
16'12" x 8'6" (5.18m x 2.60m)
Buyers Note
Estate agents are legally required to carry out Anti-Money Laundering (AML) checks on all purchasers of property. Reeds Rains charges a fee of £50.00 plus VAT per purchaser transaction for this service. This fee is payable in advance and must be received prior to the issuance of a Memorandum of Sale for the property being purchased.Reeds Rains Nantwich
Read full description
The ground floor includes a welcoming entrance hall, cloakroom and a spacious 15 ft kitchen/dining room, providing a practical space for everyday living and with the added benefit of a downstairs toilet. To the first floor, a well proportioned 15 ft living room offers a comfortable main reception area, alongside a third bedroom and family bathroom.
The second floor provides two further bedrooms, including a main bedroom with its own ensuite bathroom, creating a private and well arranged sleeping space.
Outside, the property benefits from a secluded rear garden designed for ease of maintenance, while a driveway and garage to the front provide convenient parking.
The property is also within easy reach of the centre of Nantwich and Nantwich railway station.
Kitchen / Dining Room
14'12" x 9'4" (4.57m x 2.84m)
Living Room
15'2" x 11'4" (4.62m x 3.45m)
Bedroom 3
9'4" x 8'8" (2.84m x 2.64m)
Bedroom 1
4.62m x 4.32m max
Bedroom 2
15'2" x 7'6" (4.62m x 2.29m)
Garage
16'12" x 8'6" (5.18m x 2.60m)
Buyers Note
Estate agents are legally required to carry out Anti-Money Laundering (AML) checks on all purchasers of property. Reeds Rains charges a fee of £50.00 plus VAT per purchaser transaction for this service. This fee is payable in advance and must be received prior to the issuance of a Memorandum of Sale for the property being purchased.Reeds Rains Nantwich
Read full description
What's it like to live here?
Nearby businesses open now
More properties nearby
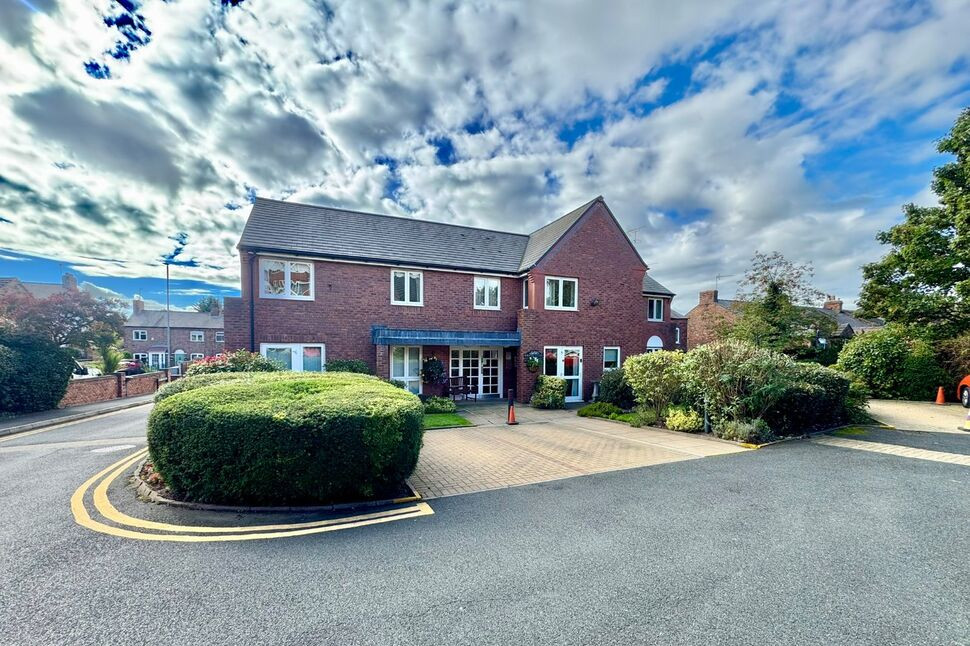
£70,000 Asking price
Wright Lodge, Nantwich, Cheshire, CW5
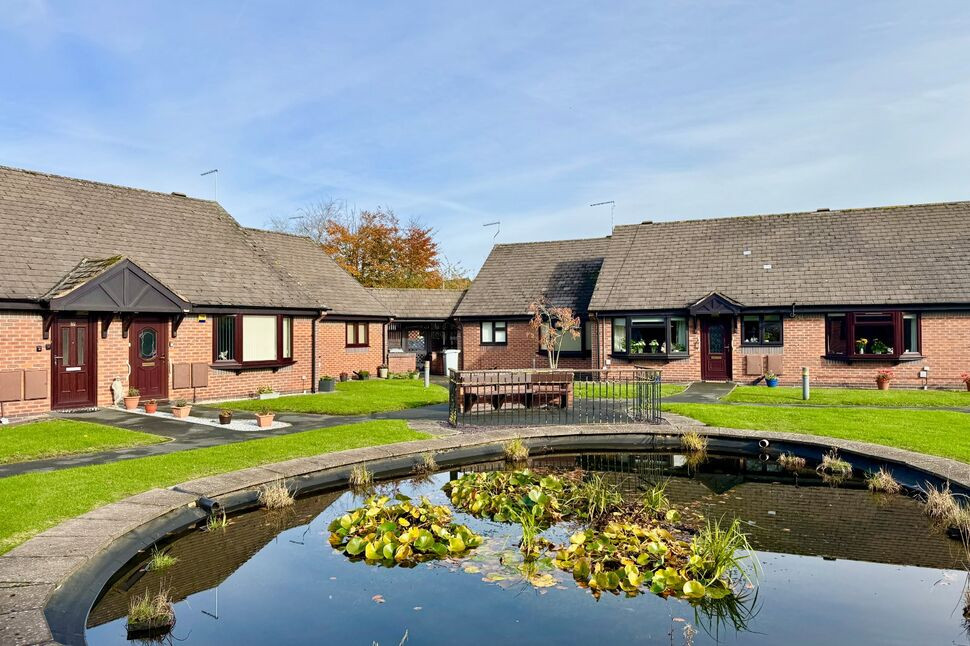
£195,000 Asking price
Mansion Court, Hospital Street, Cheshire, CW5
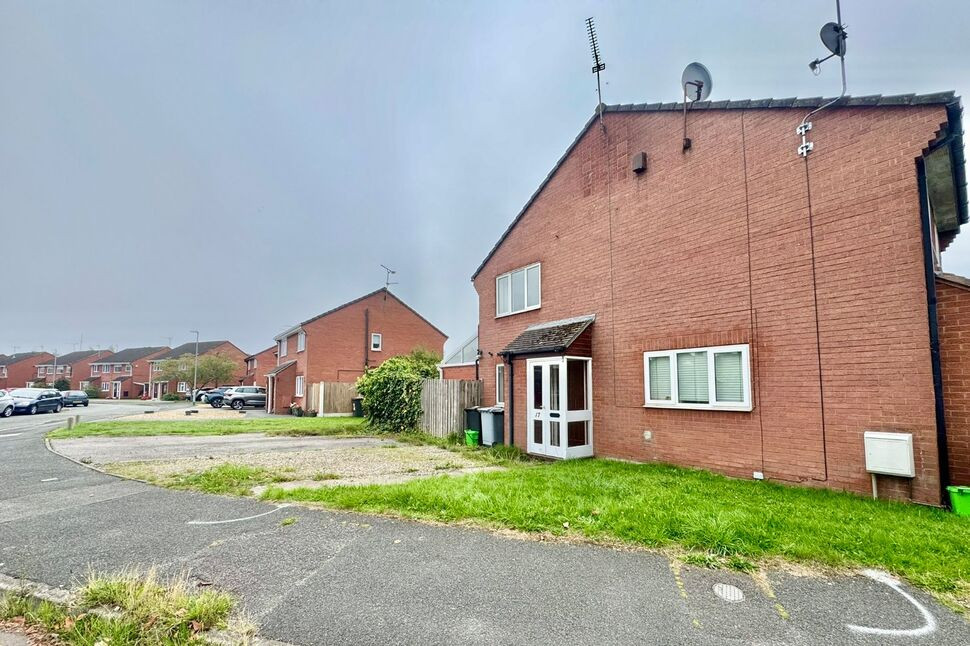
£145,000 Asking price
The Beeches, Nantwich, Cheshire, CW5
£600,000 Asking price
Comments (0)
Log in to like, comment or share to your feed.
Start the conversation about this listing.