 Available
Photo 1 of 12
£279,950 Asking price
Hayward Close, Clevedon, North Somerset, BS21
Hayward Close, North Somerset, Clevedon, BS21
- 🏠 House
- 📋 For sale
- 🛏 2 beds
- 🛁 1 bath
- 👁 5 views
About this property
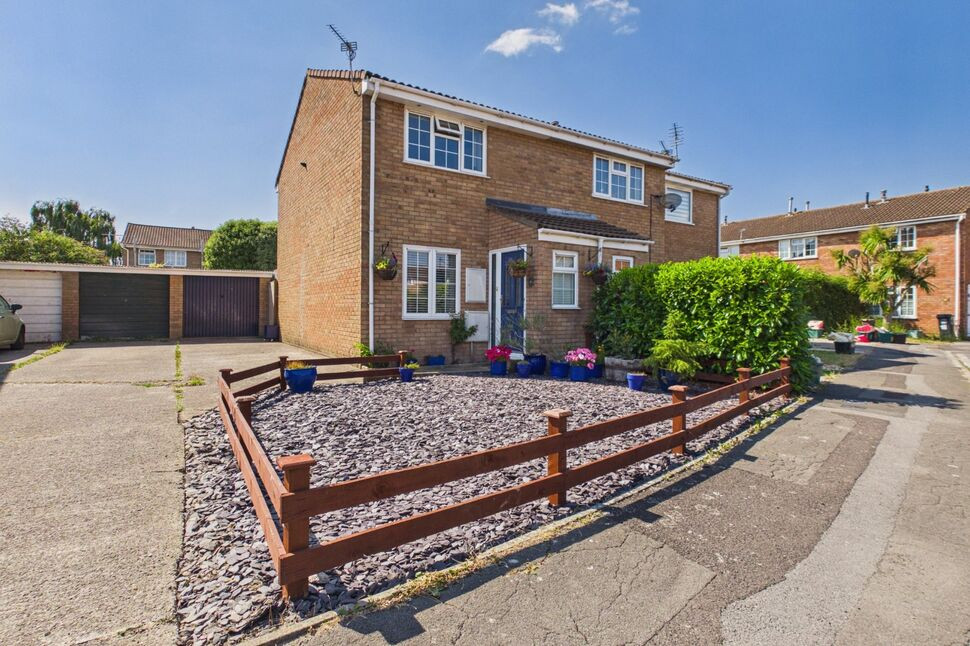
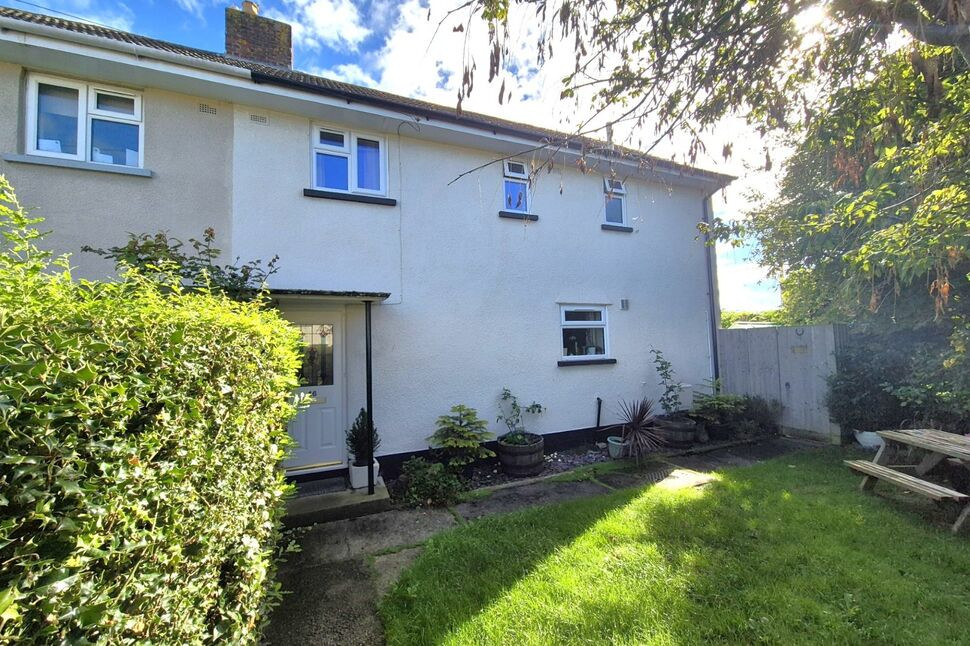
Situated in a peaceful cul-de-sac, this well-presented two-bedroom end-of-terrace home offers spacious and versatile accommodation, making it an ideal purchase for first-time buyers, downsizers or investors alike.
The property has been thoughtfully extended to the rear, creating a separate dining/sitting room that provides additional living space and enjoys views over the rear garden. The accommodation also comprises a comfortable living room, a kitchen and a modern style shower room.
Further benefits include gas central heating and double glazing throughout, ensuring year-round comfort and energy efficiency.
Externally, the property enjoys well-maintained front and rear gardens, together with a driveway to the side providing off-road parking and leading to a detached garage, offering excellent storage or workshop potential.
Occupying a desirable position in a sought-after cul-de-sac, this attractive home combines a convenient location with well-proportioned accommodation and is highly recommended for internal viewing.
Additional Information
Mains Electricity/Mains Drainage/Mains Water/Mains GasConstruction taken from EPC: Wall Cavity wall, as built, no insulation (assumed). Wall, Cavity wall, as built, insulated (assumed). Wall System built, as built, insulated (assumed). Roof Pitched, 300 mm loft insulation. Roof Pitched, insulated (assumed).Broadband - Fibre to cabinet broadband available with highest available download speed 76 Mbps and highest available upload speed 15 Mbps.This information is sourced via www.openreach.com/fibre-broadband, we advise you make your own enquires.Mobile Signal/coverageThere is good coverage for mobile signal in this area, so please check with your provider if this will be available to you For an indication of coverage in the area, we recommend that you check the Ofcom checker.https://checker.ofcom.org.uk/en-gb/mobile-coverage
Read full description
The property has been thoughtfully extended to the rear, creating a separate dining/sitting room that provides additional living space and enjoys views over the rear garden. The accommodation also comprises a comfortable living room, a kitchen and a modern style shower room.
Further benefits include gas central heating and double glazing throughout, ensuring year-round comfort and energy efficiency.
Externally, the property enjoys well-maintained front and rear gardens, together with a driveway to the side providing off-road parking and leading to a detached garage, offering excellent storage or workshop potential.
Occupying a desirable position in a sought-after cul-de-sac, this attractive home combines a convenient location with well-proportioned accommodation and is highly recommended for internal viewing.
Additional Information
Mains Electricity/Mains Drainage/Mains Water/Mains GasConstruction taken from EPC: Wall Cavity wall, as built, no insulation (assumed). Wall, Cavity wall, as built, insulated (assumed). Wall System built, as built, insulated (assumed). Roof Pitched, 300 mm loft insulation. Roof Pitched, insulated (assumed).Broadband - Fibre to cabinet broadband available with highest available download speed 76 Mbps and highest available upload speed 15 Mbps.This information is sourced via www.openreach.com/fibre-broadband, we advise you make your own enquires.Mobile Signal/coverageThere is good coverage for mobile signal in this area, so please check with your provider if this will be available to you For an indication of coverage in the area, we recommend that you check the Ofcom checker.https://checker.ofcom.org.uk/en-gb/mobile-coverage
Read full description
What's it like to live here?
Nearby businesses open now
More properties nearby
£330,000 Asking price
Comments (0)
Log in to like, comment or share to your feed.
Start the conversation about this listing.