 Available
Photo 1 of 20
£450,000 Guide price
Headland Close, Haxby, North Yorkshire, YO32
Headland Close, North Yorkshire, Haxby, YO32
- 🏠 House
- 📋 For sale
- 🛏 4 beds
- 🛁 2 baths
- 👁 8 views
About this property
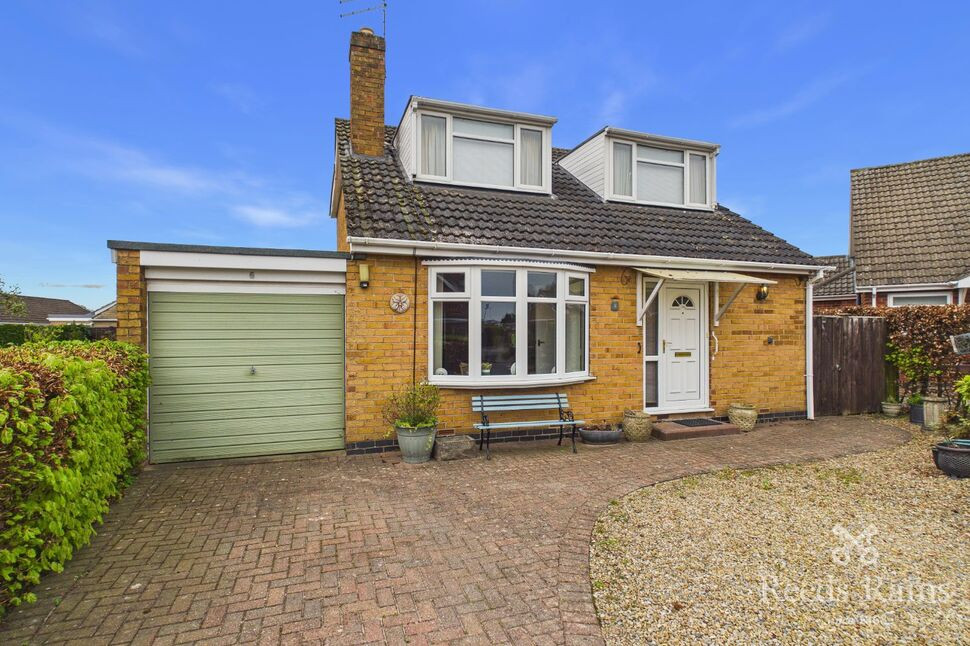
OFFERED WITH NO FORWARD CHAIN, this attractive four bedroom home is set within a sought after village location and presents an excellent opportunity for a wide range of buyers. Boasting spacious and versatile living accommodation, the property features two well-proportioned reception rooms, ideal for both family living and entertaining.
Conveniently located close to local amenities and well-regarded schools, the home combines practicality with lifestyle appeal. Externally, the property benefits from well maintained gardens, providing a pleasant outdoor space to enjoy.
Viewing is highly recommended to fully appreciate the accommodation and setting on offer.
Entrance Hall
Double glazed entrance door,
Living Room
The living room is bright and welcoming, with a front-aspect double glazed window, a charming feature fireplace with wooden surround and inset fire, and attractive ceiling coving.
Dining Area
Features patio doors that open into the conservatory, along with a central heating radiator and decorative ceiling coving.
Conservatory
The conservatory features double-glazed windows along the side, a door providing access to the rear garden, and tiled flooring throughout.
Study
This room benefits from double glazed windows to the side and rear aspects, offering pleasant views over the rear garden. Additional features include a central heating radiator and decorative ceiling coving.
Kitchen
The kitchen has matching wall and base cupboards with worktops, including a stainless steel sink with a drainer. It comes with a built-in gas hob and a double oven, plus space for a fridge and a dishwasher. There’s also a double glazed window at the back of the room.
Utility Area
The utility area provides space for white goods and benefits from double-glazed windows to the side and rear, along with doors offering access to both the front and rear gardens.
Shower Room
The modern shower room is fitted with a walk in shower cubicle, a pedestal wash hand basin, and a low-level WC. It is part tiled and features a double glazed window to the side aspect.
Bedroom
Built in wardrobes with sliding doors, a central heating radiator, decorative ceiling coving, and a side-facing double glazed window providing natural light.
First Floor Landing
Doors to:
Bedroom 1
Spacious double bedroom with a front-facing double-glazed window and a central heating radiator.
Bedroom 2
Spacious double bedroom with a front and side facing double glazed window and a central heating radiator.
Bedroom 3
This bedroom features twin built-in wardrobes, a double-glazed window to the rear aspect, a central heating radiator, and decorative ceiling coving
Bathroom
The bathroom is fitted with a three-piece suite comprising a panelled bath with shower over, pedestal wash hand basin and low-level WC, together with a built-in storage cupboard and a rear-facing double glazed window.
Externally
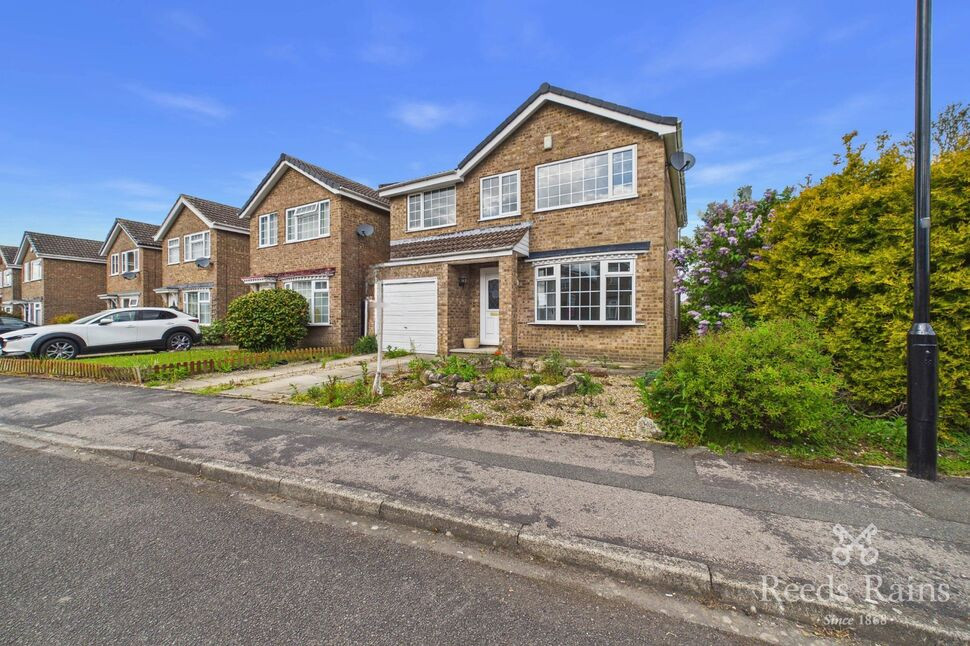
At the front of the property is a low-maintenance garden alongside a substantial driveway leading to a garage with an up-and-over door. To the rear, there is a fully enclosed garden, mainly laid to lawn with established shrub and plant borders, a paved pathway, and a hedge and fence boundary providing privacy.
Agents Notes
Entrance Hall
Double glazed entrance door,
Living Room
The living room is bright and welcoming, with a front-aspect double glazed window, a charming feature fireplace with wooden surround and inset fire, and attractive ceiling coving.
Dining Area
Features patio doors that open into the conservatory, along with a central heating radiator and decorative ceiling coving.
Conservatory
The conservatory features double-glazed windows along the side, a door providing access to the rear garden, and tiled flooring throughout.
Study
This room benefits from double glazed windows to the side and rear aspects, offering pleasant views over the rear garden. Additional features include a central heating radiator and decorative ceiling coving.
Kitchen
The kitchen has matching wall and base cupboards with worktops, including a stainless steel sink with a drainer. It comes with a built-in gas hob and a double oven, plus space for a fridge and a dishwasher. There’s also a double glazed window at the back of the room.
Utility Area
The utility area provides space for white goods and benefits from double-glazed windows to the side and rear, along with doors offering access to both the front and rear gardens.
Shower Room
The modern shower room is fitted with a walk in shower cubicle, a pedestal wash hand basin, and a low-level WC. It is part tiled and features a double glazed window to the side aspect.
Bedroom
Built in wardrobes with sliding doors, a central heating radiator, decorative ceiling coving, and a side-facing double glazed window providing natural light.
First Floor Landing
Doors to:
Bedroom 1
Spacious double bedroom with a front-facing double-glazed window and a central heating radiator.
Bedroom 2
Spacious double bedroom with a front and side facing double glazed window and a central heating radiator.
Bedroom 3
This bedroom features twin built-in wardrobes, a double-glazed window to the rear aspect, a central heating radiator, and decorative ceiling coving
Bathroom
The bathroom is fitted with a three-piece suite comprising a panelled bath with shower over, pedestal wash hand basin and low-level WC, together with a built-in storage cupboard and a rear-facing double glazed window.
Externally
At the front of the property is a low-maintenance garden alongside a substantial driveway leading to a garage with an up-and-over door. To the rear, there is a fully enclosed garden, mainly laid to lawn with established shrub and plant borders, a paved pathway, and a hedge and fence boundary providing privacy.
Agents Notes
Tenure - FreeholdLocal Authority - City of York CouncilCouncil Tax Band - DEPC Grade - DConstruction - StandardAML -To be able to purchase a property in the United Kingdom all agents have a legal requirement to conduct Identity checks on all customers involved in the transaction to fulfil their obligations under Anti Money Laundering regulations. We outsource this check to a third party and a charge will apply. Ask the branch for further details.
Read full description
Conveniently located close to local amenities and well-regarded schools, the home combines practicality with lifestyle appeal. Externally, the property benefits from well maintained gardens, providing a pleasant outdoor space to enjoy.
Viewing is highly recommended to fully appreciate the accommodation and setting on offer.
Entrance Hall
Double glazed entrance door,
Living Room
The living room is bright and welcoming, with a front-aspect double glazed window, a charming feature fireplace with wooden surround and inset fire, and attractive ceiling coving.
Dining Area
Features patio doors that open into the conservatory, along with a central heating radiator and decorative ceiling coving.
Conservatory
The conservatory features double-glazed windows along the side, a door providing access to the rear garden, and tiled flooring throughout.
Study
This room benefits from double glazed windows to the side and rear aspects, offering pleasant views over the rear garden. Additional features include a central heating radiator and decorative ceiling coving.
Kitchen
The kitchen has matching wall and base cupboards with worktops, including a stainless steel sink with a drainer. It comes with a built-in gas hob and a double oven, plus space for a fridge and a dishwasher. There’s also a double glazed window at the back of the room.
Utility Area
The utility area provides space for white goods and benefits from double-glazed windows to the side and rear, along with doors offering access to both the front and rear gardens.
Shower Room
The modern shower room is fitted with a walk in shower cubicle, a pedestal wash hand basin, and a low-level WC. It is part tiled and features a double glazed window to the side aspect.
Bedroom
Built in wardrobes with sliding doors, a central heating radiator, decorative ceiling coving, and a side-facing double glazed window providing natural light.
First Floor Landing
Doors to:
Bedroom 1
Spacious double bedroom with a front-facing double-glazed window and a central heating radiator.
Bedroom 2
Spacious double bedroom with a front and side facing double glazed window and a central heating radiator.
Bedroom 3
This bedroom features twin built-in wardrobes, a double-glazed window to the rear aspect, a central heating radiator, and decorative ceiling coving
Bathroom
The bathroom is fitted with a three-piece suite comprising a panelled bath with shower over, pedestal wash hand basin and low-level WC, together with a built-in storage cupboard and a rear-facing double glazed window.
Externally
At the front of the property is a low-maintenance garden alongside a substantial driveway leading to a garage with an up-and-over door. To the rear, there is a fully enclosed garden, mainly laid to lawn with established shrub and plant borders, a paved pathway, and a hedge and fence boundary providing privacy.
Agents Notes
Entrance Hall
Double glazed entrance door,
Living Room
The living room is bright and welcoming, with a front-aspect double glazed window, a charming feature fireplace with wooden surround and inset fire, and attractive ceiling coving.
Dining Area
Features patio doors that open into the conservatory, along with a central heating radiator and decorative ceiling coving.
Conservatory
The conservatory features double-glazed windows along the side, a door providing access to the rear garden, and tiled flooring throughout.
Study
This room benefits from double glazed windows to the side and rear aspects, offering pleasant views over the rear garden. Additional features include a central heating radiator and decorative ceiling coving.
Kitchen
The kitchen has matching wall and base cupboards with worktops, including a stainless steel sink with a drainer. It comes with a built-in gas hob and a double oven, plus space for a fridge and a dishwasher. There’s also a double glazed window at the back of the room.
Utility Area
The utility area provides space for white goods and benefits from double-glazed windows to the side and rear, along with doors offering access to both the front and rear gardens.
Shower Room
The modern shower room is fitted with a walk in shower cubicle, a pedestal wash hand basin, and a low-level WC. It is part tiled and features a double glazed window to the side aspect.
Bedroom
Built in wardrobes with sliding doors, a central heating radiator, decorative ceiling coving, and a side-facing double glazed window providing natural light.
First Floor Landing
Doors to:
Bedroom 1
Spacious double bedroom with a front-facing double-glazed window and a central heating radiator.
Bedroom 2
Spacious double bedroom with a front and side facing double glazed window and a central heating radiator.
Bedroom 3
This bedroom features twin built-in wardrobes, a double-glazed window to the rear aspect, a central heating radiator, and decorative ceiling coving
Bathroom
The bathroom is fitted with a three-piece suite comprising a panelled bath with shower over, pedestal wash hand basin and low-level WC, together with a built-in storage cupboard and a rear-facing double glazed window.
Externally
At the front of the property is a low-maintenance garden alongside a substantial driveway leading to a garage with an up-and-over door. To the rear, there is a fully enclosed garden, mainly laid to lawn with established shrub and plant borders, a paved pathway, and a hedge and fence boundary providing privacy.
Agents Notes
Tenure - FreeholdLocal Authority - City of York CouncilCouncil Tax Band - DEPC Grade - DConstruction - StandardAML -To be able to purchase a property in the United Kingdom all agents have a legal requirement to conduct Identity checks on all customers involved in the transaction to fulfil their obligations under Anti Money Laundering regulations. We outsource this check to a third party and a charge will apply. Ask the branch for further details.
Read full description
What's it like to live here?
Nearby businesses open now
More properties nearby
£1,100 pcm
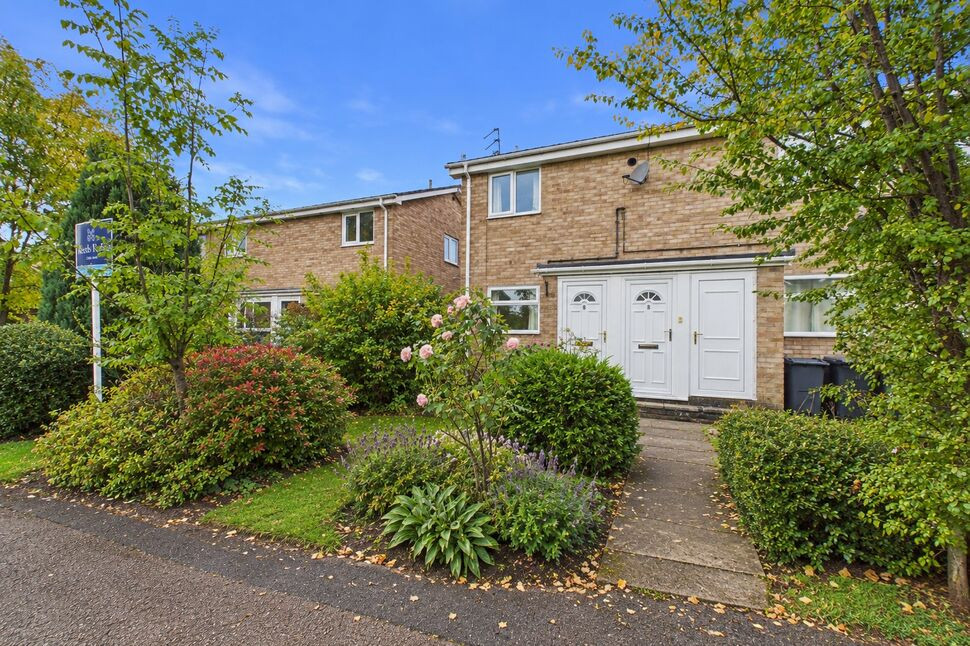
Heslin Close, Haxby, North Yorkshire, YO32
£130,000 Asking price
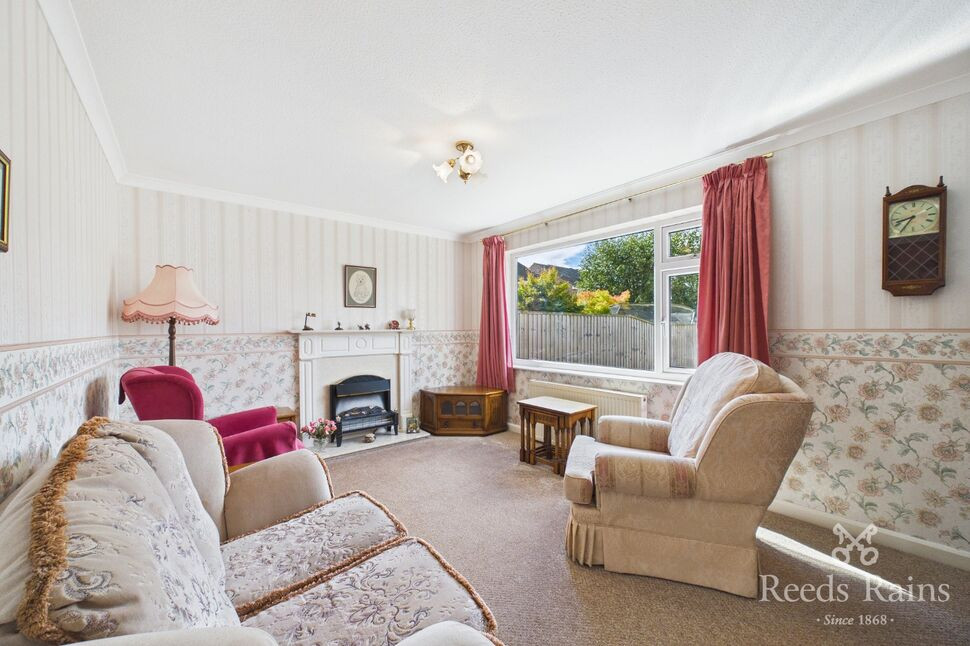
Heslin Close, Haxby, North Yorkshire, YO32
£290,000 Guide price
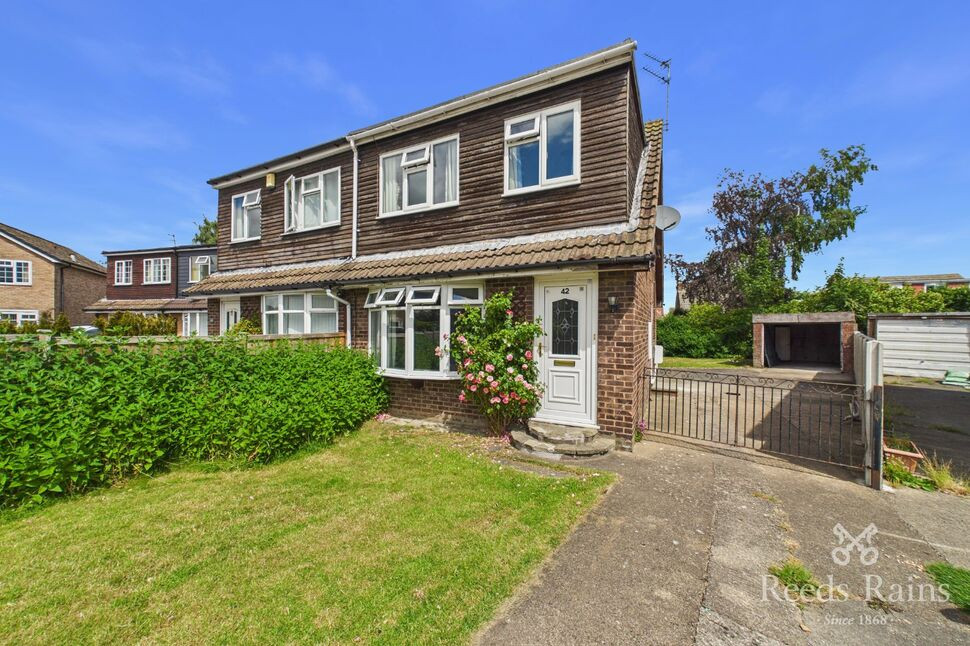
Parkland Way, Haxby, North Yorkshire, YO32
£410,000 Asking price

Comments (0)
Log in to like, comment or share to your feed.
Start the conversation about this listing.