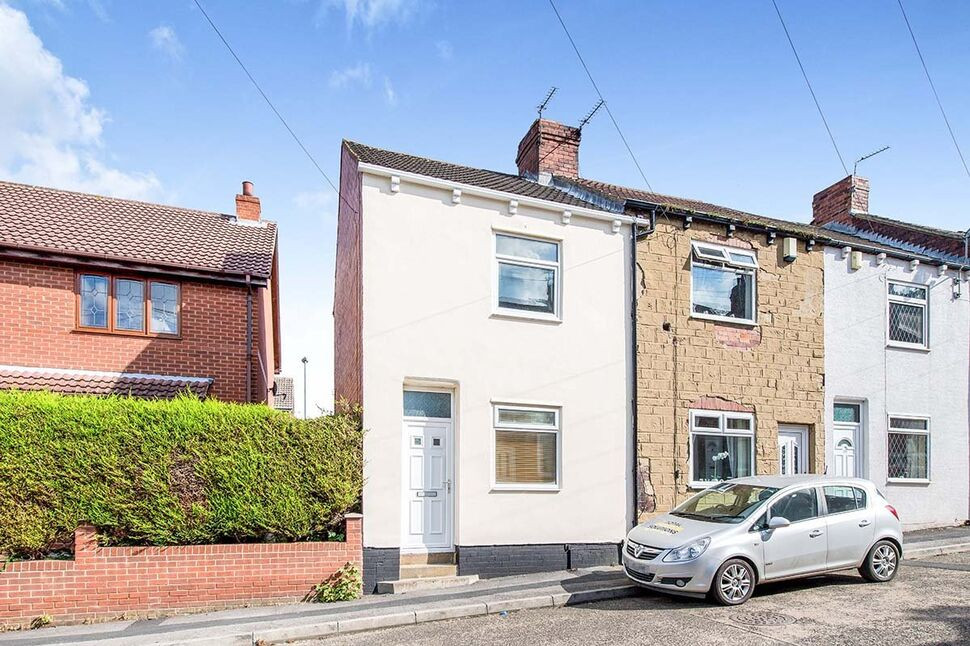
 Available
Photo 1 of 9
£900 pcm
Heald Street, Castleford, West Yorkshire, WF10
Heald Street, West Yorkshire, Castleford, WF10
- 🏠 House
- 📋 To let
- 🛏 2 beds
- 🛁 1 bath
- 👁 9 views
About this property
A lovely spacious two bedroom end terrace house WITH loft room. The accommodation comprises of a lounge, dining room, kitchen, two bedrooms, a bathroom and useful loft space that could be used as an office or play room. There is a garden to the rear and on street parking to the front. The property has double glazing and a gas central heating system. Council tax band Do not miss out on this spacious family home. Council tax band A. EPC grade D.
Lounge
3.98 x 3.81
A feature fireplace. Coving to the ceiling. Double glazed window to the front aspect. Front entrance door.
Dining Room
3.96 x 2.69
Laminate flooring. Coving to the ceiling. Stairs to the first floor. Central heating radiator.
Kitchen
3.41 x 2.13
Fitted with a range of base and wall units incorporating a single bowl with a mixer tap. Roll edge laminated work top surfaces. Electric cooker. Part tiled walls. Tiled floor. Double glazed window to the rear aspect. Central heating radiator. Rear entrance door.
Utility Room
1.77 x 1.34
Plumbing for an automatic washing machine. Tiled floor. Door to the bathroom
Bathroom
1.97 x 1.79
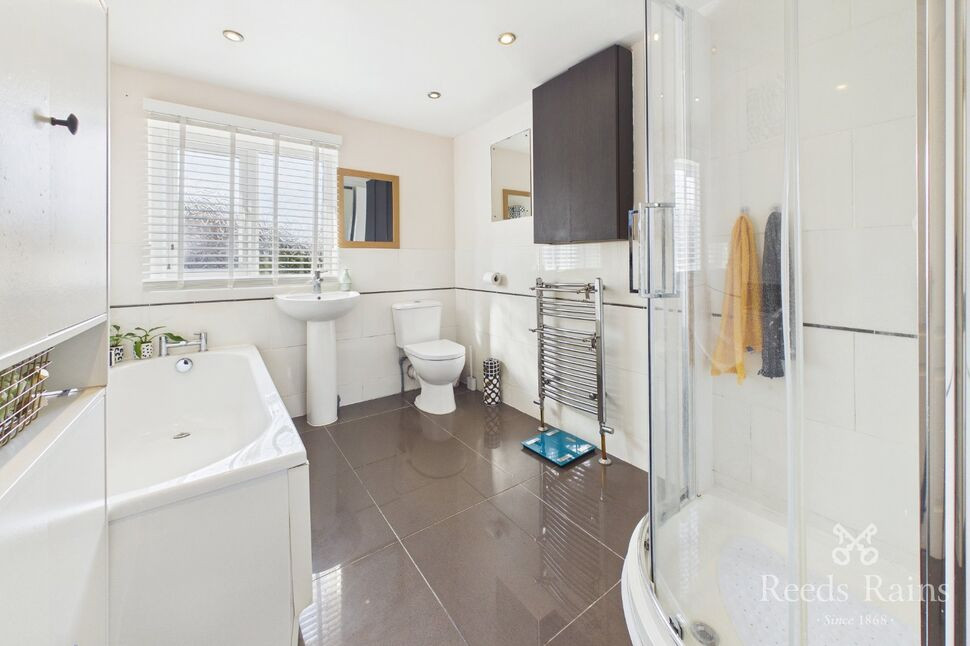
Fitted with a white suite comprising of a rectangular bath, pedestal hand wash basin and a low level flush WC. Tiled floor. Central heating radiator. Double glazed window to the rear aspect.
Landing
Stairs to the loft space.
Bedroom 1
4.01 x 3.80
Storage cupboard. Double glazed window to the front aspect. Central heating radiator.
Bedroom 2
2.71 x 2.12
Coving to the ceiling. Window to the rear aspect. Central heating radiator.
Loft Space
3.61 x 2.94
Window to the rear aspect. Central heating radiator.
Exterior
Enclosed rear garden.
Read full description
Lounge
3.98 x 3.81
A feature fireplace. Coving to the ceiling. Double glazed window to the front aspect. Front entrance door.
Dining Room
3.96 x 2.69
Laminate flooring. Coving to the ceiling. Stairs to the first floor. Central heating radiator.
Kitchen
3.41 x 2.13
Fitted with a range of base and wall units incorporating a single bowl with a mixer tap. Roll edge laminated work top surfaces. Electric cooker. Part tiled walls. Tiled floor. Double glazed window to the rear aspect. Central heating radiator. Rear entrance door.
Utility Room
1.77 x 1.34
Plumbing for an automatic washing machine. Tiled floor. Door to the bathroom
Bathroom
1.97 x 1.79
Fitted with a white suite comprising of a rectangular bath, pedestal hand wash basin and a low level flush WC. Tiled floor. Central heating radiator. Double glazed window to the rear aspect.
Landing
Stairs to the loft space.
Bedroom 1
4.01 x 3.80
Storage cupboard. Double glazed window to the front aspect. Central heating radiator.
Bedroom 2
2.71 x 2.12
Coving to the ceiling. Window to the rear aspect. Central heating radiator.
Loft Space
3.61 x 2.94
Window to the rear aspect. Central heating radiator.
Exterior
Enclosed rear garden.
Read full description
What's it like to live here?
Nearby businesses open now
More properties nearby
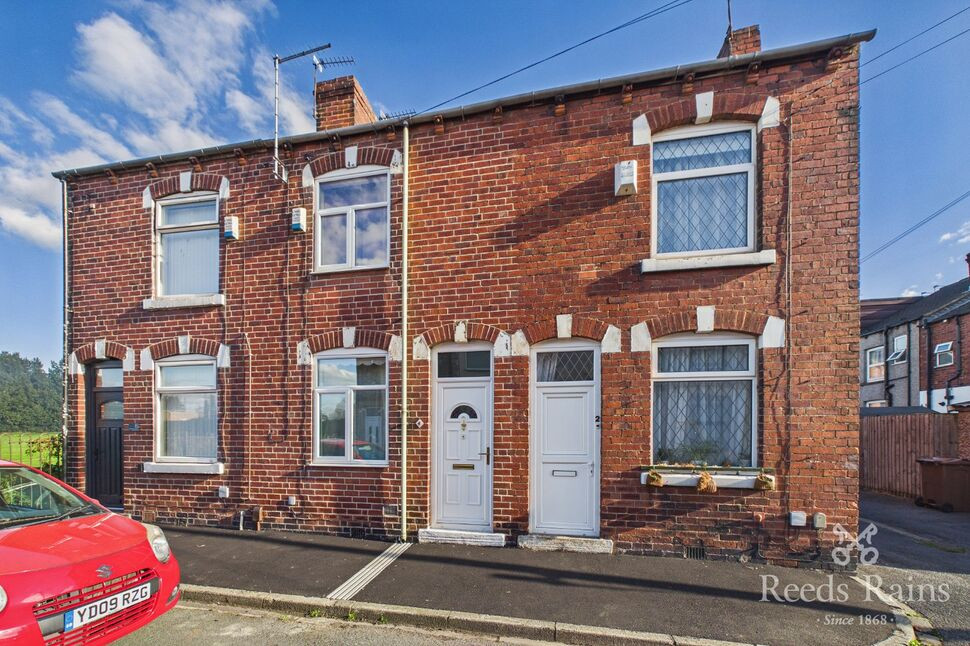
£120,000 Asking price
Lincoln Street, Castleford, West Yorkshire, WF10
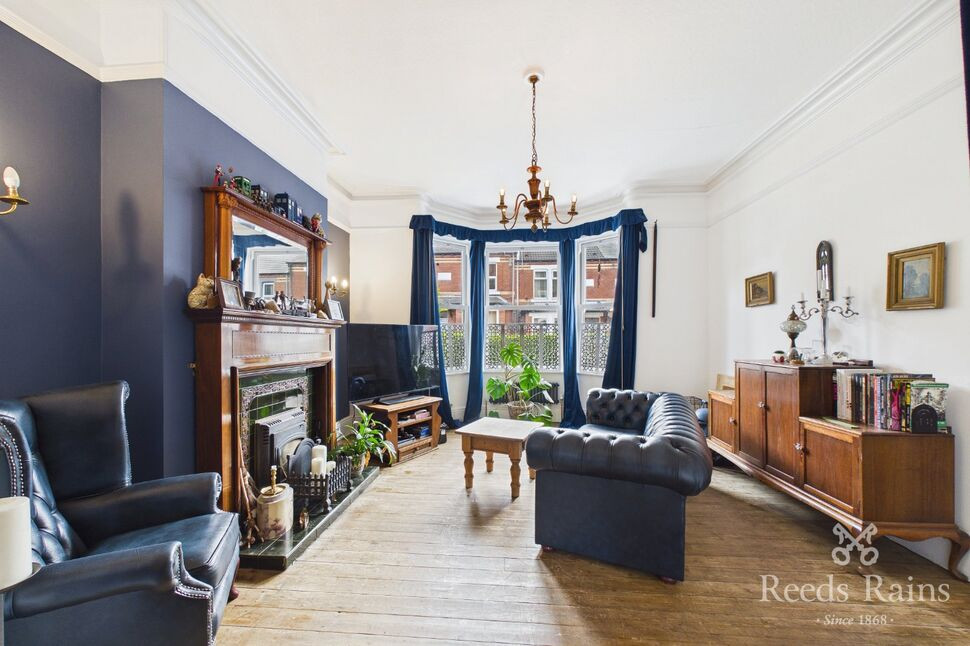
£250,000 Asking price
Leake Street, Castleford, West Yorkshire, WF10
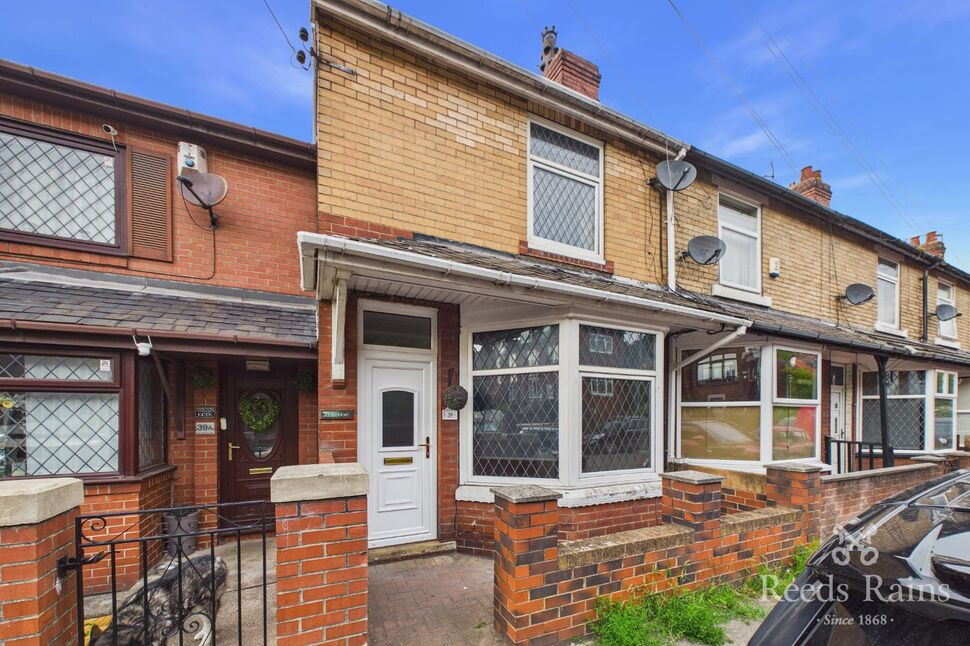
£140,000 Guide price
Churchfield Lane, Castleford, West Yorkshire, WF10
£140,000 Guide price
Comments (0)
Log in to like, comment or share to your feed.
Start the conversation about this listing.