 Available
Photo 1 of 19
£335,000 Asking price
Heathwood Road, Manchester, Greater Manchester, M19
Heathwood Road, Greater Manchester, Manchester, M19
- 🏠 House
- 📋 For sale
- 🛏 4 beds
- 🛁 2 baths
- 👁 9 views
About this property
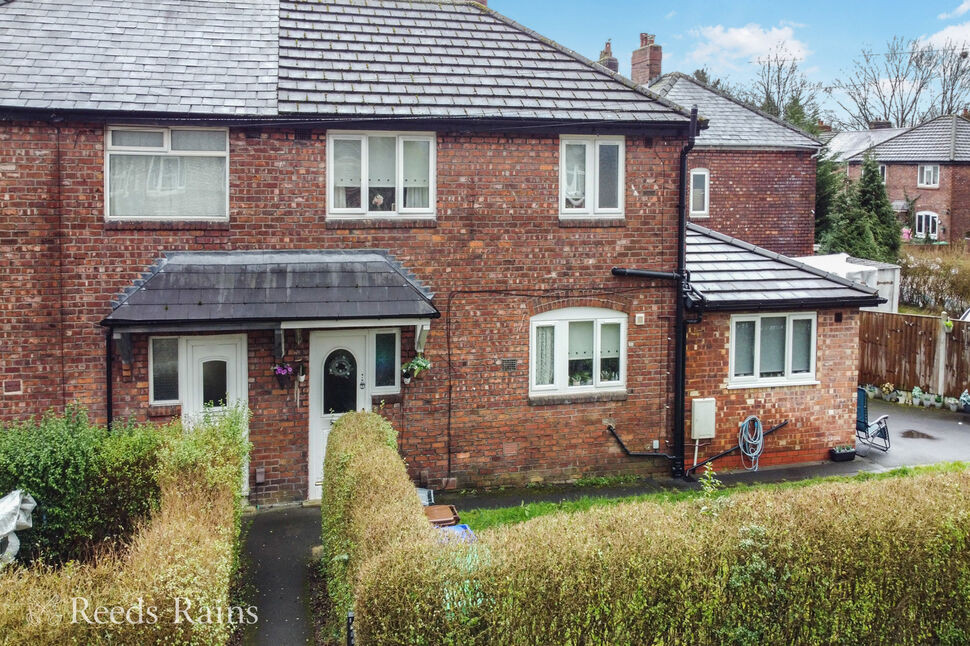
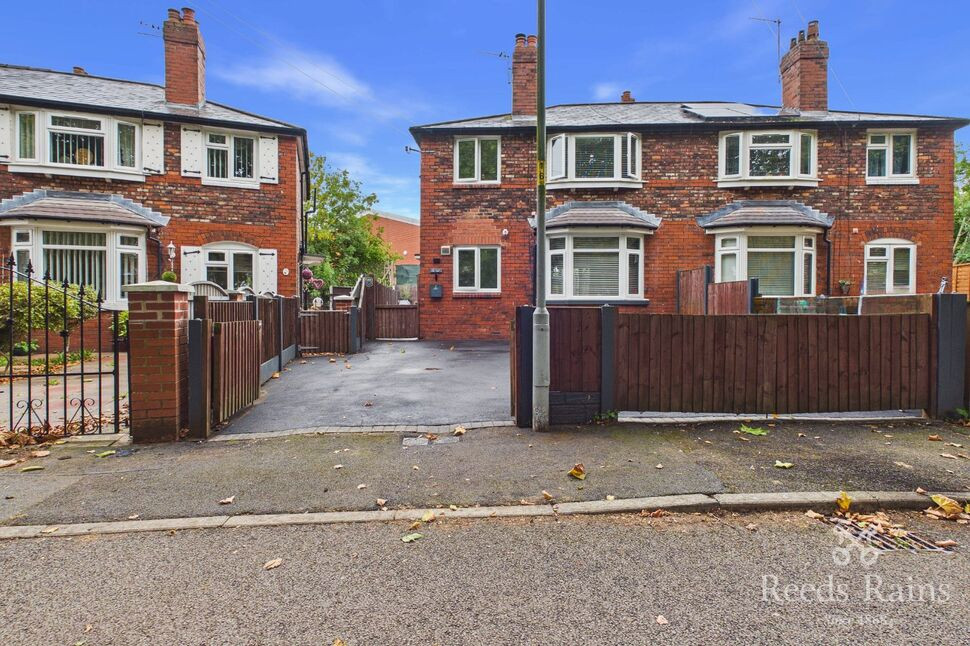
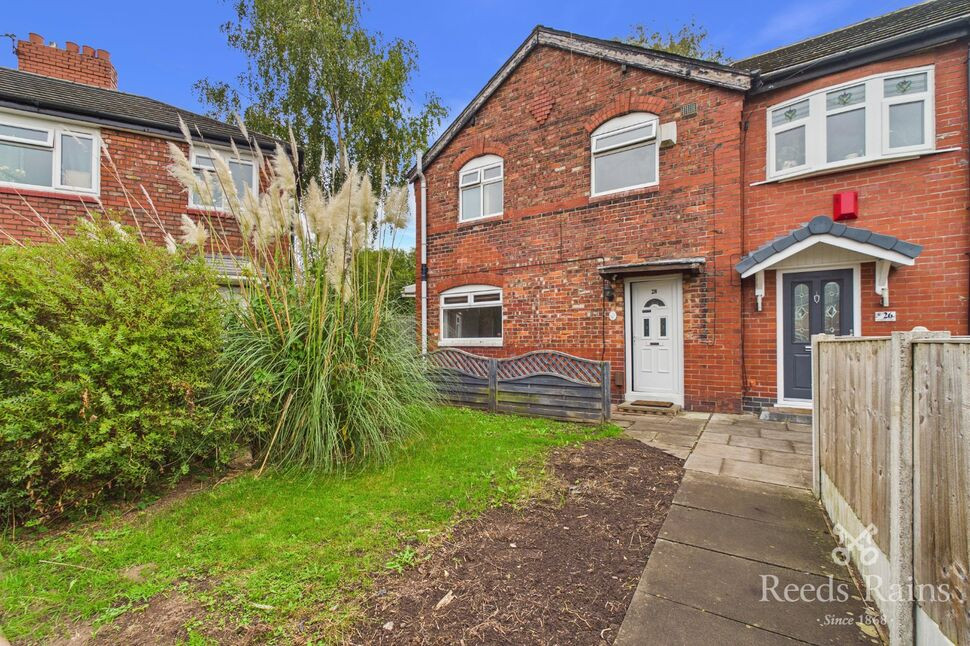
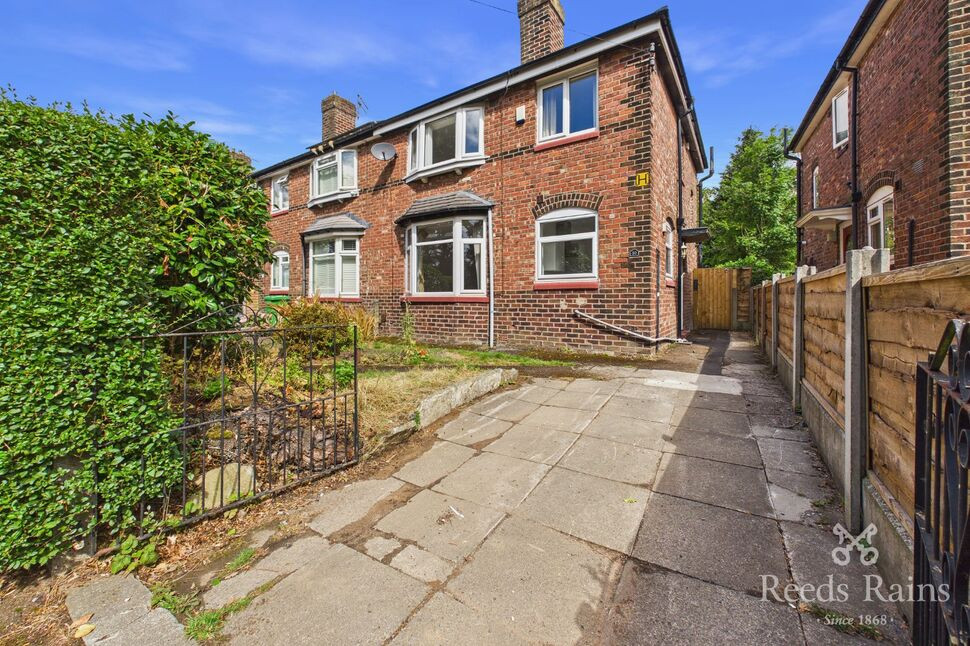
A truly unique and significantly extended four-bedroom semi-detached property, occupying a commanding corner plot. This versatile home features a self-contained ground-floor annex, making it the definitive choice for multigenerational households or those seeking separate living quarters for relatives. EPC GRADE = C
Location
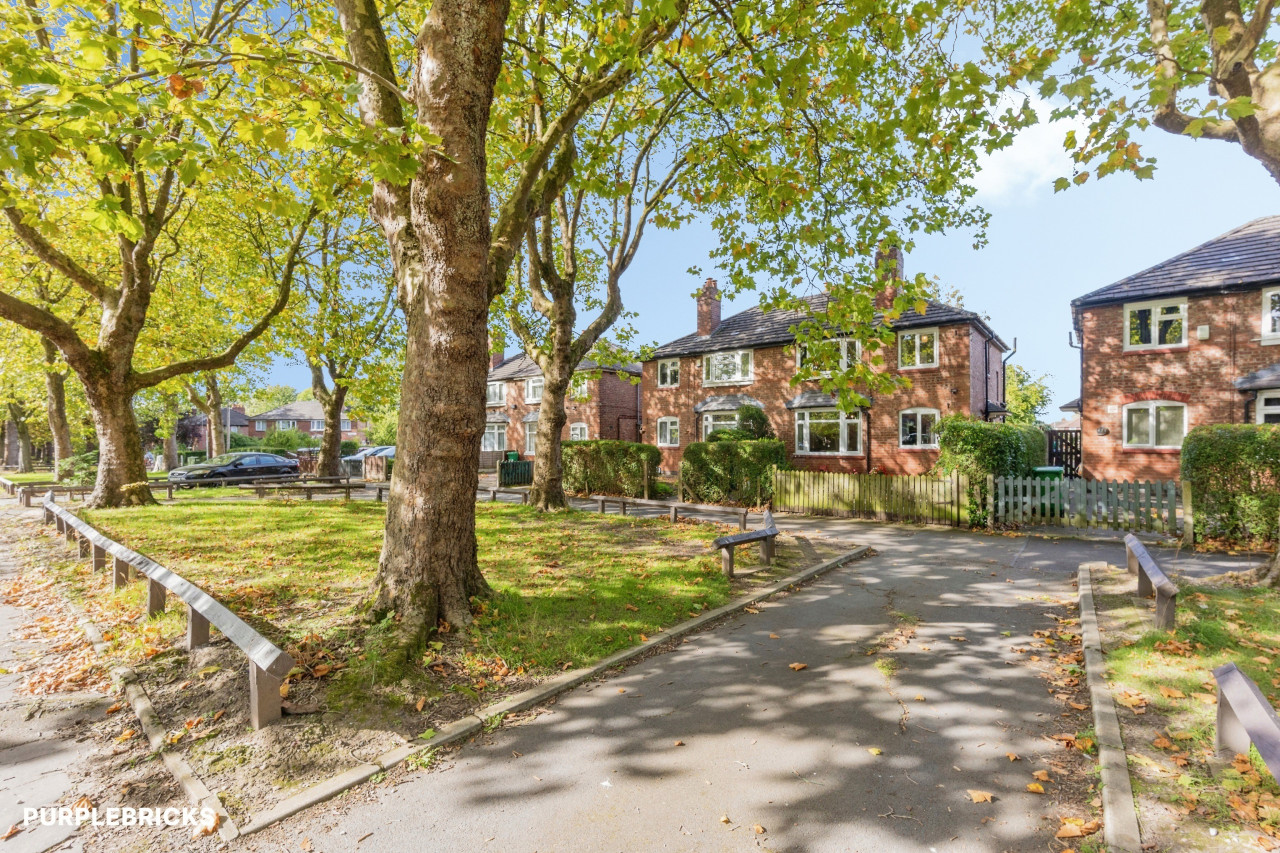
Equidistant from Didsbury & Heaton Moor, Heathwood Road is perfectly positioned in a high-demand pocket of M19, making it a favourite for growing families. The property enjoys a prestigious setting, bordered by the leafy expanses of Fogg Lane Park on one side and the greens of Heaton Moor Golf Club on the other. Residents benefit from being equidistant to the vibrant centres of both Didsbury and Heaton Moor, offering a world-class selection of independent bars, boutiques, and artisan eateries. With excellent local schools and superb transport links into Manchester City Centre, this location offers a premium lifestyle balance of suburban quiet and urban convenience.
The Ultimate Multigenerational Home
Heathwood Road offers a rare level of versatility that is hard to find in the current market. Having been thoughtfully extended, the property now boasts four bedrooms, including a superb ground-floor annex. This self-contained wing features its own private entrance, a cosy open-plan lounge and kitchenette, a bedroom, and a modern en-suite designed with accessibility in mind. The main house remains spacious and tastefully decorated, offering a large family lounge and a high-specification shaker kitchen. Occupying a generous corner plot with ample off-road parking and dual garden spaces, this is a home designed to keep families together while providing everyone with their own private space.
Entrance Hall
Entered via a modern white glass-panelled door. The hallway features a staircase to the first floor, a central heating radiator, and dedicated storage for coats and shoes alongside a meter cupboard.
Living Room
4.8mx3.9m
A tastefully decorated reception room featuring high-quality flooring that enhances the light, spacious feel. A fireplace with a wooden surround acts as an attractive focal point, complemented by decorative rails and ample media storage space.
Kitchen
4mx2.5m
A beautiful kitchen with a range of wall and base units and a sink with a swan neck tap. Includes an integral fridge freezer, oven, and 4-ring gas hob. There is a deep utility cupboard and dedicated plumbing/space for both an automatic washing machine and a dryer.
Inner Hall
An inner hallway with superb storage areas leads to the annex facilities.
Bedroom 1
6mx3.5m (at widest point)
A cosy and private bedroom with a central heating radiator and its own door leading to the rear garden. Ideal for a teenager or elderly parent.
En-Suite
2.5mx2.1m
A modern, floor-to-ceiling tiled wet room featuring a double shower with a gas mixer rainfall head—perfect for disabled access. Includes a floating vanity sink, low-level W.C., and a heated chrome towel rail.
Kitchen / Sitting Room
4mx3.2m
A reasonably sized, cosy open-plan living area. The kitchenette features white units, a stainless steel sink with a swan neck tap, and its own private external door to the front/side driveway, allowing for completely independent access.
Stairs and Landing
Providing access to three bedrooms and the family bathroom, with a UPVC window to the side elevation.
Bedroom 2
3.9mx3.6m
A good-sized double bedroom featuring a decorative picture rail, coving, and a double-glazed window.
Bedroom 3
3.6mx2.5m
Another well-proportioned double bedroom with a picture rail, integral storage, and a bright aspect.
Bedroom 4
3mx2.2m
A charming room with laminate flooring, perfect for a single bed or use as a home office.
Bathroom
2.1mx1.3m
Featuring a panelled bath with an electric shower over, tiled splashbacks, a pedestal washbasin, and a low-level W.C.
Extenal Features
Driveway & Frontage: Occupying a large corner plot, the property benefits from ample off-road parking for multiple vehicles. A well-maintained lawned plot sits to the front elevation, enhancing the property's curb appeal.Rear Garden: A private outdoor space enclosed by timber panel fencing, featuring a dedicated seating area perfect for alfresco dining.
Other Information
Year Built : 1930-1949Council Tax : Band AAnnual Estimate: £1,455Tenure - Freehold
Agent Note
To be able to purchase a property in the United Kingdom all agents have a legal requirement to conduct Identity checks on all customers involved in the transaction to fulfil their obligations under Anti Money Laundering regulations. We outsource this check to a third party and a charge will apply. Ask the branch for further details.
Read full description
Location
Equidistant from Didsbury & Heaton Moor, Heathwood Road is perfectly positioned in a high-demand pocket of M19, making it a favourite for growing families. The property enjoys a prestigious setting, bordered by the leafy expanses of Fogg Lane Park on one side and the greens of Heaton Moor Golf Club on the other. Residents benefit from being equidistant to the vibrant centres of both Didsbury and Heaton Moor, offering a world-class selection of independent bars, boutiques, and artisan eateries. With excellent local schools and superb transport links into Manchester City Centre, this location offers a premium lifestyle balance of suburban quiet and urban convenience.
The Ultimate Multigenerational Home
Heathwood Road offers a rare level of versatility that is hard to find in the current market. Having been thoughtfully extended, the property now boasts four bedrooms, including a superb ground-floor annex. This self-contained wing features its own private entrance, a cosy open-plan lounge and kitchenette, a bedroom, and a modern en-suite designed with accessibility in mind. The main house remains spacious and tastefully decorated, offering a large family lounge and a high-specification shaker kitchen. Occupying a generous corner plot with ample off-road parking and dual garden spaces, this is a home designed to keep families together while providing everyone with their own private space.
Entrance Hall
Entered via a modern white glass-panelled door. The hallway features a staircase to the first floor, a central heating radiator, and dedicated storage for coats and shoes alongside a meter cupboard.
Living Room
4.8mx3.9m
A tastefully decorated reception room featuring high-quality flooring that enhances the light, spacious feel. A fireplace with a wooden surround acts as an attractive focal point, complemented by decorative rails and ample media storage space.
Kitchen
4mx2.5m
A beautiful kitchen with a range of wall and base units and a sink with a swan neck tap. Includes an integral fridge freezer, oven, and 4-ring gas hob. There is a deep utility cupboard and dedicated plumbing/space for both an automatic washing machine and a dryer.
Inner Hall
An inner hallway with superb storage areas leads to the annex facilities.
Bedroom 1
6mx3.5m (at widest point)
A cosy and private bedroom with a central heating radiator and its own door leading to the rear garden. Ideal for a teenager or elderly parent.
En-Suite
2.5mx2.1m
A modern, floor-to-ceiling tiled wet room featuring a double shower with a gas mixer rainfall head—perfect for disabled access. Includes a floating vanity sink, low-level W.C., and a heated chrome towel rail.
Kitchen / Sitting Room
4mx3.2m
A reasonably sized, cosy open-plan living area. The kitchenette features white units, a stainless steel sink with a swan neck tap, and its own private external door to the front/side driveway, allowing for completely independent access.
Stairs and Landing
Providing access to three bedrooms and the family bathroom, with a UPVC window to the side elevation.
Bedroom 2
3.9mx3.6m
A good-sized double bedroom featuring a decorative picture rail, coving, and a double-glazed window.
Bedroom 3
3.6mx2.5m
Another well-proportioned double bedroom with a picture rail, integral storage, and a bright aspect.
Bedroom 4
3mx2.2m
A charming room with laminate flooring, perfect for a single bed or use as a home office.
Bathroom
2.1mx1.3m
Featuring a panelled bath with an electric shower over, tiled splashbacks, a pedestal washbasin, and a low-level W.C.
Extenal Features
Driveway & Frontage: Occupying a large corner plot, the property benefits from ample off-road parking for multiple vehicles. A well-maintained lawned plot sits to the front elevation, enhancing the property's curb appeal.Rear Garden: A private outdoor space enclosed by timber panel fencing, featuring a dedicated seating area perfect for alfresco dining.
Other Information
Year Built : 1930-1949Council Tax : Band AAnnual Estimate: £1,455Tenure - Freehold
Agent Note
To be able to purchase a property in the United Kingdom all agents have a legal requirement to conduct Identity checks on all customers involved in the transaction to fulfil their obligations under Anti Money Laundering regulations. We outsource this check to a third party and a charge will apply. Ask the branch for further details.
Read full description
Comments (0)
Log in to like, comment or share to your feed.
Start the conversation about this listing.