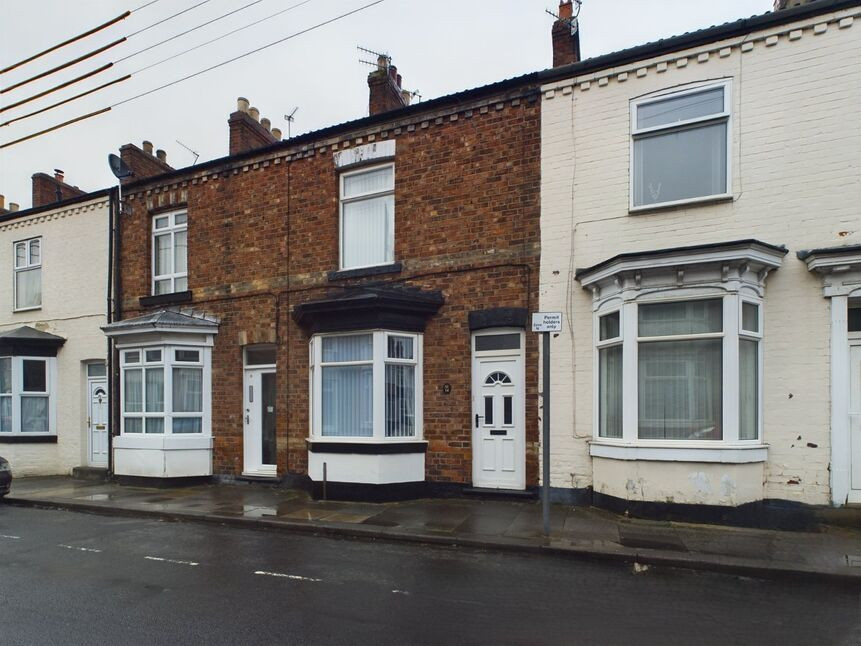
 Available
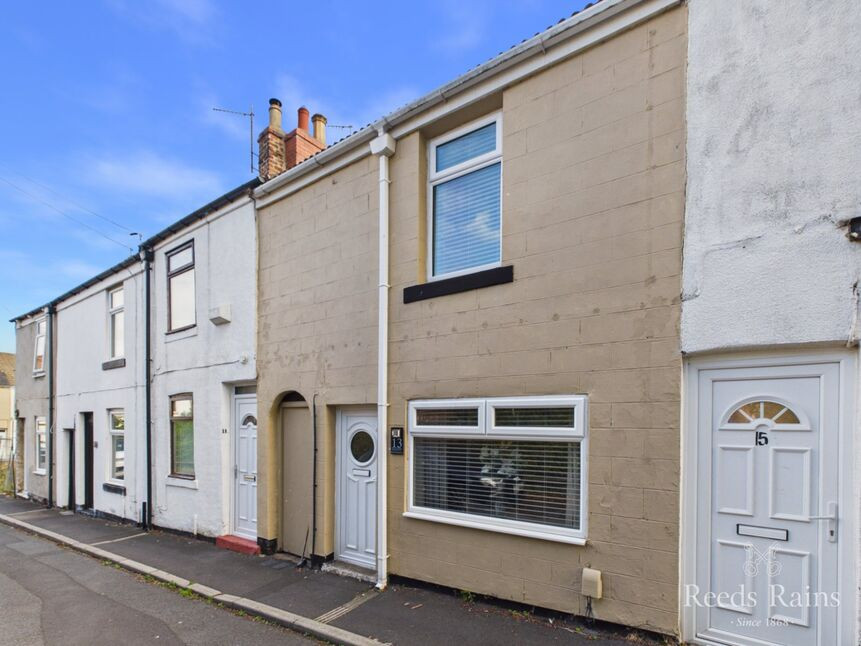
Photo 1 of 13
£120,000 Asking price
Hedley Street, Guisborough, North Yorkshire, TS14
Hedley Street, North Yorkshire, Guisborough, TS14
- 🏠 House
- 📋 For sale
- 🛏 2 beds
- 🛁 2 baths
- 👁 13 views
About this property
Welcome to this stunning and immaculately presented two-bedroom, two-bathroom home, designed for comfort and convenience. Located in a sought-after area, this property is just moments away from local amenities, offering easy access to everything you need.
Inside, the home is filled with natural light, creating a warm and welcoming atmosphere. The spacious living areas are complemented by thoughtful details throughout. The master bedroom offers plenty of space, while the second bedroom is equally inviting.
The two bathrooms are beautifully designed, with one featuring Jack & Jill doors for added convenience and functionality. Whether you're relaxing after a busy day or hosting guests, this home offers the perfect balance of comfort and style.
Enjoy the added benefit of being close to shops, restaurants, and public transport, making daily life a breeze. This exceptional home is perfect for anyone looking for a stylish, low-maintenance property with everything at your doorstep.
Entrance Vestibule
uPVC entrance door, textured ceiling and laminate flooring.
Hallway
Textured ceiling, central heating radiator, laminate flooring and stairs leading to the first floor.
Living Room
To front aspect. Ceiling cornice, textured ceiling, wooden fire surround with marble hearth and back panel, incorporating cast iron gas fire, laminate flooring, double panelled central heating radiator and uPVC bay window.
Dining Room
Ceiling cornice, textured ceiling, stone fire surround with electric freestanding stove, laminate flooring, double panelled central heating radiator, large understairs storage cupboard and uPVC window.
Kitchen
To rear aspect. Range of wall, base and drawer units with light fascias, stainless steel inset sink unit, mixer tap, tiled splash backs, laminate work surfaces, space for freestanding oven, concealed wall mounted Baxi gas central heating boiler, laminate flooring and uPVC window.
Inner Hallway
uPVC entrance door leading to rear yard and laminate flooring.
Shower Room
To rear aspect. Part tiled. White suite comprising: low level WC with push button flush, pedestal wash hand basin, large shower cubical with shower over, extractor, vinyl flooring, central heating radiator and uPVC window.
Landing
With carpet flooring.
Bedroom 1
To front aspect. Textured ceiling, fitted wardrobes, central heating radiator, carpet flooring and uPVC window.
Bedroom 2
To rear aspect. Textured ceiling, central heating radiator and uPVC window.
Jack & Jill En-Suite
Part tiled. White suite comprising: low level WC with push button flush, pedestal wash hand basin, panelled bath with mixer shower over, textured ceiling, extractor, painted wood flooring and heated towel rail.
Courtyard
Paved rear yard with gated access to rear alley and large shed.
Parking
On street permit parking.
Additional Information
Local Authority - Redcar And ClevelandConservation Area - NoCouncil Tax Band Band - BCouncil Tax Estimate £1,979Year Built Before 1900Flood Risk:Rivers & Seas - Very lowSurface Water - Very lowMains Utilities - Gas Central HeatingHMRC is a supervisory body for money laundering regulations, of which all estate agents need to be registered. As part of this, there are multiple requirements that agents must rigorously and consistently meet to ensure they stay compliant with the regulations and protect their clients. To do this, we use an identity verification service, approved by the Government as part of the Digital Identity and Attributes Trust Framework (DIATF). This method and the process we follow to ensure compliance for your transaction come with significant time, financial and legal implications hence a portion of this is passed on. We elected for this verification process due to the speed, certainty, and accuracy it delivers. This helps us to protect all our client's interests by using the most advanced verification process to help prevent the impacts of money laundering alongside our internal manual policies and procedures while staying compliant with HMRC. The administrative charge for this process is £40 plus VAT for a sole purchaser, £65 plus VAT for two purchasers and £75 plus VAT three or more purchasers
Read full description
Inside, the home is filled with natural light, creating a warm and welcoming atmosphere. The spacious living areas are complemented by thoughtful details throughout. The master bedroom offers plenty of space, while the second bedroom is equally inviting.
The two bathrooms are beautifully designed, with one featuring Jack & Jill doors for added convenience and functionality. Whether you're relaxing after a busy day or hosting guests, this home offers the perfect balance of comfort and style.
Enjoy the added benefit of being close to shops, restaurants, and public transport, making daily life a breeze. This exceptional home is perfect for anyone looking for a stylish, low-maintenance property with everything at your doorstep.
Entrance Vestibule
uPVC entrance door, textured ceiling and laminate flooring.
Hallway
Textured ceiling, central heating radiator, laminate flooring and stairs leading to the first floor.
Living Room
To front aspect. Ceiling cornice, textured ceiling, wooden fire surround with marble hearth and back panel, incorporating cast iron gas fire, laminate flooring, double panelled central heating radiator and uPVC bay window.
Dining Room
Ceiling cornice, textured ceiling, stone fire surround with electric freestanding stove, laminate flooring, double panelled central heating radiator, large understairs storage cupboard and uPVC window.
Kitchen
To rear aspect. Range of wall, base and drawer units with light fascias, stainless steel inset sink unit, mixer tap, tiled splash backs, laminate work surfaces, space for freestanding oven, concealed wall mounted Baxi gas central heating boiler, laminate flooring and uPVC window.
Inner Hallway
uPVC entrance door leading to rear yard and laminate flooring.
Shower Room
To rear aspect. Part tiled. White suite comprising: low level WC with push button flush, pedestal wash hand basin, large shower cubical with shower over, extractor, vinyl flooring, central heating radiator and uPVC window.
Landing
With carpet flooring.
Bedroom 1
To front aspect. Textured ceiling, fitted wardrobes, central heating radiator, carpet flooring and uPVC window.
Bedroom 2
To rear aspect. Textured ceiling, central heating radiator and uPVC window.
Jack & Jill En-Suite
Part tiled. White suite comprising: low level WC with push button flush, pedestal wash hand basin, panelled bath with mixer shower over, textured ceiling, extractor, painted wood flooring and heated towel rail.
Courtyard
Paved rear yard with gated access to rear alley and large shed.
Parking
On street permit parking.
Additional Information
Local Authority - Redcar And ClevelandConservation Area - NoCouncil Tax Band Band - BCouncil Tax Estimate £1,979Year Built Before 1900Flood Risk:Rivers & Seas - Very lowSurface Water - Very lowMains Utilities - Gas Central HeatingHMRC is a supervisory body for money laundering regulations, of which all estate agents need to be registered. As part of this, there are multiple requirements that agents must rigorously and consistently meet to ensure they stay compliant with the regulations and protect their clients. To do this, we use an identity verification service, approved by the Government as part of the Digital Identity and Attributes Trust Framework (DIATF). This method and the process we follow to ensure compliance for your transaction come with significant time, financial and legal implications hence a portion of this is passed on. We elected for this verification process due to the speed, certainty, and accuracy it delivers. This helps us to protect all our client's interests by using the most advanced verification process to help prevent the impacts of money laundering alongside our internal manual policies and procedures while staying compliant with HMRC. The administrative charge for this process is £40 plus VAT for a sole purchaser, £65 plus VAT for two purchasers and £75 plus VAT three or more purchasers
Read full description
What's it like to live here?
Nearby businesses open now
More properties nearby
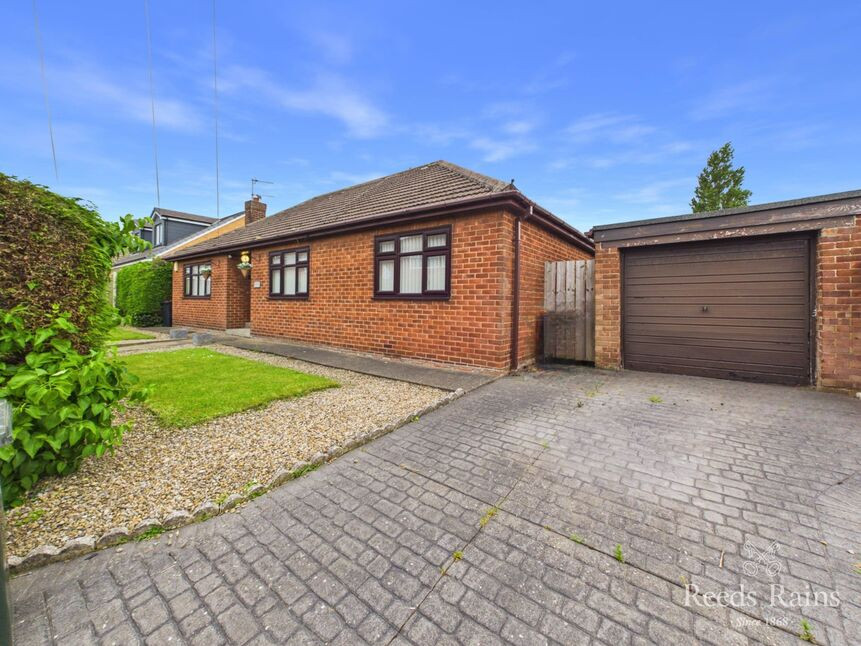
£270,000 Price reduced to
Hollymead Drive, Guisborough, North Yorkshire, TS14
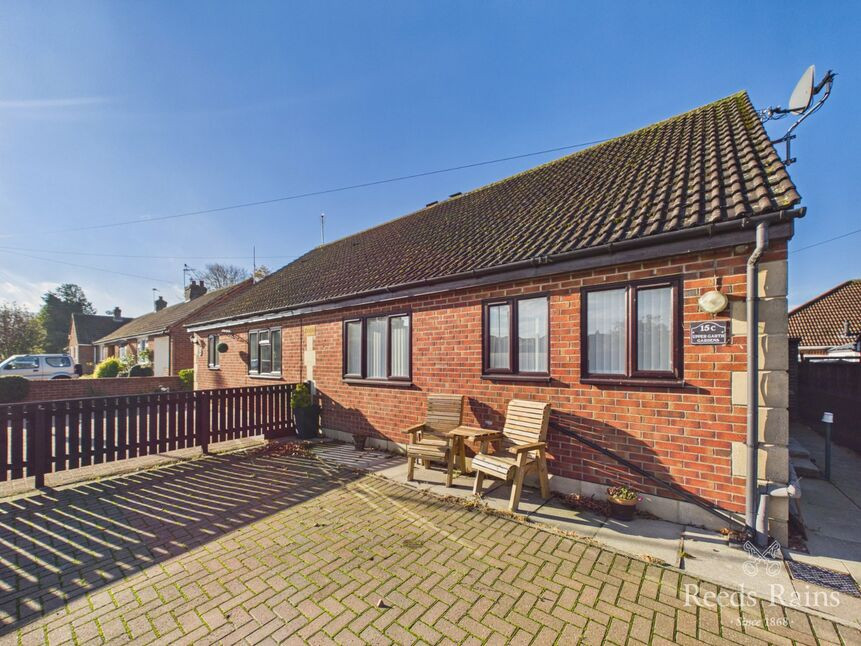
£167,500 Asking price
Upper Garth Gardens, Guisborough, North Yorkshire, TS14
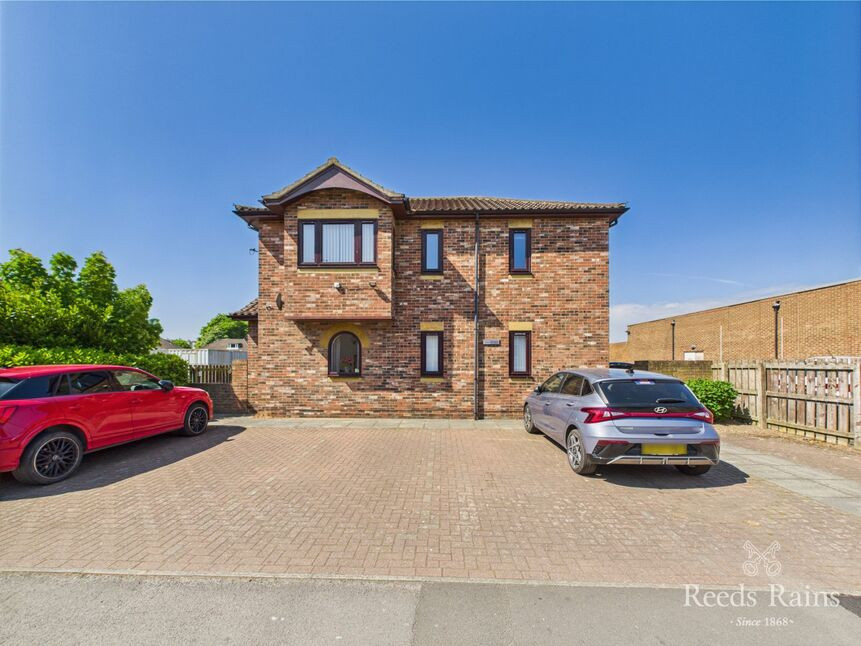
£86,250 Asking price
Linwood Court, Northgate, North Yorkshire, TS14
£114,500 Asking price
Comments (0)
Log in to like, comment or share to your feed.
Start the conversation about this listing.