 Available
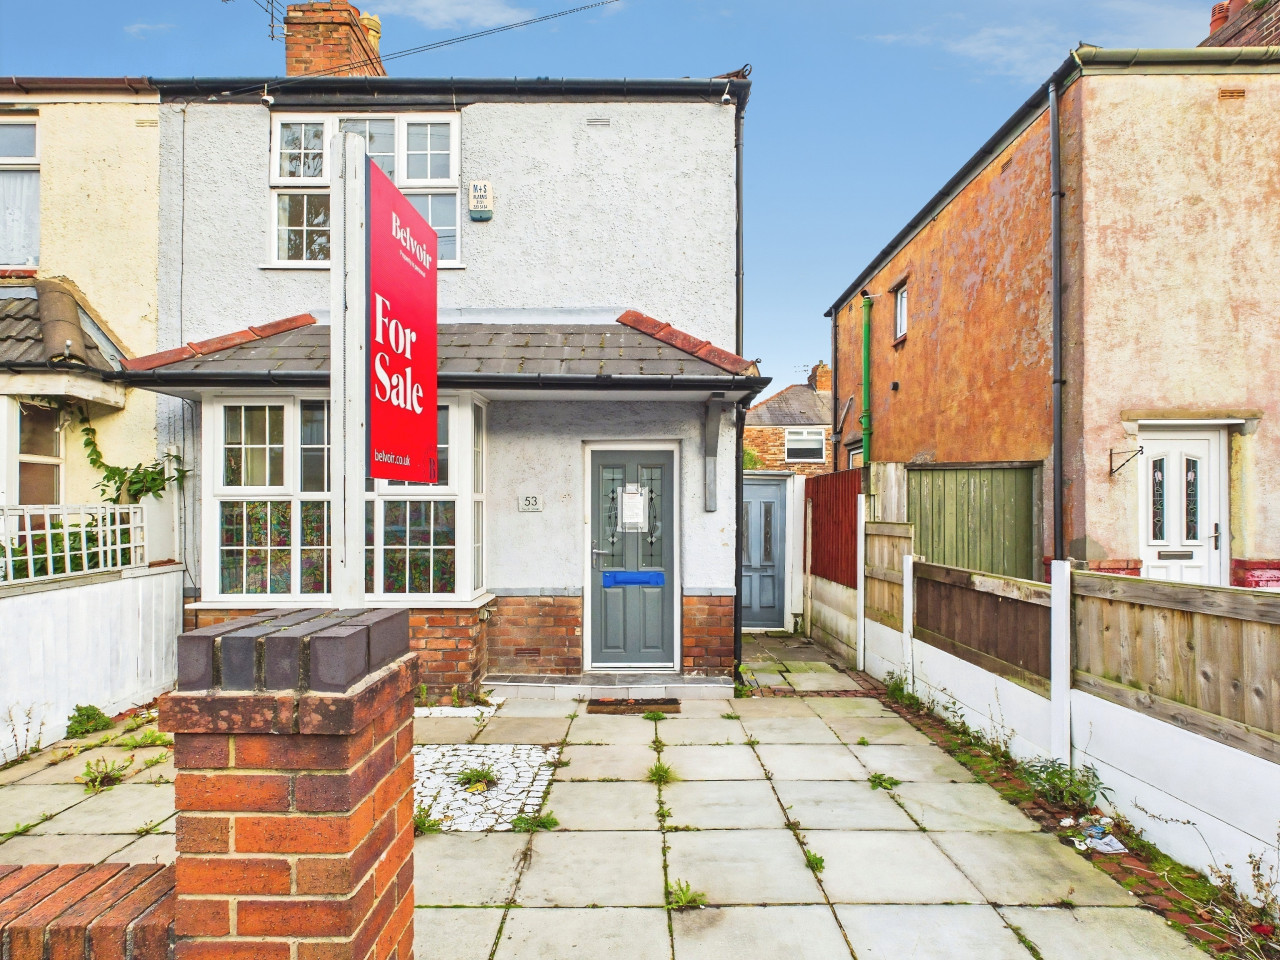
Photo 1 of 20
£480,000 Offers over
Hedworth Gardens, St. Helens, Merseyside, WA9
Hedworth Gardens, Merseyside, St. Helens, WA9
- 🏠 House
- 📋 For sale
- 🛏 4 beds
- 🛁 2 baths
- 👁 12 views
About this property
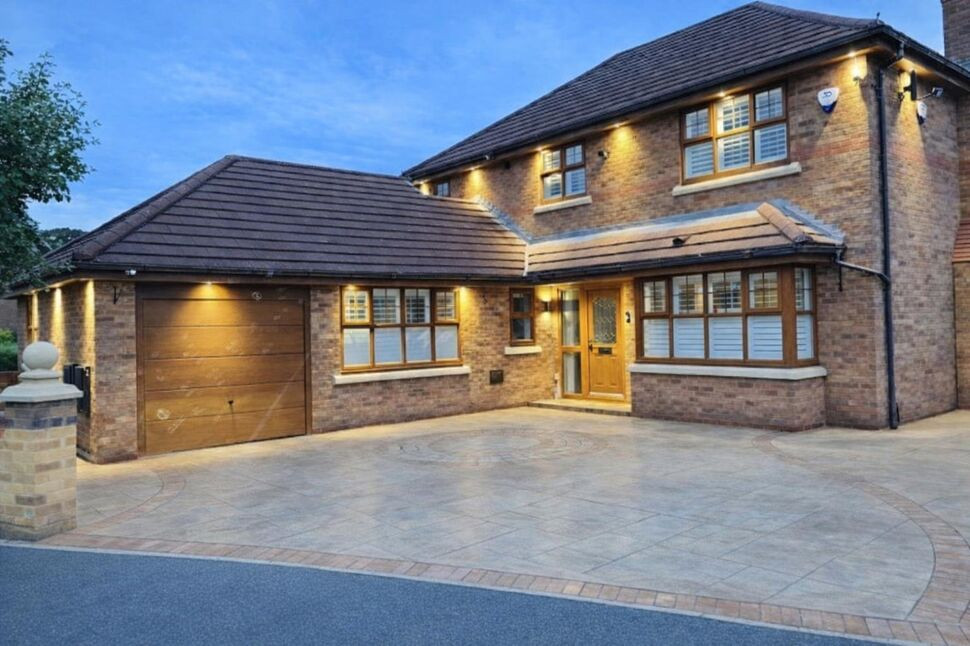
Occupying an enviable corner position in this sought after location, this stunning detached dwelling is sure to impress, was the former show home and has had many improvements, being an absolute credit to the present owners.
With a Freehold title, and with all amenities close by, the accommodation spans over two floors briefly as follows:-Welcoming entrance hallway with oak and glass staircase leading to the first floor, refitted cloakroom, light and airy lounge, study, refitted kitchen/breakfast area, utility area, dining room. To the first floor off the landing is the master bedroom with fitted furniture and refitted en suite, three further double bedrooms (two with fitted furniture) and a refitted main family bathroom with free standing roll top bath. Externally is a low maintenance, landscaped rear and side garden. There is an attached garage approached by an ample driveway providing off road parking facilities for numerous vehicles. ABSOLUTE SHOW STOPPER!
Entrance Hall
10'2" x 9'8" (3.09m x 2.95m)
Double glazed obscure front door and double glazed obscure side panel, coved ceiling, wood flooring, feature panelling to walls, radiator, oak and glass staircase leading to the first floor, understairs storage cupboard.
Cloakroom
5'10" x 4'8" (1.77m x 1.41m)
Double glazed obscure window to side, wood flooring, coved ceiling, refitted with WC, vanity wash hand basin with storage beneath, heated towel rail.
Lounge
11'2" x 22'6" (3.40m x 6.87m)
Double glazed box bay window to front with shutters, two radiators, coved ceiling, wood flooring.
Study
10'1" x 9'8" (3.07m x 2.94m)
Double glazed window to rear, radiator, coved ceiling, storage cupboard.
Kitchen / Breakfast Area
20'3" x 8'7" (6.17m x 2.62m)
Double glazed window to side, double glazed French doors to rear, coved ceiling, spot lights, radiator, refitted with Belfast sink with complimentary wall and base units, plinth lighting, Karndean flooring, integrated dishwasher, wine cooler, gas point, extractor hood, square opening to:-
Utility Area
5'1" x 5'1" (1.55m x 1.55m)
Radiator, storage cupboard housing plumbing for washing machine, Karndean flooring, square opening to:-
Dining Room
8'7" x 13'6" (2.62m x 4.12m)
Double glazed window to side with shutters, radiator, coved ceiling, feature panelling to one wall, Karndean flooring.
First Floor
Landing with feature panelling to walls, loft access point, radiator.
Bedroom 1
11'9" x 13'10" (3.57m x 4.22m)
Double glazed window to rear, radiator, range of fitted furniture.
En-Suite
5'12" x 6'0" (1.82m x 1.84m)
Double glazed obscure window to front, aqua boards, refitted with shower cubicle with rainfall shower and shower attachment, vanity wash hand basin with storage beneath, heated towel rail, spot lights.
Bedroom 2
9'8" x 10'10" (2.95m x 3.31m)
Double glazed window to rear, radiator, laminate flooring, range of fitted furniture.
Bedroom 3
10'11" x 9'2" (3.34m x 2.79m)
Double glazed window to front with shutters, radiator, laminate flooring, fitted furniture.
Bedroom 4
7'5" x 7'4" (2.26m x 2.24m)
Double glazed window to rear, radiator, laminate flooring.
Bathroom
5'10" x 12'9" (1.79m x 3.88m)
Double glazed obscure window to front, part tiled walls and refitted with free standing roll top bath with shower attachment, vanity wash hand basin with storage beneath, spot lights, feature lighting, tall mirror radiator, WC, storage cupboard housing wall mounted gas central heating boiler.
Outside
To the rear is a low maintenance garden with artificial lawn, four circular patio areas, pergola offering shaded bbq area, security lighting and flower beds. To the side is a walled garden with twisting pathway providing access to the front/rear. There is a further lawned side garden and eaves lighting.
Garage
8'2" x 16'5" (2.48m x 5.01m)
Attached brick with up and over door, power and light connected, boarded loft area with access via a ladder and double glazed window to side. This is approached by a concrete patterned driveway providing off road parking for several vehicles.
Tenure
Freehold.
Agents Note
To be able to purchase a property in the United Kingdom all agents have a legal requirement to conduct identity checks on all customers involved in the transaction to fulfil their obligations under Anti Money Laundering regulations. We outsource this check to a third party and a charge will apply. If your offer is successful, the charge for completing this check is a non-refundable £40 plus VAT, totalling £48 per buyer.
Read full description
With a Freehold title, and with all amenities close by, the accommodation spans over two floors briefly as follows:-Welcoming entrance hallway with oak and glass staircase leading to the first floor, refitted cloakroom, light and airy lounge, study, refitted kitchen/breakfast area, utility area, dining room. To the first floor off the landing is the master bedroom with fitted furniture and refitted en suite, three further double bedrooms (two with fitted furniture) and a refitted main family bathroom with free standing roll top bath. Externally is a low maintenance, landscaped rear and side garden. There is an attached garage approached by an ample driveway providing off road parking facilities for numerous vehicles. ABSOLUTE SHOW STOPPER!
Entrance Hall
10'2" x 9'8" (3.09m x 2.95m)
Double glazed obscure front door and double glazed obscure side panel, coved ceiling, wood flooring, feature panelling to walls, radiator, oak and glass staircase leading to the first floor, understairs storage cupboard.
Cloakroom
5'10" x 4'8" (1.77m x 1.41m)
Double glazed obscure window to side, wood flooring, coved ceiling, refitted with WC, vanity wash hand basin with storage beneath, heated towel rail.
Lounge
11'2" x 22'6" (3.40m x 6.87m)
Double glazed box bay window to front with shutters, two radiators, coved ceiling, wood flooring.
Study
10'1" x 9'8" (3.07m x 2.94m)
Double glazed window to rear, radiator, coved ceiling, storage cupboard.
Kitchen / Breakfast Area
20'3" x 8'7" (6.17m x 2.62m)
Double glazed window to side, double glazed French doors to rear, coved ceiling, spot lights, radiator, refitted with Belfast sink with complimentary wall and base units, plinth lighting, Karndean flooring, integrated dishwasher, wine cooler, gas point, extractor hood, square opening to:-
Utility Area
5'1" x 5'1" (1.55m x 1.55m)
Radiator, storage cupboard housing plumbing for washing machine, Karndean flooring, square opening to:-
Dining Room
8'7" x 13'6" (2.62m x 4.12m)
Double glazed window to side with shutters, radiator, coved ceiling, feature panelling to one wall, Karndean flooring.
First Floor
Landing with feature panelling to walls, loft access point, radiator.
Bedroom 1
11'9" x 13'10" (3.57m x 4.22m)
Double glazed window to rear, radiator, range of fitted furniture.
En-Suite
5'12" x 6'0" (1.82m x 1.84m)
Double glazed obscure window to front, aqua boards, refitted with shower cubicle with rainfall shower and shower attachment, vanity wash hand basin with storage beneath, heated towel rail, spot lights.
Bedroom 2
9'8" x 10'10" (2.95m x 3.31m)
Double glazed window to rear, radiator, laminate flooring, range of fitted furniture.
Bedroom 3
10'11" x 9'2" (3.34m x 2.79m)
Double glazed window to front with shutters, radiator, laminate flooring, fitted furniture.
Bedroom 4
7'5" x 7'4" (2.26m x 2.24m)
Double glazed window to rear, radiator, laminate flooring.
Bathroom
5'10" x 12'9" (1.79m x 3.88m)
Double glazed obscure window to front, part tiled walls and refitted with free standing roll top bath with shower attachment, vanity wash hand basin with storage beneath, spot lights, feature lighting, tall mirror radiator, WC, storage cupboard housing wall mounted gas central heating boiler.
Outside
To the rear is a low maintenance garden with artificial lawn, four circular patio areas, pergola offering shaded bbq area, security lighting and flower beds. To the side is a walled garden with twisting pathway providing access to the front/rear. There is a further lawned side garden and eaves lighting.
Garage
8'2" x 16'5" (2.48m x 5.01m)
Attached brick with up and over door, power and light connected, boarded loft area with access via a ladder and double glazed window to side. This is approached by a concrete patterned driveway providing off road parking for several vehicles.
Tenure
Freehold.
Agents Note
To be able to purchase a property in the United Kingdom all agents have a legal requirement to conduct identity checks on all customers involved in the transaction to fulfil their obligations under Anti Money Laundering regulations. We outsource this check to a third party and a charge will apply. If your offer is successful, the charge for completing this check is a non-refundable £40 plus VAT, totalling £48 per buyer.
Read full description
What's it like to live here?
Nearby businesses open now
More properties nearby
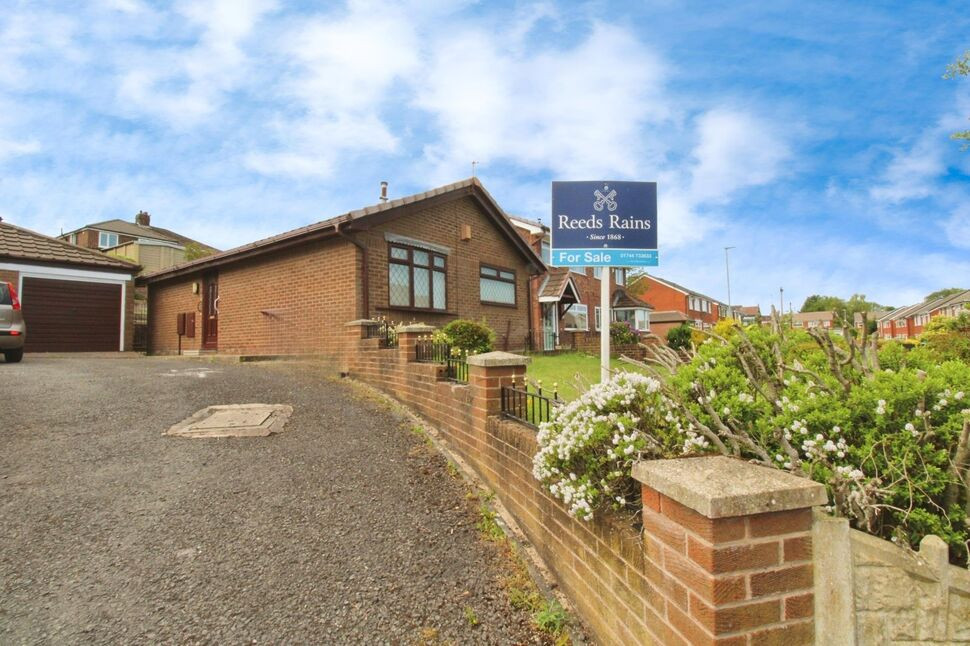
£185,000 Asking price
Tyne Close, Thatto Heath, Merseyside, WA9
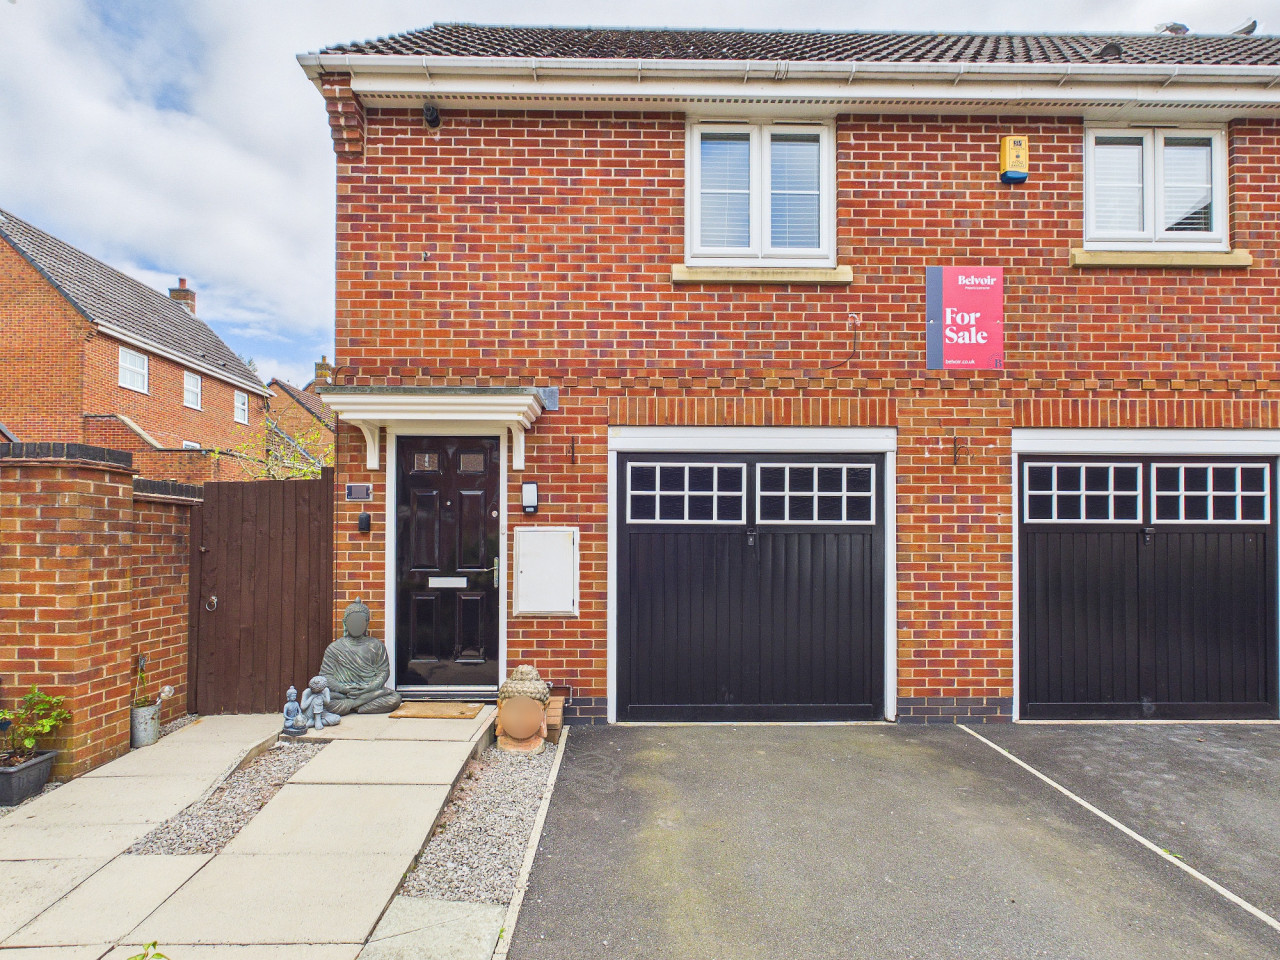
OIRO £169,950
Salhouse Gardens, Sutton Heath, St Helens, WA9
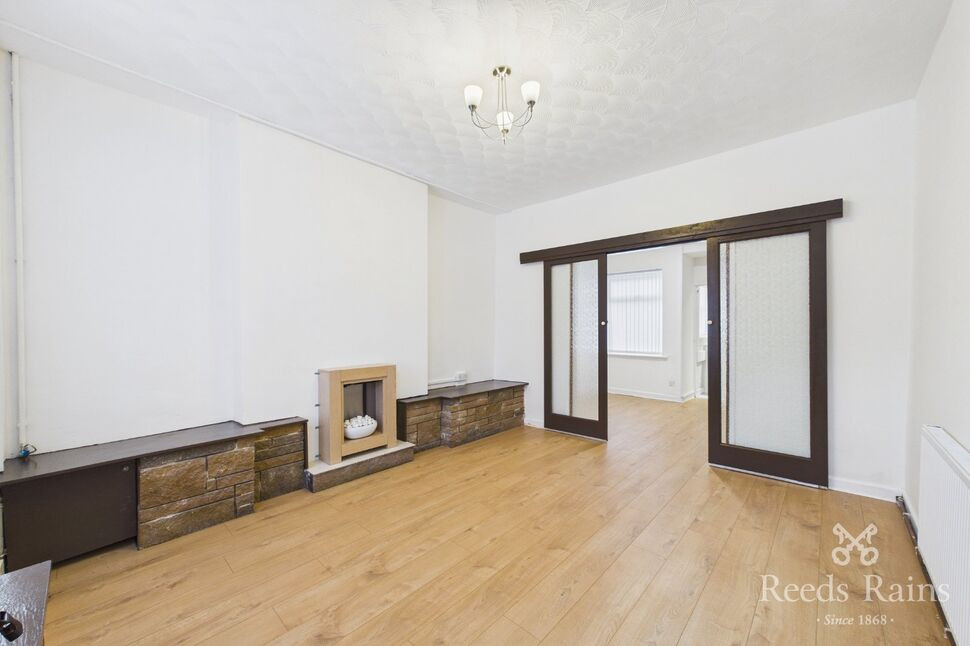
Offers over £135,000

Comments (0)
Log in to like, comment or share to your feed.
Start the conversation about this listing.