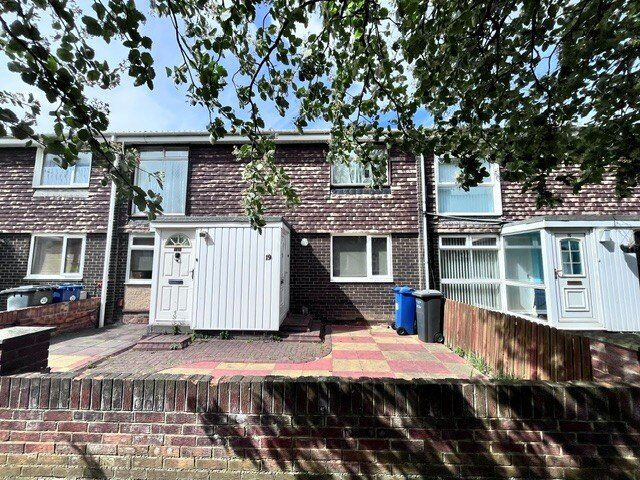
 Available
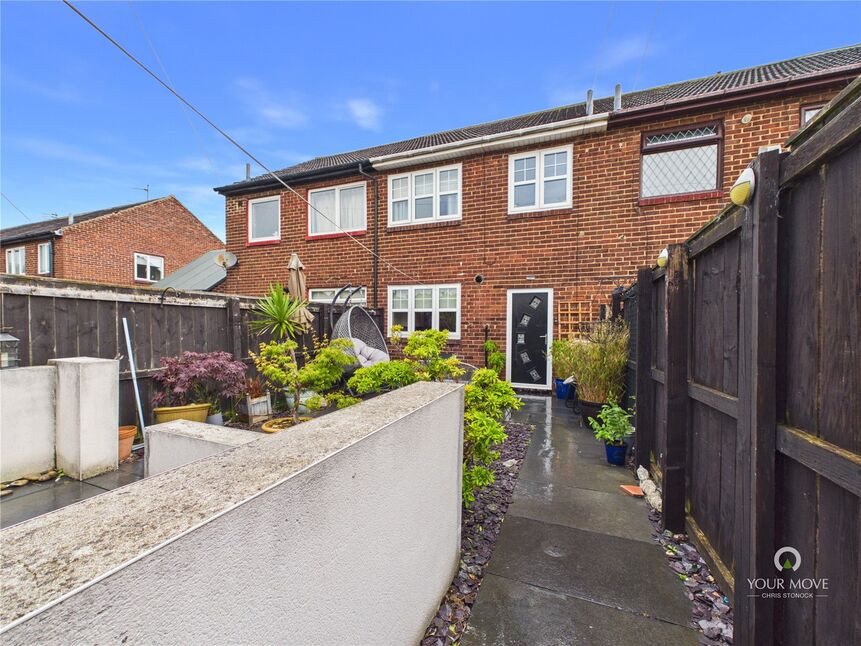
Photo 1 of 11
£35,000 Guide price
Hereford Way, Jarrow, Tyne and Wear, NE32
Hereford Way, Tyne and Wear, Jarrow, NE32
- 🏠 Flat
- 📋 For sale
- 🛏 2 beds
- 👁 13 views
About this property
A two bedroom first floor flat requiring some updating situated on this sought after development. The property benefits from electric heating, double glazing and there is a garage situated in the nearby block. The property is leasehold with around 39 years left to run and a £15pa ground rent.
Early viewing is a must.
Auctioneer Comments
This property is for sale by Modern Method of Auction allowing the buyer and seller to complete within a 56 Day Reservation
Period. Interested parties’ personal data will be shared with the Auctioneer (iamsold Ltd).
If considering a mortgage, inspect and consider the property carefully with your lender before bidding. A Buyer Information
Pack is provided, which you must view before bidding. The buyer is responsible for the Pack fee. For the most recent
information on the Buyer Information Pack fee, please contact the iamsold team.
The buyer signs a Reservation Agreement and makes payment of a Non-Refundable Reservation Fee of 4.5% of the purchase
price inc VAT, subject to a minimum of £6,600 inc. VAT. This Fee is paid to reserve the property to the buyer during the
Reservation Period and is paid in addition to the purchase price. The Fee is considered within calculations for stamp duty.
Services may be recommended by the Agent/Auctioneer in which they will receive payment from the service provider if the
service is taken. Payment varies but will be no more than £960 inc. VAT. These services are optional.
Entrance Hall
storage cupboard, stairs off
First Floor Landing
electric meter cupboard, loft hatch
Lounge
14'12" x 10'12" (4.57m x 3.35m)
storage cupboard, electric storage heater, double glazed window
Kitchen
6'6" x 8'6" (1.98m x 2.60m)
fitted wall and floor units with contrasting work surface, stainless steel sink unit and single drainer, electric cooker point, double glazed window, cladding to walls
Bathroom
white low level wc, pedestal hand wash basin, panelled bath with electric shower over, part tiled walls, storage cupboard housing hot water tank, double glazed window
Bedroom
9'6" x 8'7" (2.90m x 2.62m)
built in storage cupboard, electric storage heater, double glazed window, vinyl floor covering
Bedroom
8'8" x 12'0" (2.64m x 3.66m)
two x built in storage cupboards, electric storage heater, double glazed window
Garage
with up and over door in the nearby block
EPC
Rating D
Read full description
Early viewing is a must.
Auctioneer Comments
This property is for sale by Modern Method of Auction allowing the buyer and seller to complete within a 56 Day Reservation
Period. Interested parties’ personal data will be shared with the Auctioneer (iamsold Ltd).
If considering a mortgage, inspect and consider the property carefully with your lender before bidding. A Buyer Information
Pack is provided, which you must view before bidding. The buyer is responsible for the Pack fee. For the most recent
information on the Buyer Information Pack fee, please contact the iamsold team.
The buyer signs a Reservation Agreement and makes payment of a Non-Refundable Reservation Fee of 4.5% of the purchase
price inc VAT, subject to a minimum of £6,600 inc. VAT. This Fee is paid to reserve the property to the buyer during the
Reservation Period and is paid in addition to the purchase price. The Fee is considered within calculations for stamp duty.
Services may be recommended by the Agent/Auctioneer in which they will receive payment from the service provider if the
service is taken. Payment varies but will be no more than £960 inc. VAT. These services are optional.
Entrance Hall
storage cupboard, stairs off
First Floor Landing
electric meter cupboard, loft hatch
Lounge
14'12" x 10'12" (4.57m x 3.35m)
storage cupboard, electric storage heater, double glazed window
Kitchen
6'6" x 8'6" (1.98m x 2.60m)
fitted wall and floor units with contrasting work surface, stainless steel sink unit and single drainer, electric cooker point, double glazed window, cladding to walls
Bathroom
white low level wc, pedestal hand wash basin, panelled bath with electric shower over, part tiled walls, storage cupboard housing hot water tank, double glazed window
Bedroom
9'6" x 8'7" (2.90m x 2.62m)
built in storage cupboard, electric storage heater, double glazed window, vinyl floor covering
Bedroom
8'8" x 12'0" (2.64m x 3.66m)
two x built in storage cupboards, electric storage heater, double glazed window
Garage
with up and over door in the nearby block
EPC
Rating D
Read full description
What's it like to live here?
Nearby businesses open now
More properties nearby
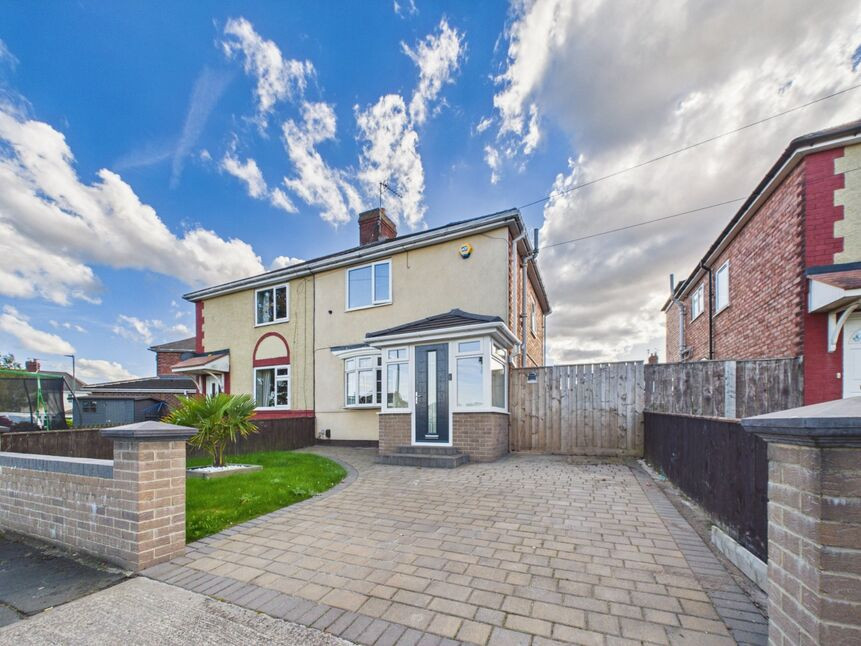
£160,000 Offers in the region of
Calf Close Lane, Jarrow, Tyne and Wear, NE32
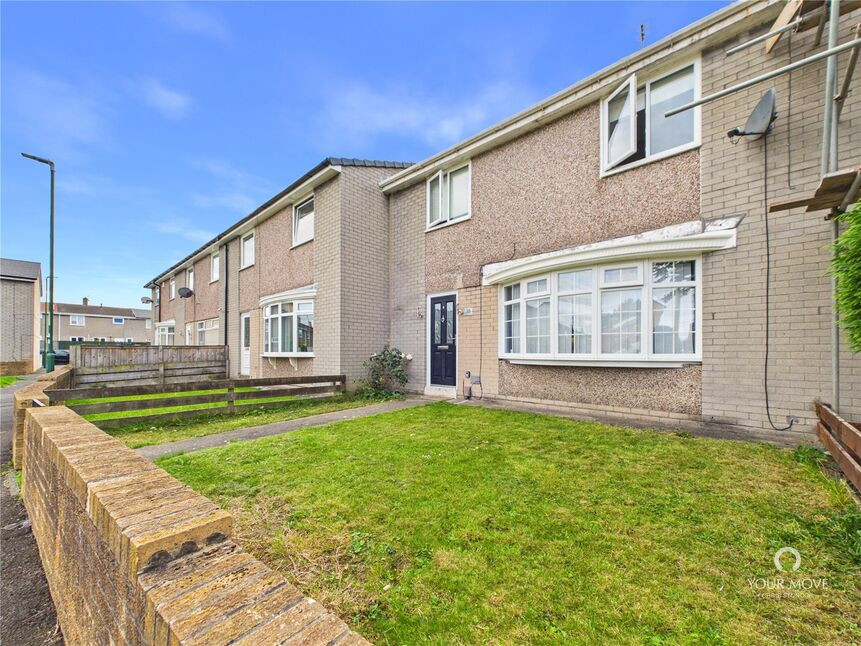
£825 pcm
Scarborough Parade, Hebburn, NE31
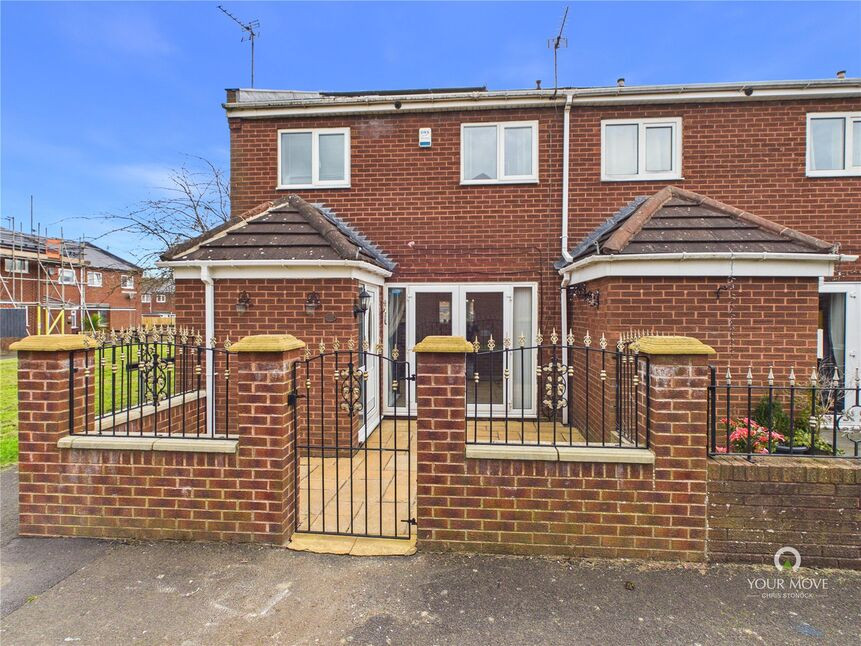
£125,000 Offers over
Eastbourne Parade, Hebburn, Tyne and Wear, NE31
£97,500 Asking price
Comments (0)
Log in to like, comment or share to your feed.
Start the conversation about this listing.