 Available
Photo 1 of 16
£217,000 Asking price
Heywood Road, Great Sutton, Cheshire, CH66
Heywood Road, Cheshire, Great Sutton, CH66
- 🏠 House
- 📋 For sale
- 🛏 3 beds
- 🛁 1 bath
- 👁 9 views
About this property
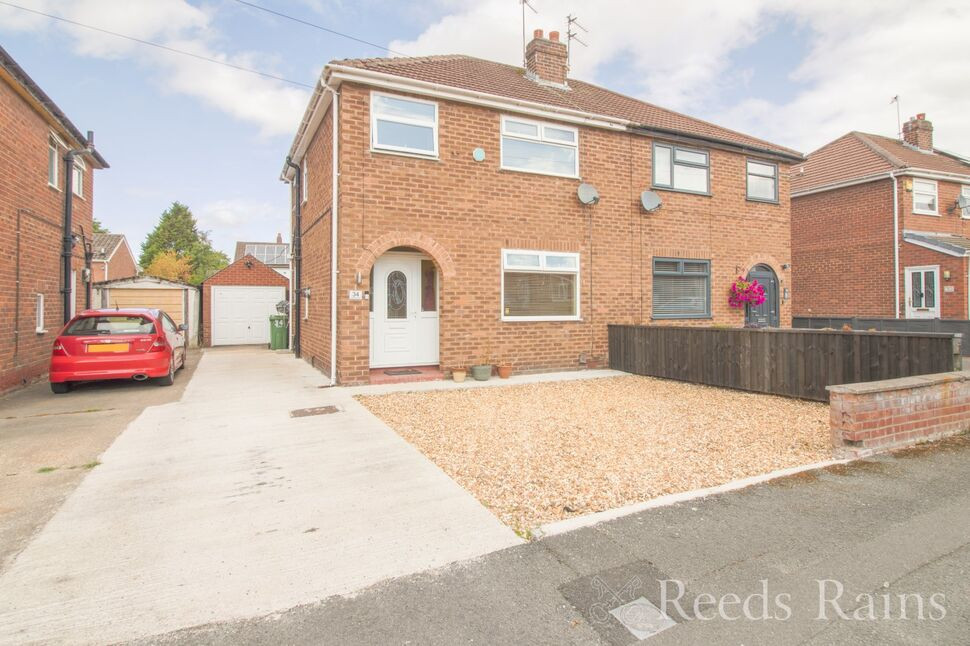
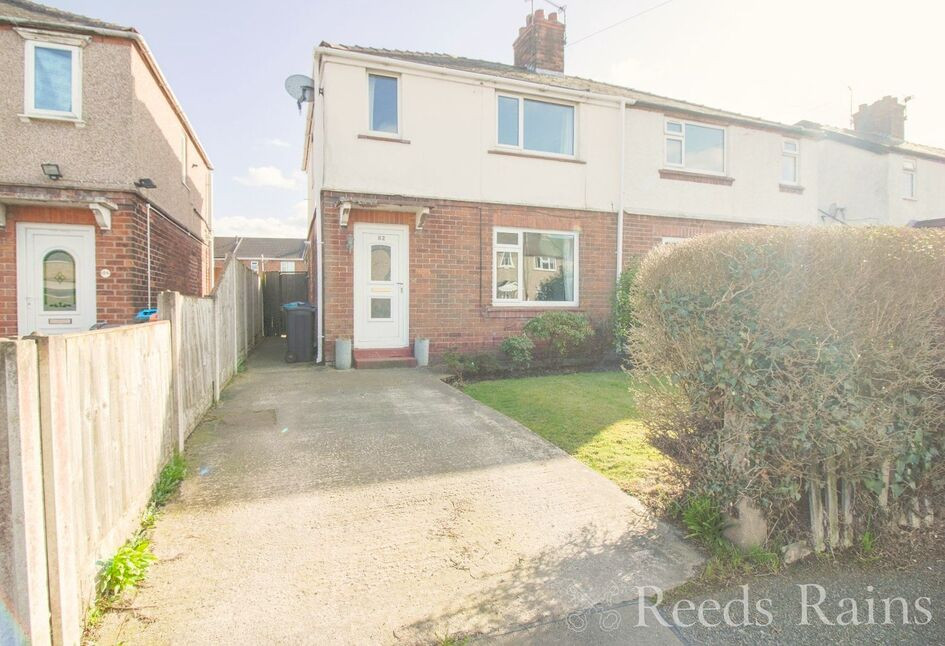
Spacious and Traditional semi-detached house with open plan living space. This charming home is in a great location within walking distance to local schools, shops & amenities. plus good local transport links. You are welcomed by a bright entrance hallway has stairs leading to the first floor. There is a spacious lounge to the front which then opens into the dining room with doors opening out to the rear garden. The space then flows into the fitted kitchen provides a range of wall and base units with space for appliances and a Belfast sink.
To the first floor there are three bedrooms two good sized doubles and a single, a generous modern shower room finishes off the accommodation for this floor.
There is a separate garage with up and over door providing extra storage. A large rear garden mainly laid to lawn offers flexible open space. To the front is a good sized driveway providing off road parking and well kept front garden Anyone wishing to view should call the office to arrange.
Hallway
12'6" x 5'7" (3.80m x 1.70m)
Open Plan Living Space
23'4" x 11'5" (7.10m x 3.48m)
Kitchen
9'2" x 8'2" (2.80m x 2.50m)
Landing
7'7" x 6'0" (2.30m x 1.83m)
Bedroom 1
3.68m x 2.82m to wardrobes
Bedroom 2
11'2" x 10'12" (3.40m x 3.35m)
Bedroom 3
7'1" x 6'8" (2.16m x 2.03m)
Shower Room
7'10" x 5'11" (2.40m x 1.80m)
Directions
Use CH66 3PR for sat nav.
Read full description
To the first floor there are three bedrooms two good sized doubles and a single, a generous modern shower room finishes off the accommodation for this floor.
There is a separate garage with up and over door providing extra storage. A large rear garden mainly laid to lawn offers flexible open space. To the front is a good sized driveway providing off road parking and well kept front garden Anyone wishing to view should call the office to arrange.
Hallway
12'6" x 5'7" (3.80m x 1.70m)
Open Plan Living Space
23'4" x 11'5" (7.10m x 3.48m)
Kitchen
9'2" x 8'2" (2.80m x 2.50m)
Landing
7'7" x 6'0" (2.30m x 1.83m)
Bedroom 1
3.68m x 2.82m to wardrobes
Bedroom 2
11'2" x 10'12" (3.40m x 3.35m)
Bedroom 3
7'1" x 6'8" (2.16m x 2.03m)
Shower Room
7'10" x 5'11" (2.40m x 1.80m)
Directions
Use CH66 3PR for sat nav.
Read full description
What's it like to live here?
Nearby businesses open now
More properties nearby
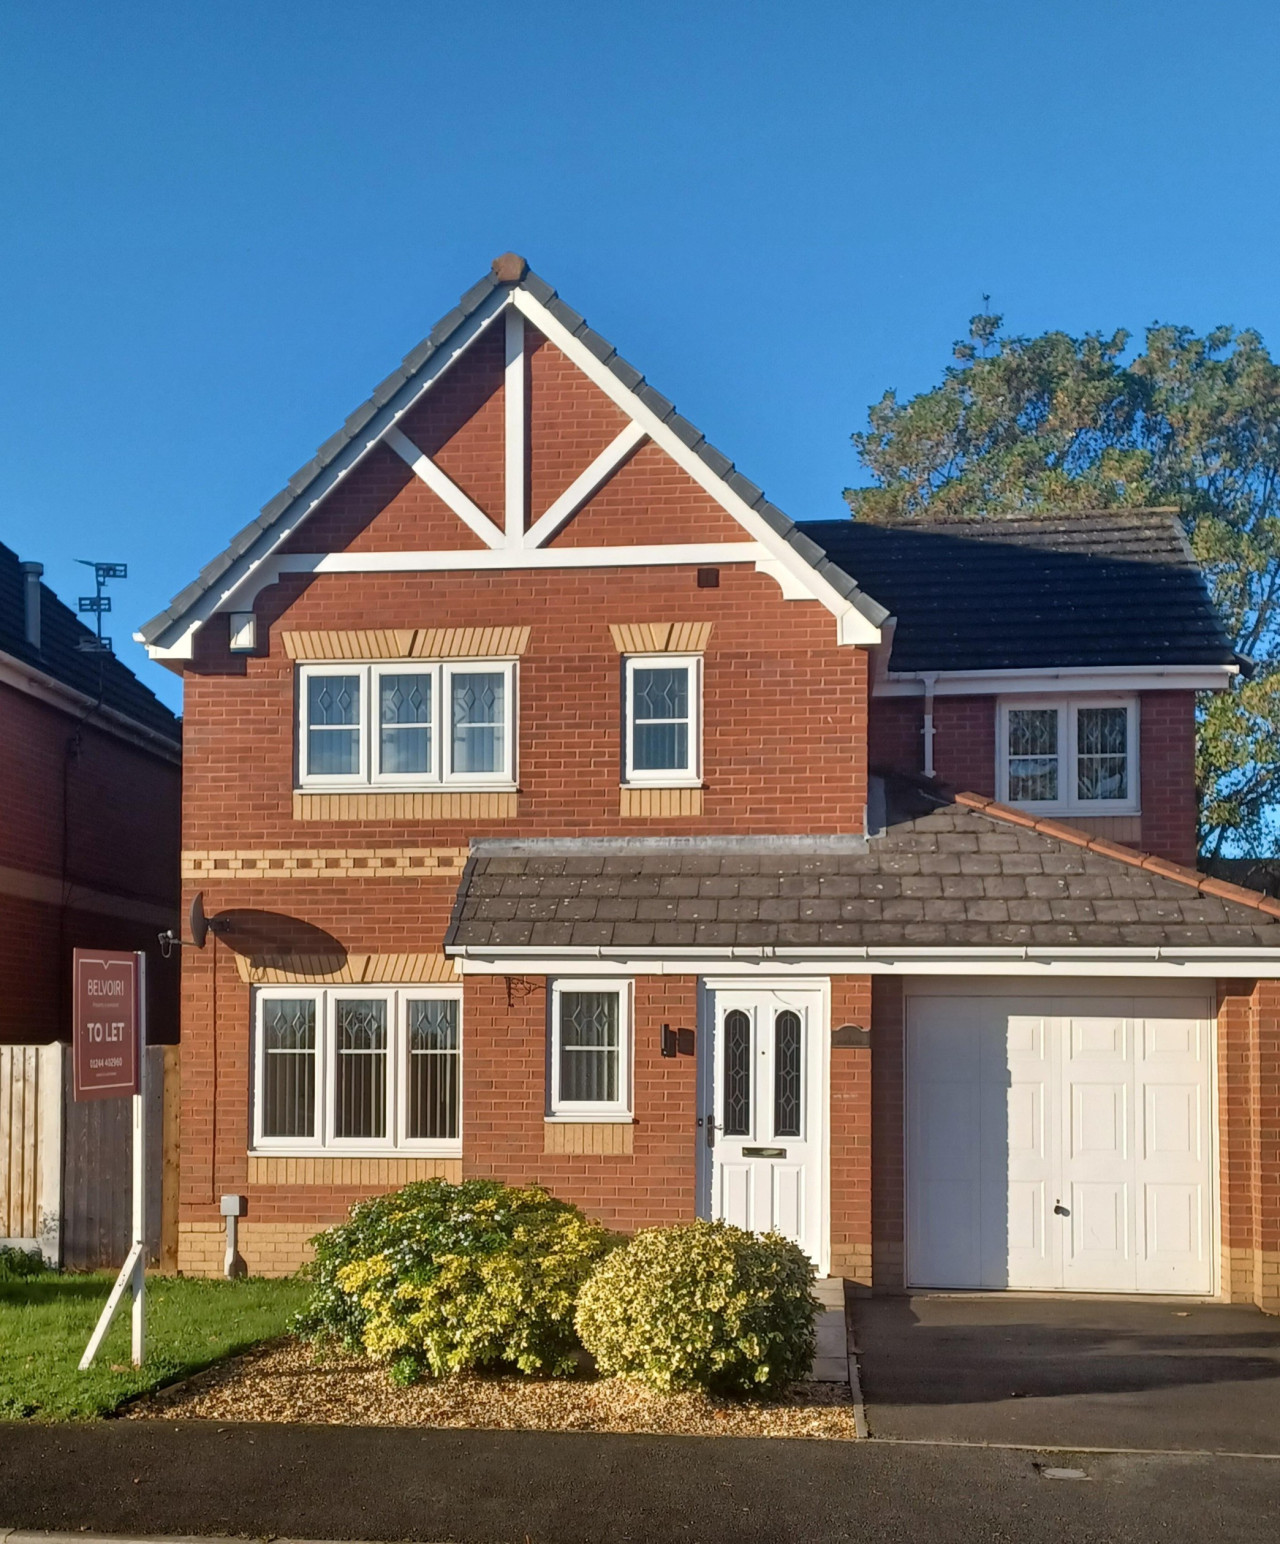
£1,495 PCM Available Now
Foxdene, Little Sutton, CH66
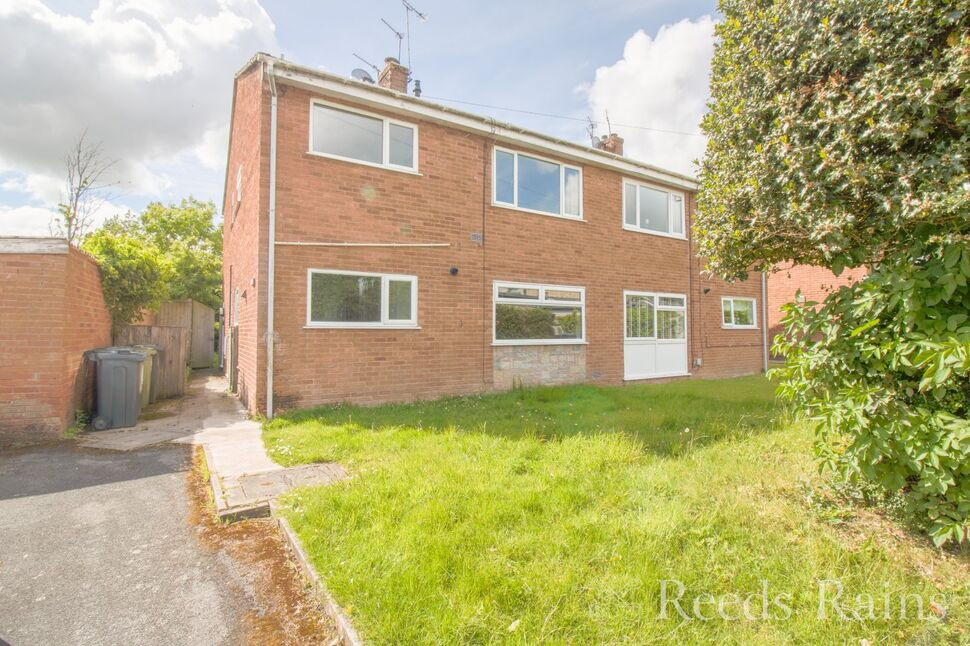
£90,000 Offers over
Dunbar Close, Little Sutton, Cheshire, CH66
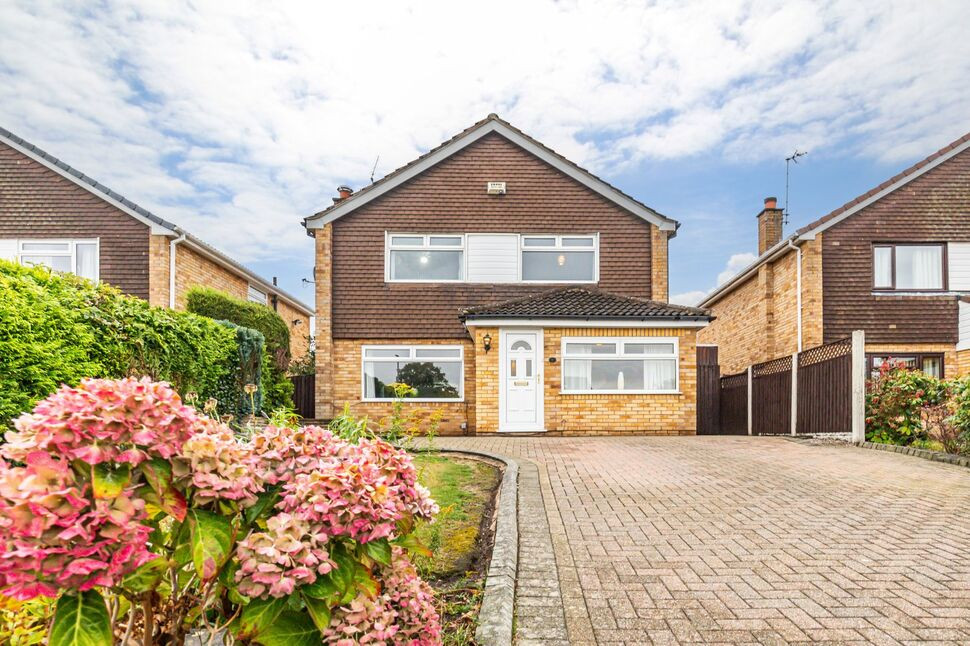
£350,000 Asking price
Horbury Gardens, Little Sutton, Cheshire, CH66
£175,000 Asking price

Comments (0)
Log in to like, comment or share to your feed.
Start the conversation about this listing.