 Available
Photo 1 of 24
£215,000 Asking price
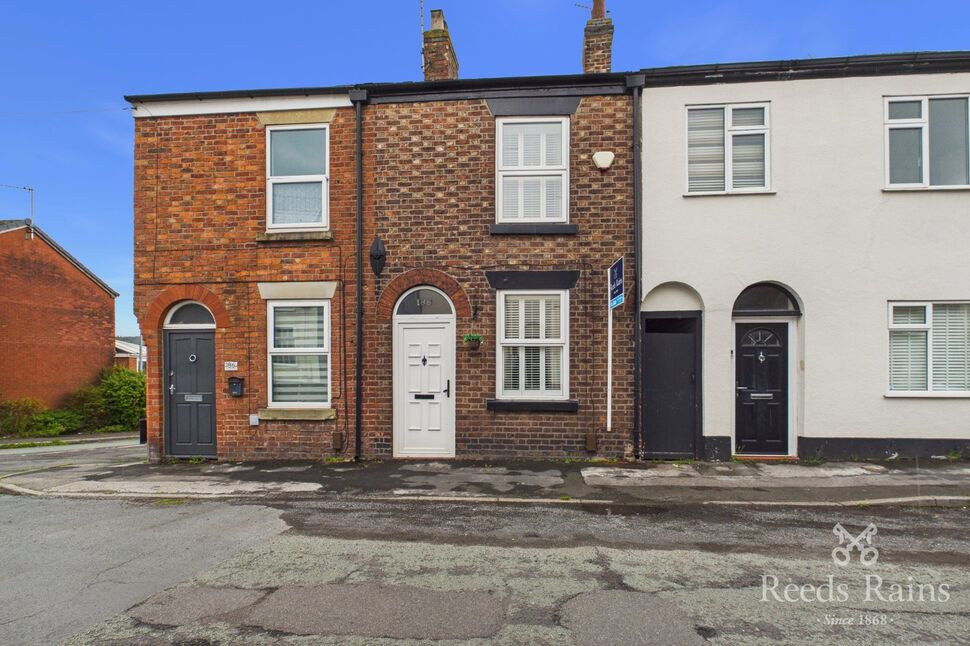
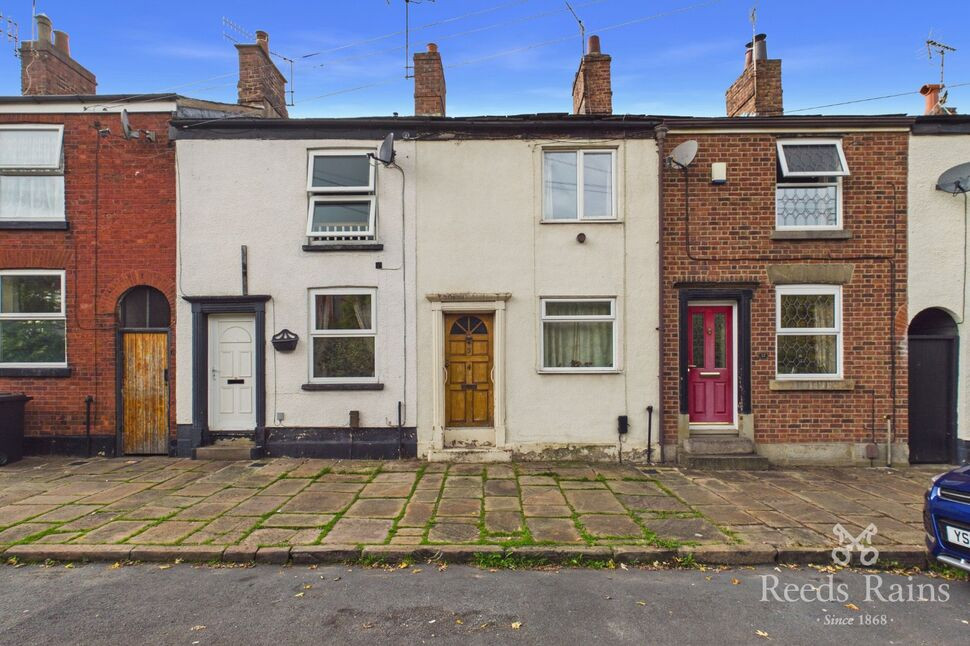
High Street, Macclesfield, Cheshire, SK11
High Street, Cheshire, Macclesfield, SK11
- 🏠 House
- 📋 For sale
- 🛏 2 beds
- 🛁 1 bath
- 👁 8 views
About this property
THIS HIGHLY ATTRACTIVE AND SPACIOUS TWO BEDROOM TERRACED COTTAGE has two reception rooms, along with a STYLISH, RECENTLY EXTENDED AND MODERNISED BREAKFAST KITCHEN leading out onto the garden. The first floor landing leads onto the two bedrooms and the light and airy bathroom which is fitted with a white modern suite. To the rear of the property there is a lovely rear garden with brick workshop/ outbuilding.
The property has an artistic style and real personality about it which you will see upon exploring further, double glazing and gas central heating are installed (via a WORCESTER combination boiler) and the accommodation comprises in brief to the ground floor: Living room (with heated floor!), inner lobby, dining room, stylish modern fitted breakfast kitchen. The first floor landing leads onto the bathroom and the two bedrooms.
The property is located a 0.7 mile walk to Macclesfield mainline train station/ town centre. South Park with 44 acres of parkland, along with various facilities is just a short walk away (under 0.5 miles).
Living Room
3.66m max x 3.96m
UPVC double glazed window to the front aspect (with shutters). Entrance door. Tiled hearth with coal effect living flame gas fire - and has to the front, a modern yet Period style fireplace and hearth with electric fire. Built in cupboard either side of the chimney breast with book/ display shelving fitted. Inset down lighting. Tiled and heated floor. Coving to ceiling. Dado rail.
Inner Lobby
Staircase to the first floor.
Dining Room
12'10" x 12'0" (3.90m x 3.66m)
Period style fireplace with tiled hearth and living flame gas fire. Radiator. Laminate flooring. Built in cupboard to one side of the chimney breast providing storage space and housing the WORCESTER combination boiler. Built in under stairs storage space with lighting. Wall light points.
Breakfast Kitchen
11'2" x 7'8" (3.40m x 2.34m)
Stylish modern fitted breakfast kitchen providing a good range of base, wall and drawer units with concealed underlighting and display cabinet lighting. Work surface incorporating a single drainer sink unit (with mixer tap and shower head attachment), breakfast bar with two stools. Tiled splashbacks. Integrated oven with four ring gas hob and extractor above. Space for tall standing fridge freezer. Space for plumbing machine. Radiator. Decorative tiled floor. Two double glazed Velux roof windows. UPVC double glazed window to the rear. UPVC double glazed door to the rear leading outside. Inset down lighting.
Landing
Spacious landing area. Loft access.
Bedroom 1
3.9m x 3.66m max
UPVC double glazed window to the front aspect (with shutters). Radiator. Door to the built in wardrobe over stairs. Built in wardrobe to one side of the chimney breast.
Bedroom 2
12'12" x 6'0" (3.96m x 1.83m)
UPVC double glazed window to the rear aspect. Radiator.
Bathroom
8'5" x 5'1" (2.57m x 1.55m)
'Light and airy' bathroom fitted with a modern white suite of WC, wash basin (with storage drawers beneath) and a bath with shower unit over. Heated towel rail. Tiled walls. Tiled floor. UPVC double glazed window to the rear. Inset down lighting.
Outside
Enclosed lawned garden with decked seating area. Cold water tap. Outside power point. Outside lighting. Ginnel to the side giving access to the front of the house onto High Street.
Brick Outbuilding
7'3" x 5'5" (2.20m x 1.65m)
Power point. UPVC double glazed window.
Directions
From our office proceed down the hill to the bottom taking a right turn into Sunderland Street. At the 2nd set of traffic lights/ crossroads take a left turn along Mill Lane, continuing through the next set of traffic lights, taking the 3rd right into Coronation, and then 2nd left into High Street where the property can be identified further along on the left hand side by our distinctive Reeds Rains For Sale board.
Agents Note
We are advised the council tax band is A, payable to Cheshire East council.We are advised the tenure is Freehold. To be able to purchase a property in the United Kingdom all agents have a legal requirement to conduct Identity checks on all customers involved in the transaction to fulfil their obligations under Anti Money Laundering regulations. We outsource this check to a third party and a charge will apply. Ask the branch for further details.
Read full description
The property has an artistic style and real personality about it which you will see upon exploring further, double glazing and gas central heating are installed (via a WORCESTER combination boiler) and the accommodation comprises in brief to the ground floor: Living room (with heated floor!), inner lobby, dining room, stylish modern fitted breakfast kitchen. The first floor landing leads onto the bathroom and the two bedrooms.
The property is located a 0.7 mile walk to Macclesfield mainline train station/ town centre. South Park with 44 acres of parkland, along with various facilities is just a short walk away (under 0.5 miles).
Living Room
3.66m max x 3.96m
UPVC double glazed window to the front aspect (with shutters). Entrance door. Tiled hearth with coal effect living flame gas fire - and has to the front, a modern yet Period style fireplace and hearth with electric fire. Built in cupboard either side of the chimney breast with book/ display shelving fitted. Inset down lighting. Tiled and heated floor. Coving to ceiling. Dado rail.
Inner Lobby
Staircase to the first floor.
Dining Room
12'10" x 12'0" (3.90m x 3.66m)
Period style fireplace with tiled hearth and living flame gas fire. Radiator. Laminate flooring. Built in cupboard to one side of the chimney breast providing storage space and housing the WORCESTER combination boiler. Built in under stairs storage space with lighting. Wall light points.
Breakfast Kitchen
11'2" x 7'8" (3.40m x 2.34m)
Stylish modern fitted breakfast kitchen providing a good range of base, wall and drawer units with concealed underlighting and display cabinet lighting. Work surface incorporating a single drainer sink unit (with mixer tap and shower head attachment), breakfast bar with two stools. Tiled splashbacks. Integrated oven with four ring gas hob and extractor above. Space for tall standing fridge freezer. Space for plumbing machine. Radiator. Decorative tiled floor. Two double glazed Velux roof windows. UPVC double glazed window to the rear. UPVC double glazed door to the rear leading outside. Inset down lighting.
Landing
Spacious landing area. Loft access.
Bedroom 1
3.9m x 3.66m max
UPVC double glazed window to the front aspect (with shutters). Radiator. Door to the built in wardrobe over stairs. Built in wardrobe to one side of the chimney breast.
Bedroom 2
12'12" x 6'0" (3.96m x 1.83m)
UPVC double glazed window to the rear aspect. Radiator.
Bathroom
8'5" x 5'1" (2.57m x 1.55m)
'Light and airy' bathroom fitted with a modern white suite of WC, wash basin (with storage drawers beneath) and a bath with shower unit over. Heated towel rail. Tiled walls. Tiled floor. UPVC double glazed window to the rear. Inset down lighting.
Outside
Enclosed lawned garden with decked seating area. Cold water tap. Outside power point. Outside lighting. Ginnel to the side giving access to the front of the house onto High Street.
Brick Outbuilding
7'3" x 5'5" (2.20m x 1.65m)
Power point. UPVC double glazed window.
Directions
From our office proceed down the hill to the bottom taking a right turn into Sunderland Street. At the 2nd set of traffic lights/ crossroads take a left turn along Mill Lane, continuing through the next set of traffic lights, taking the 3rd right into Coronation, and then 2nd left into High Street where the property can be identified further along on the left hand side by our distinctive Reeds Rains For Sale board.
Agents Note
We are advised the council tax band is A, payable to Cheshire East council.We are advised the tenure is Freehold. To be able to purchase a property in the United Kingdom all agents have a legal requirement to conduct Identity checks on all customers involved in the transaction to fulfil their obligations under Anti Money Laundering regulations. We outsource this check to a third party and a charge will apply. Ask the branch for further details.
Read full description
What's it like to live here?
Nearby businesses open now
More properties nearby
£1,250 PCM
High Street, Macclesfield, SK11
Fixed Price £1,100,000
Albion Mill, Macclesfield, SK11
£950 PCM
Cross Street, Macclesfield, SK11
£115,000 Offers over
Comments (0)
Log in to like, comment or share to your feed.
Start the conversation about this listing.