 Available
Photo 1 of 19
£250,000 Asking price
High Street, St. Asaph, Denbighshire, LL17
High Street, Denbighshire, St. Asaph, LL17
- 🏠 House
- 📋 For sale
- 🛏 3 beds
- 🛁 1 bath
- 👁 9 views
About this property
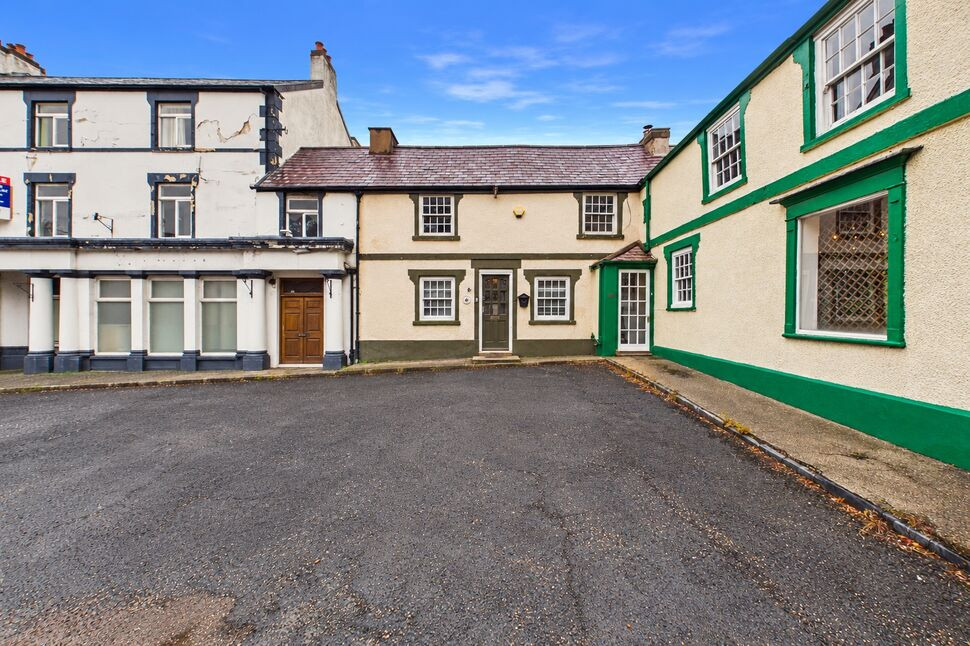
An exceptional opportunity to acquire a characterful Grade II listed property, complete with a substantial detached outbuilding with previous planning permission for conversion into a residential bungalow, a separate garage and huge potential for further development, subject to the necessary consents. Viewing is highly recommended to fully appreciate everything this unique property has to offer.
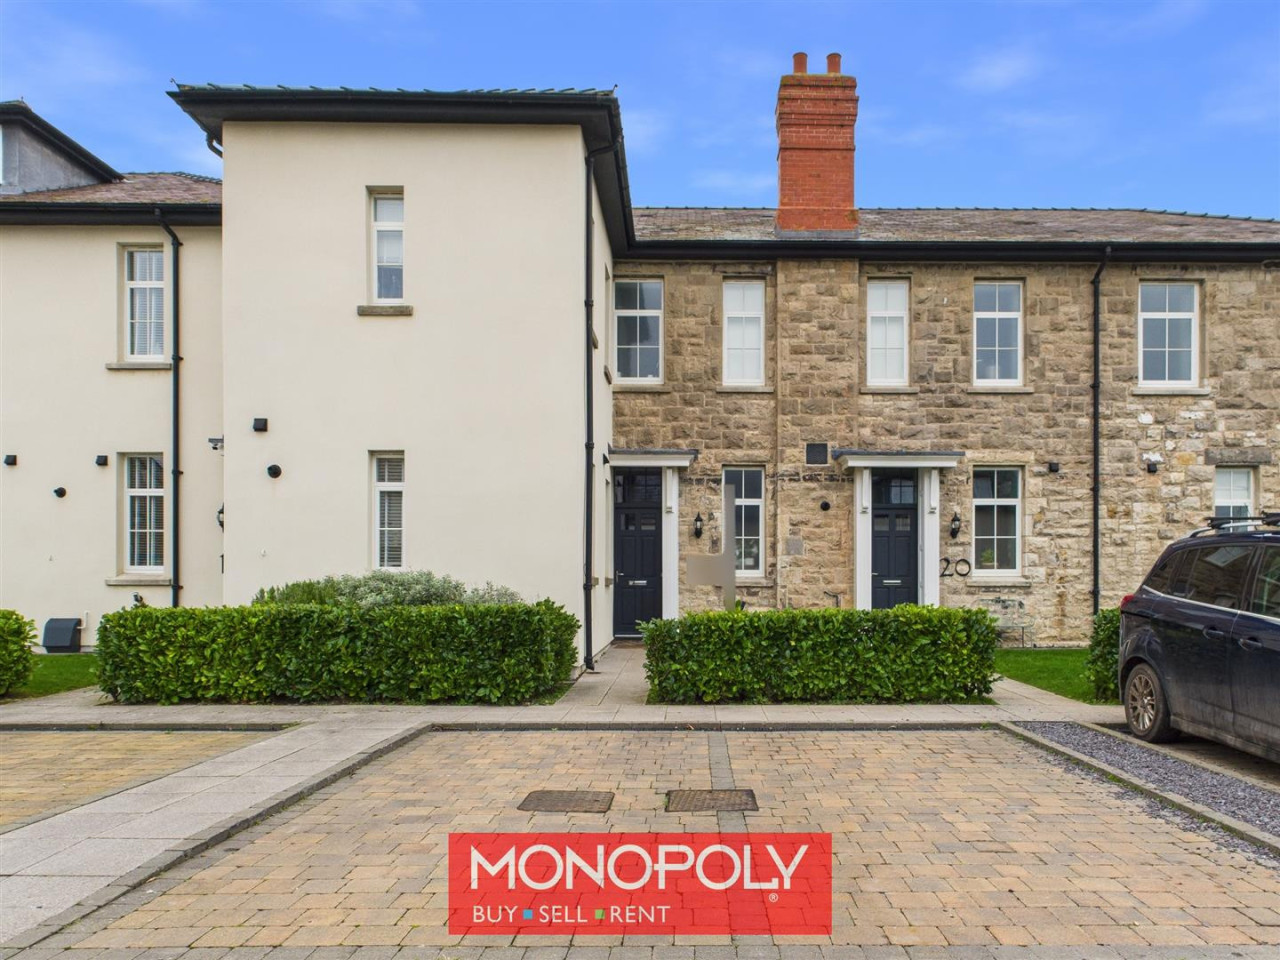
Reeds Rains are delighted to present to the market this unique and characterful three-bedroom mid-terraced property, offering an exciting opportunity for purchasers seeking a home with an abundance of potential, generous accommodation and versatile additional buildings.
Boasting Grade II listed status, the property offers a wealth of character and charm, providing an excellent opportunity to create a truly special family home whilst retaining its historic appeal.
The accommodation is arranged over two floors and briefly comprises an entrance hallway, two reception rooms offering flexible living and entertaining spaces, a kitchen and a useful utility room. To the first floor are three well-proportioned bedrooms, a family bathroom, a separate shower room and an additional WC.
One of the most outstanding features of this property is the substantial detached outbuilding, which offers an incredible amount of space and versatility. The current owners have previously obtained planning permission to convert this building into a residential bungalow, presenting an exciting opportunity for those looking to explore additional accommodation, multigenerational living or potential investment opportunities, subject to confirming the current planning position and obtaining any necessary consents.
In addition to the outbuilding, the property benefits from a separate, generously sized garage, providing further valuable space for parking, storage or alternative uses, subject to the relevant permissions.
The sheer scale and flexibility of the accommodation and additional buildings make this an incredibly rare opportunity. Whether you are searching for a characterful family residence, a property with scope for improvement or an exciting project with potential for future development, this property offers endless possibilities.
Properties offering this combination of historic character, substantial additional buildings and development potential are rarely available.
An internal viewing is highly recommended to fully appreciate the size, character, versatility and exceptional potential this property has to offer.
Early viewing is strongly advised to avoid disappointment.
Please note: The property is Grade II listed. Prospective purchasers should make their own enquiries regarding the previous planning permission for the outbuilding, its current validity and any planning permission or listed building consent required for future alterations or development.
Entrance Hall
12'7" x 2'12" (3.84m x 0.91m)
A welcoming entrance hall featuring a traditional wooden front door and a long radiator, providing a practical and inviting introduction to the home.
Living Room
12'3" x 14'0" (3.73m x 4.27m)
A spacious sitting room full of character, featuring attractive exposed timber beams and a charming fireplace with a brick mantelpiece and slate hearth. The room benefits from a window providing natural light and a radiator for comfort.
Reception Room
12'3" x 7'6" (3.73m x 2.29m)
An additional reception room offers versatile space, ideal for use as a storage room, a cosy sitting room or a dedicated dressing room, depending on your needs.
Storage
4'10" x 2'7" (1.47m x 0.79m)
Useful storage space featuring a fitted sink and worktop, providing a practical area for everyday tasks.
Kitchen
13'7" x 15'5" (4.14m x 4.70m)
A characterful kitchen featuring an old-fashioned stove set within a traditional brick chimney breast, complemented by fitted kitchen units. An open serving hatch connects the kitchen to the living room, creating a practical and sociable layout. A farmhouse-style rear door and large window provide plenty of natural light, while a staircase leads to the first floor.
Utility Room
13'5" x 6'8" (4.10m x 2.03m)
A useful utility room offering versatile space for laundry facilities or additional storage. A small window provides natural light.
Bedroom 1
13'9" x 11'8" (4.20m x 3.56m)
A spacious master bedroom featuring a window providing natural light, a radiator and built-in wardrobe units offering convenient storage. The room benefits from two access points leading to the hallway.
Bedroom 2
8'11" x 13'11" (2.72m x 4.24m)
A well-proportioned double bedroom featuring a window providing natural light, a radiator and attractive wooden wall panelling, adding character and warmth to the room.
Bedroom 3
10'7" x 11'7" (3.23m x 3.53m)
A well-proportioned double bedroom featuring sliding-door wardrobes providing convenient storage, windows allowing natural light to fill the room, and a radiator for comfort.
Bathroom
8'6" x 7'6" (2.60m x 2.29m)
A spacious bathroom featuring a large Jacuzzi bath, wash hand basin and mirrors, creating a comfortable space to relax and unwind.
Shower Room
4'8" x 4'10" (1.42m x 1.47m)
A practical wet room featuring a shower, extractor fan and a small window providing natural light and additional ventilation.
WC
4'7" x 3'11" (1.40m x 1.20m)
The W.C. features a window providing natural light, a toilet, heated towel radiator and extractor fan for ventilation.
Landing
2'3" x 2'9" (0.69m x 0.84m)
Staircase leading to the first-floor hallway, providing access to the upstairs accommodation.
Hallway
3'4" x 17'3" (1.02m x 5.26m)
A distinctive hallway featuring timber wall and ceiling detailing, complemented by multiple lighting features and curtain fittings.
Outbuilding
34'1" x 22'7" (10.40m x 6.88m)
A versatile open-plan outhouse offering a range of potential uses, whether as additional living space, a home office or a dedicated workspace. Large windows provide plenty of natural light, creating a bright and adaptable environment to suit a variety of needs.
Outbuilding WC
3'9" x 6'5" (1.14m x 1.96m)
Comprises a two-piece suite, including a wash hand basin and toilet.
Garage
13'4" x 20'4" (4.06m x 6.20m)
A spacious garage/store room featuring traditional barn doors, power points and a large window providing plenty of natural light. Offering versatile space for storage, hobbies or workshop use.
External
The property benefits from a spacious courtyard garden featuring a patio and low-maintenance greenery. There is convenient access to both the outbuilding and garage, while the generous off-road parking to the front provides space for multiple vehicles.
Agent Notes
To be able to purchase a property in the United Kingdom all agents have a legal requirement to conduct Identity checks on all customers involved in the transaction to fulfil their obligations under Anti Money Laundering regulations. We outsource this check to a third party and a charge will apply. Ask the branch for further details.
Council Tax and Tenure
Council tax-DFreehold
Read full description
Reeds Rains are delighted to present to the market this unique and characterful three-bedroom mid-terraced property, offering an exciting opportunity for purchasers seeking a home with an abundance of potential, generous accommodation and versatile additional buildings.
Boasting Grade II listed status, the property offers a wealth of character and charm, providing an excellent opportunity to create a truly special family home whilst retaining its historic appeal.
The accommodation is arranged over two floors and briefly comprises an entrance hallway, two reception rooms offering flexible living and entertaining spaces, a kitchen and a useful utility room. To the first floor are three well-proportioned bedrooms, a family bathroom, a separate shower room and an additional WC.
One of the most outstanding features of this property is the substantial detached outbuilding, which offers an incredible amount of space and versatility. The current owners have previously obtained planning permission to convert this building into a residential bungalow, presenting an exciting opportunity for those looking to explore additional accommodation, multigenerational living or potential investment opportunities, subject to confirming the current planning position and obtaining any necessary consents.
In addition to the outbuilding, the property benefits from a separate, generously sized garage, providing further valuable space for parking, storage or alternative uses, subject to the relevant permissions.
The sheer scale and flexibility of the accommodation and additional buildings make this an incredibly rare opportunity. Whether you are searching for a characterful family residence, a property with scope for improvement or an exciting project with potential for future development, this property offers endless possibilities.
Properties offering this combination of historic character, substantial additional buildings and development potential are rarely available.
An internal viewing is highly recommended to fully appreciate the size, character, versatility and exceptional potential this property has to offer.
Early viewing is strongly advised to avoid disappointment.
Please note: The property is Grade II listed. Prospective purchasers should make their own enquiries regarding the previous planning permission for the outbuilding, its current validity and any planning permission or listed building consent required for future alterations or development.
Entrance Hall
12'7" x 2'12" (3.84m x 0.91m)
A welcoming entrance hall featuring a traditional wooden front door and a long radiator, providing a practical and inviting introduction to the home.
Living Room
12'3" x 14'0" (3.73m x 4.27m)
A spacious sitting room full of character, featuring attractive exposed timber beams and a charming fireplace with a brick mantelpiece and slate hearth. The room benefits from a window providing natural light and a radiator for comfort.
Reception Room
12'3" x 7'6" (3.73m x 2.29m)
An additional reception room offers versatile space, ideal for use as a storage room, a cosy sitting room or a dedicated dressing room, depending on your needs.
Storage
4'10" x 2'7" (1.47m x 0.79m)
Useful storage space featuring a fitted sink and worktop, providing a practical area for everyday tasks.
Kitchen
13'7" x 15'5" (4.14m x 4.70m)
A characterful kitchen featuring an old-fashioned stove set within a traditional brick chimney breast, complemented by fitted kitchen units. An open serving hatch connects the kitchen to the living room, creating a practical and sociable layout. A farmhouse-style rear door and large window provide plenty of natural light, while a staircase leads to the first floor.
Utility Room
13'5" x 6'8" (4.10m x 2.03m)
A useful utility room offering versatile space for laundry facilities or additional storage. A small window provides natural light.
Bedroom 1
13'9" x 11'8" (4.20m x 3.56m)
A spacious master bedroom featuring a window providing natural light, a radiator and built-in wardrobe units offering convenient storage. The room benefits from two access points leading to the hallway.
Bedroom 2
8'11" x 13'11" (2.72m x 4.24m)
A well-proportioned double bedroom featuring a window providing natural light, a radiator and attractive wooden wall panelling, adding character and warmth to the room.
Bedroom 3
10'7" x 11'7" (3.23m x 3.53m)
A well-proportioned double bedroom featuring sliding-door wardrobes providing convenient storage, windows allowing natural light to fill the room, and a radiator for comfort.
Bathroom
8'6" x 7'6" (2.60m x 2.29m)
A spacious bathroom featuring a large Jacuzzi bath, wash hand basin and mirrors, creating a comfortable space to relax and unwind.
Shower Room
4'8" x 4'10" (1.42m x 1.47m)
A practical wet room featuring a shower, extractor fan and a small window providing natural light and additional ventilation.
WC
4'7" x 3'11" (1.40m x 1.20m)
The W.C. features a window providing natural light, a toilet, heated towel radiator and extractor fan for ventilation.
Landing
2'3" x 2'9" (0.69m x 0.84m)
Staircase leading to the first-floor hallway, providing access to the upstairs accommodation.
Hallway
3'4" x 17'3" (1.02m x 5.26m)
A distinctive hallway featuring timber wall and ceiling detailing, complemented by multiple lighting features and curtain fittings.
Outbuilding
34'1" x 22'7" (10.40m x 6.88m)
A versatile open-plan outhouse offering a range of potential uses, whether as additional living space, a home office or a dedicated workspace. Large windows provide plenty of natural light, creating a bright and adaptable environment to suit a variety of needs.
Outbuilding WC
3'9" x 6'5" (1.14m x 1.96m)
Comprises a two-piece suite, including a wash hand basin and toilet.
Garage
13'4" x 20'4" (4.06m x 6.20m)
A spacious garage/store room featuring traditional barn doors, power points and a large window providing plenty of natural light. Offering versatile space for storage, hobbies or workshop use.
External
The property benefits from a spacious courtyard garden featuring a patio and low-maintenance greenery. There is convenient access to both the outbuilding and garage, while the generous off-road parking to the front provides space for multiple vehicles.
Agent Notes
To be able to purchase a property in the United Kingdom all agents have a legal requirement to conduct Identity checks on all customers involved in the transaction to fulfil their obligations under Anti Money Laundering regulations. We outsource this check to a third party and a charge will apply. Ask the branch for further details.
Council Tax and Tenure
Council tax-DFreehold
Read full description
What's it like to live here?
Nearby businesses open now
More properties nearby
£155,000
Cae Bryn, St. Asaph, LL17
£175,000
Chester Street, St. Asaph, LL17
£525,000
Holly Court, St. Asaph, LL17
£270,000
Comments (0)
Log in to like, comment or share to your feed.
Start the conversation about this listing.