 Available
Photo 1 of 24
£325,000 Offers over
High Street, Wavertree, Merseyside, L15
High Street, Merseyside, Wavertree, L15
- 🏠 House
- 📋 For sale
- 🛏 4 beds
- 🛁 1 bath
- 👁 12 views
About this property
Immaculately Presented - Desirable L15 Location - Full of Character with Contemporary Finish - Secure Rear Parking
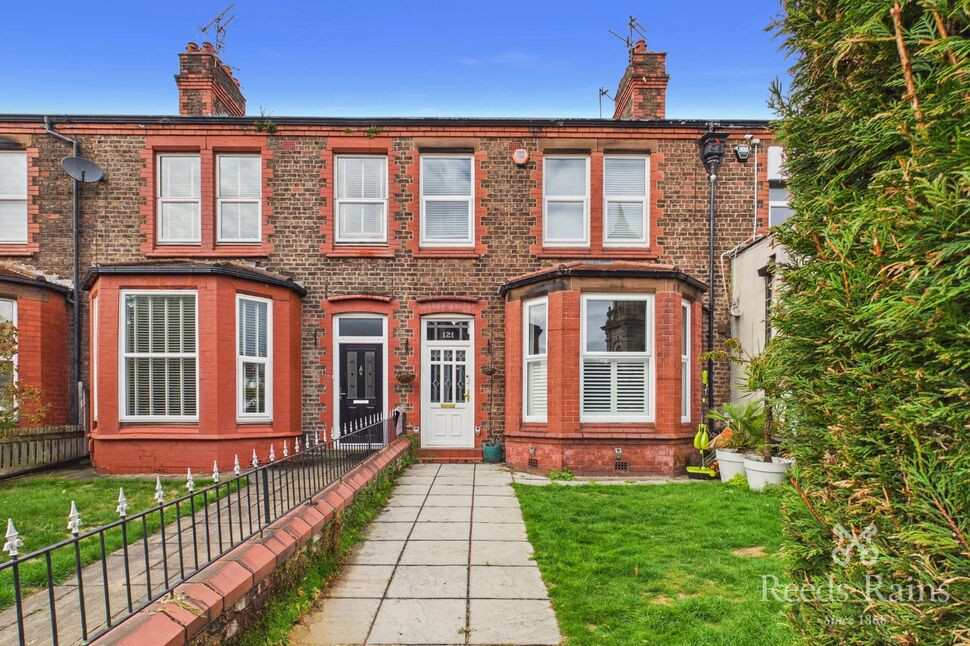
A well-presented, four bedroom, mid-terrace home, situated only a short drive from Allerton Road’s bustling amenities and short commute to Liverpool City Centre.
A brief walkthrough of the home, a spacious front garden leads to the main entrance hall, bay-fronted, main reception room with stylish fire, secondary reception room, ideal for dining, a secondary lounge or playroom, through to, a spacious, modernised kitchen with rear garden access and a utility room.
To the first floor, the main bedroom plays host to a walk-in wardrobe which runs the full width of the room, two large double bedrooms to the middle and rear and further, fourth bedroom, ideal as a work from home space or nursery and a four-piece family bathroom.
The rear of the home, is a well maintained, low-maintenance outdoor patio, with Indian stone and tasteful and comfy, outdoor seating and a major bonus of the convenient rear private parking, very secure and with space for up to two cars!
Council Tax band - B
EPC Grade - C
EXTERNAL
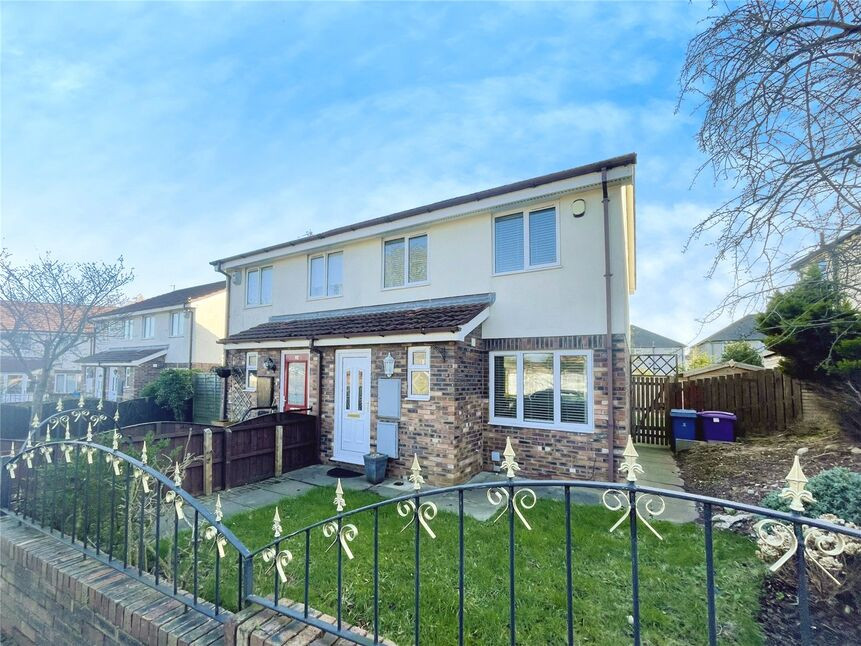
Gated lawn with path to the front door of the home from street. Secure shutter access to rear parking and garden.
Porch
1.4m x 1.22m (approx)
Entrance to the property, ideal for shoe and coat storage, access to hall.
Hall
Main entrance hall, provides access to living room, dining room and kitchen with stairs to first floor.
Living Room
3.73m x 5.4m (approx)
Main reception room to the front of the home with characterful bay-window and log burner.
Dining Room
3.63m x 4.32m (approx)
Secondary reception space to the middle of the home with access to garden.
Kitchen
3.25m x 5.6m (approx)
Fully modernised and integrated kitchen with ample dining space, access to utility room and rear garden.
Utility Room
2.4m x 1.47m (approx)
Conveniently located off the kitchen, ideal space for washing machine and drier, away from living area.
Landing
First floor landing, provides access to all four bedrooms and family bathroom.
Bedroom 1
3.2m x 3.89m (approx)
Main bedroom to the front of the home with walk-in wardrobe and ample space for king size bed.
Walk-in wardrobe
3.6m x 1.32m (approx)
Convenient, walk-in wardrobe for excellent additional storage.
Bedroom 2
3.3m x 2.92m (approx)
Secondary double bedroom to the middle of the home, space for wardrobes and double bed.
Bedroom 3
3.33m x 2.41m (approx)
Smaller double bedroom to the rear of the home.
Bedroom 4
2.3m x 2.72m (approx)
Bedroom to the front of the home, ideal nursery or work from home space.
Bathroom
1.8m x 3.05m (approx)
Four-piece family bathroom with bathtub, shower cubicle, toilet and wash basin.
Outhouse
4m x 3m (approx)
Externally accessed outhouse to the rear of the property, attached to utility room
Read full description
A well-presented, four bedroom, mid-terrace home, situated only a short drive from Allerton Road’s bustling amenities and short commute to Liverpool City Centre.
A brief walkthrough of the home, a spacious front garden leads to the main entrance hall, bay-fronted, main reception room with stylish fire, secondary reception room, ideal for dining, a secondary lounge or playroom, through to, a spacious, modernised kitchen with rear garden access and a utility room.
To the first floor, the main bedroom plays host to a walk-in wardrobe which runs the full width of the room, two large double bedrooms to the middle and rear and further, fourth bedroom, ideal as a work from home space or nursery and a four-piece family bathroom.
The rear of the home, is a well maintained, low-maintenance outdoor patio, with Indian stone and tasteful and comfy, outdoor seating and a major bonus of the convenient rear private parking, very secure and with space for up to two cars!
Council Tax band - B
EPC Grade - C
EXTERNAL
Gated lawn with path to the front door of the home from street. Secure shutter access to rear parking and garden.
Porch
1.4m x 1.22m (approx)
Entrance to the property, ideal for shoe and coat storage, access to hall.
Hall
Main entrance hall, provides access to living room, dining room and kitchen with stairs to first floor.
Living Room
3.73m x 5.4m (approx)
Main reception room to the front of the home with characterful bay-window and log burner.
Dining Room
3.63m x 4.32m (approx)
Secondary reception space to the middle of the home with access to garden.
Kitchen
3.25m x 5.6m (approx)
Fully modernised and integrated kitchen with ample dining space, access to utility room and rear garden.
Utility Room
2.4m x 1.47m (approx)
Conveniently located off the kitchen, ideal space for washing machine and drier, away from living area.
Landing
First floor landing, provides access to all four bedrooms and family bathroom.
Bedroom 1
3.2m x 3.89m (approx)
Main bedroom to the front of the home with walk-in wardrobe and ample space for king size bed.
Walk-in wardrobe
3.6m x 1.32m (approx)
Convenient, walk-in wardrobe for excellent additional storage.
Bedroom 2
3.3m x 2.92m (approx)
Secondary double bedroom to the middle of the home, space for wardrobes and double bed.
Bedroom 3
3.33m x 2.41m (approx)
Smaller double bedroom to the rear of the home.
Bedroom 4
2.3m x 2.72m (approx)
Bedroom to the front of the home, ideal nursery or work from home space.
Bathroom
1.8m x 3.05m (approx)
Four-piece family bathroom with bathtub, shower cubicle, toilet and wash basin.
Outhouse
4m x 3m (approx)
Externally accessed outhouse to the rear of the property, attached to utility room
Read full description
What's it like to live here?
Nearby businesses open now
More properties nearby
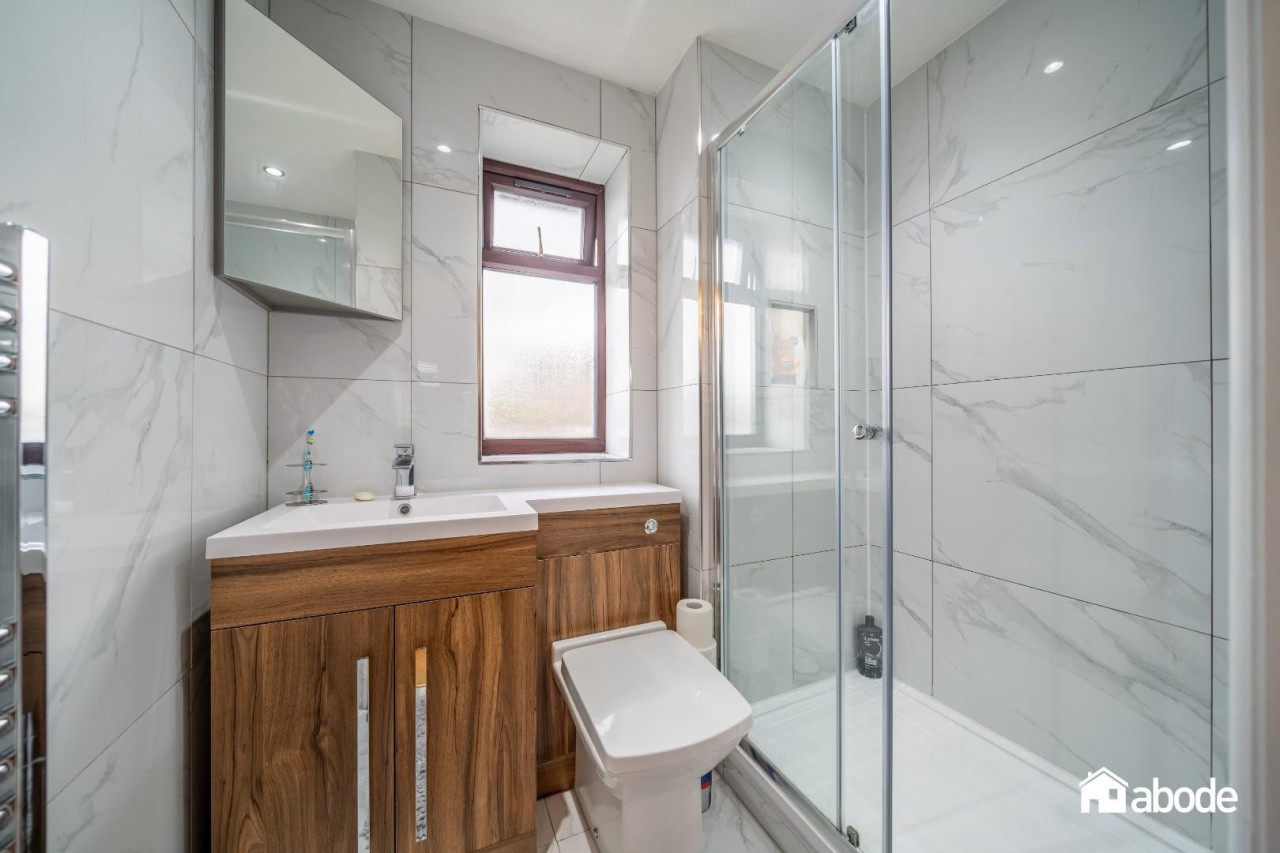
Offers over £599,950
Tithebarn Grove, Liverpool
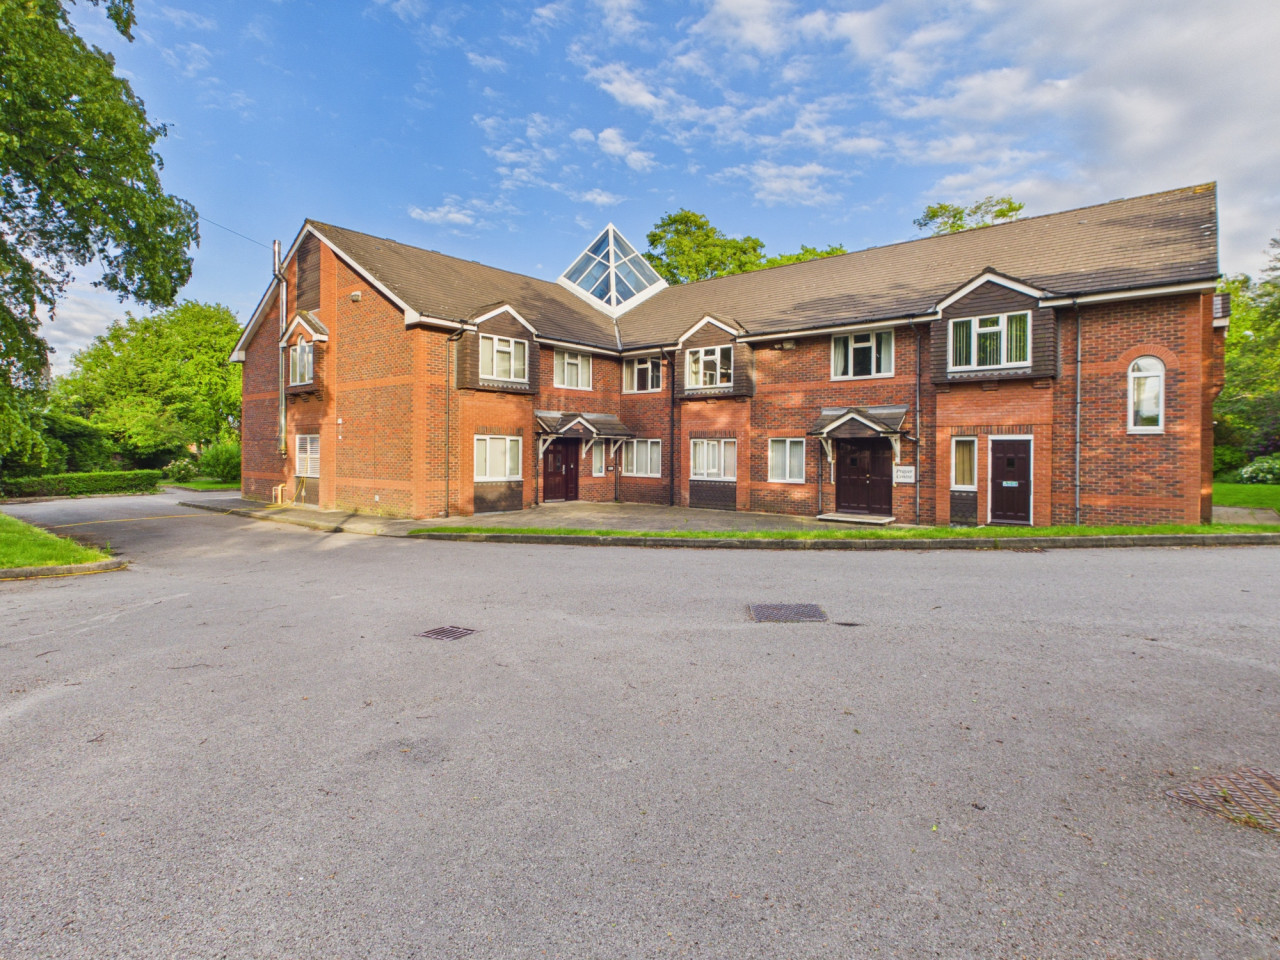
Fixed Price <span class="commercial-price">£1,350,000</span>
Convent Of Our Lady Of The Cenacle, Tithebarn Grove, Liverpool, L15 6TW
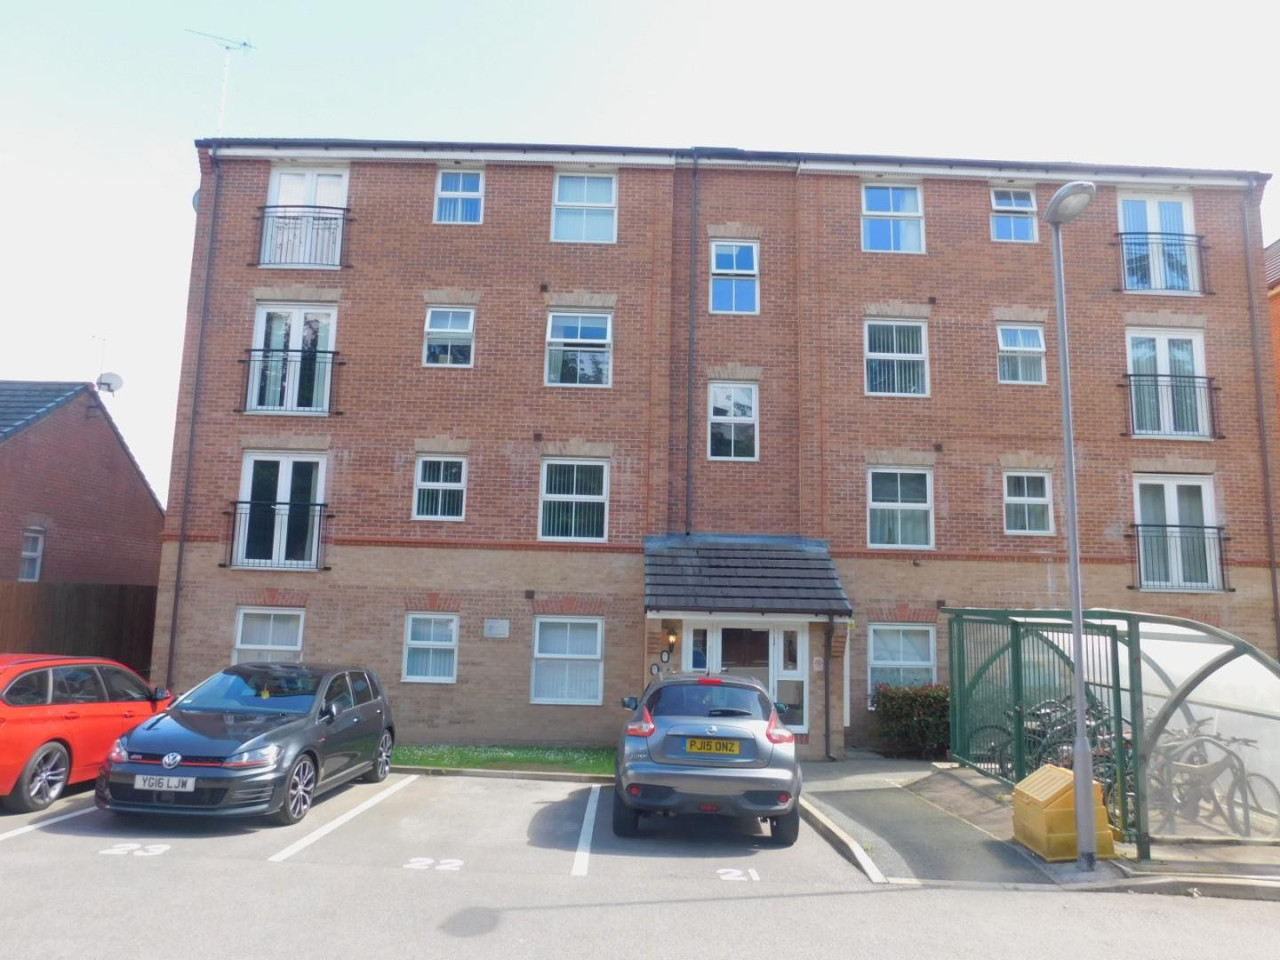
£850 PCM
Olive Mount Road, L15
£1,200 pcm


Comments (0)
Log in to like, comment or share to your feed.
Start the conversation about this listing.