 Available
Photo 1 of 15
£80,000 Guide price
High Street, Wolstanton, Staffordshire, ST5
High Street, Staffordshire, Wolstanton, ST5
- 🏠 Flat
- 📋 For sale
- 🛏 2 beds
- 🛁 1 bath
- 👁 8 views
About this property
FOR SALE BY MODERN METHOD OF AUCTION
This generously proportioned two-bedroom apartment offers comfortable, independent living within the popular Adlington House retirement community for those aged 55 and over. The accommodation provides a spacious lounge/diner with direct access to a private balcony, separate fitted kitchen, two well-sized bedrooms, entrance hall with two storage cupboards and a practical wet room, creating a home with excellent proportions and plenty of flexibility.
Adlington House combines the privacy of having your own apartment with the reassurance of a supportive community and a range of on-site facilities. Residents benefit from a 24-hour call system and dedicated housing manager, alongside a restaurant, residents' lounge, activities room, hair salon, guest suite, chaplaincy service, communal gardens and residents' parking.
Situated on High Street in Wolstanton, the development is conveniently placed for everyday amenities, with local shops and services within easy reach. Newcastle-under-Lyme and Stoke-on-Trent are also readily accessible, giving residents a choice of further shopping, leisure and healthcare facilities.
For those wishing to travel further afield, the apartment is particularly well positioned for public transport. Longport railway station is approximately a three-minute taxi journey away, with further rail connections available from Stoke-on-Trent station. Local bus services also provide connections to surrounding areas including Newcastle-under-Lyme, Stoke-on-Trent and Hanley, while the development is conveniently accessible by road via the A500 and A34.
Suitability and wellness assessment applies.
COUNCIL TAX BAND | D
EPC RATING | B
Entrance Hall
12'5" x 8'0" (3.78m x 2.44m)
A welcoming entrance hall sets the tone for this well-presented apartment, with a generous sense of space and a practical layout that immediately feels homely. Finished with soft blue carpeting and crisp white walls, the hall provides access to the principal rooms while two useful storage cupboards offer valuable everyday practicality.Long Cupboard 11'3" x 2'2" (3.42m x 0.65m)Airing Cupboard 5'7" x 2' (1.71m x 0.6m)
Kitchen
7'3" x 9'5" (2.21m x 2.86m)
A well-appointed kitchen offering a good balance of storage and workspace, with a range of integrated appliances creating a practical and streamlined finish. The fitted cabinetry incorporates an integrated dishwasher and fridge-freezer, alongside twin eye-level electric ovens, an integrated electric hob with recirculating extractor and a stainless-steel sink with mixer tap. A window provides natural light, while the generous run of work surfaces makes this a functional kitchen for everyday use.
Lounge / Diner
22'11" x 11'3" (6.99m x 3.42m)
A generous reception space designed for both relaxed everyday living and entertaining, the lounge/diner flows naturally through to the kitchen and the balcony, creating a well-connected heart to the apartment. The spacious proportions allow for clearly defined seating and dining areas, with large glazed doors drawing in natural light and providing direct access to the balcony. A fireplace provides a focal point to the room, while the open feel and practical connection between the principal living spaces make this a versatile room for enjoying both quiet evenings and time with guests.
Balcony
A private balcony accessed directly from the lounge/diner, providing a pleasant outdoor seating area and an elevated outlook across the surrounding development. While modest in size, it offers a useful spot to sit outside and enjoy some fresh air, with space for a small table and chairs.
Bedroom 1
14'12" x 9'6" (4.57m x 2.90m)
A well-proportioned principal bedroom offering a comfortable and versatile space, with a large window providing plenty of natural light and views towards the surrounding area. The room has ample space for a range of bedroom furniture, while the mirrored sliding-door wardrobe provides useful built-in storage. Neutral décor and generous proportions create a light and adaptable room that can be easily personalised.
Bedroom 2
14'11" x 9'7" (4.55m x 2.92m)
A generously proportioned second bedroom offering excellent versatility, with plenty of space for bedroom furniture, a home office setup or a combination of both. The room benefits from a good-sized window providing natural light, while the generous floor area allows for a range of furniture arrangements to suit the needs of the next owner.
Shower Room
6'4" x 7'12" (1.94m x 2.43m)
A practical and well-presented wet room with fully tiled walls and a level-access shower area with glazed screen and thermostatic shower. The room also features a WC and pedestal wash hand basin, complemented by a heated chrome towel rail, mirrored wall cabinet and grab rail. The non-slip wet-room flooring provides a practical finish suited to the space.
Facilities
The apartment forms part of a well-equipped development designed to provide both independence and a strong sense of community. Residents have access to a 24-hour call system and the support of a dedicated housing manager, alongside a range of shared facilities and social spaces.The development includes an on-site restaurant/bistro, residents' lounge and activities room, providing opportunities to socialise and enjoy meals with neighbours. There is also a hair salon, guest suite and chaplaincy service for residents to enjoy.
Communal Gardens
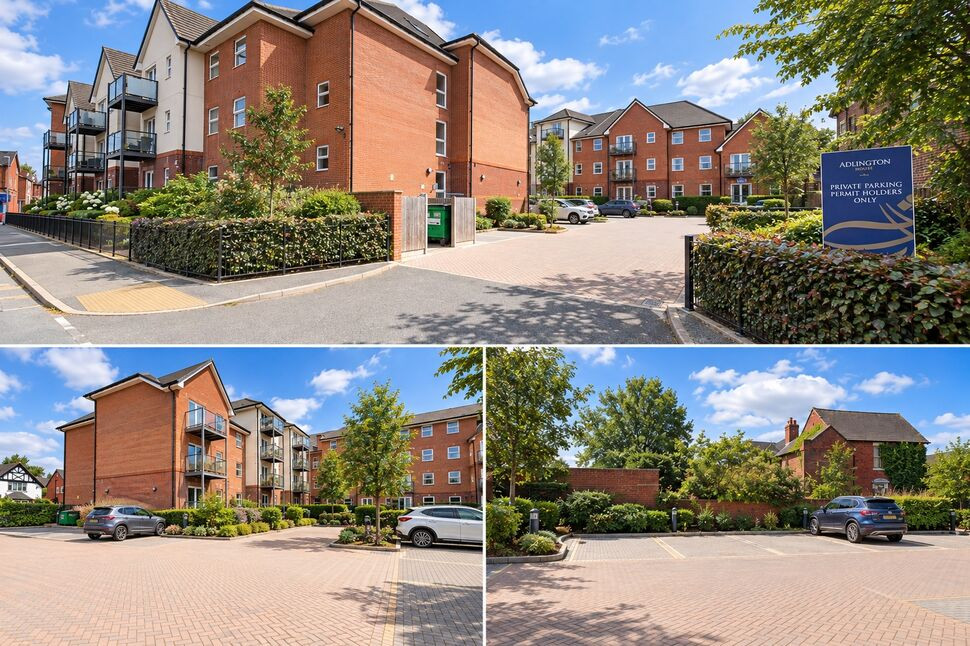
The development is complemented by attractive communal gardens, with landscaped beds, established planting and neatly maintained lawns creating pleasant areas for residents to enjoy. Paved pathways wind through the gardens, with benches and seating areas providing opportunities to sit outdoors and socialise. The gardens also give the development a well-kept and welcoming setting.
Parking
The development benefits from a communal residents' car park, providing convenient off-road parking within the grounds. The parking area is private and designated for permit holders, with spaces positioned close to the apartment buildings and accessed via the development's private entrance.
Adlington House Comments
Before completing a purchase at Adlington House, the on-site management team conducts a brief, friendly suitability and wellness assessment with the buyer. This standard, confidential conversation ensures the development perfectly matches the resident's lifestyle and mobility needs. Whether moving in for completely independent living or arranging an adaptable support plan, this mandatory step guarantees that Adlington's 24-hour on-site care framework is fully prepared to provide safety, comfort, and total peace of mind from day one.
Auctioneer Comments
This property is for sale by the Modern Method of Auction, meaning the buyer and seller are to Complete within 56 days (the "Reservation Period"). Interested parties personal data will be shared with the Auctioneer (iamsold).If considering buying with a mortgage, inspect and consider the property carefully with your lender before bidding.A Buyer Information Pack is provided. The winning bidder will pay £349.00 including VAT for this pack which you must view before bidding.The buyer signs a Reservation Agreement and makes payment of a non-refundable Reservation Fee of 4.5% of the purchase price including VAT, subject to a minimum of £6,600.00 including VAT. This is paid to reserve the property to the buyer during the Reservation Period and is paid in addition to the purchase price. This is considered within calculations for Stamp Duty Land Tax.Services may be recommended by the Agent or Auctioneer in which they will receive payment from the service provider if the service is taken. Any payment that will be received by the Agent or Auctioneer will be confirmed to you in writing before services are taken. Services are optional.
Read full description
This generously proportioned two-bedroom apartment offers comfortable, independent living within the popular Adlington House retirement community for those aged 55 and over. The accommodation provides a spacious lounge/diner with direct access to a private balcony, separate fitted kitchen, two well-sized bedrooms, entrance hall with two storage cupboards and a practical wet room, creating a home with excellent proportions and plenty of flexibility.
Adlington House combines the privacy of having your own apartment with the reassurance of a supportive community and a range of on-site facilities. Residents benefit from a 24-hour call system and dedicated housing manager, alongside a restaurant, residents' lounge, activities room, hair salon, guest suite, chaplaincy service, communal gardens and residents' parking.
Situated on High Street in Wolstanton, the development is conveniently placed for everyday amenities, with local shops and services within easy reach. Newcastle-under-Lyme and Stoke-on-Trent are also readily accessible, giving residents a choice of further shopping, leisure and healthcare facilities.
For those wishing to travel further afield, the apartment is particularly well positioned for public transport. Longport railway station is approximately a three-minute taxi journey away, with further rail connections available from Stoke-on-Trent station. Local bus services also provide connections to surrounding areas including Newcastle-under-Lyme, Stoke-on-Trent and Hanley, while the development is conveniently accessible by road via the A500 and A34.
Suitability and wellness assessment applies.
COUNCIL TAX BAND | D
EPC RATING | B
Entrance Hall
12'5" x 8'0" (3.78m x 2.44m)
A welcoming entrance hall sets the tone for this well-presented apartment, with a generous sense of space and a practical layout that immediately feels homely. Finished with soft blue carpeting and crisp white walls, the hall provides access to the principal rooms while two useful storage cupboards offer valuable everyday practicality.Long Cupboard 11'3" x 2'2" (3.42m x 0.65m)Airing Cupboard 5'7" x 2' (1.71m x 0.6m)
Kitchen
7'3" x 9'5" (2.21m x 2.86m)
A well-appointed kitchen offering a good balance of storage and workspace, with a range of integrated appliances creating a practical and streamlined finish. The fitted cabinetry incorporates an integrated dishwasher and fridge-freezer, alongside twin eye-level electric ovens, an integrated electric hob with recirculating extractor and a stainless-steel sink with mixer tap. A window provides natural light, while the generous run of work surfaces makes this a functional kitchen for everyday use.
Lounge / Diner
22'11" x 11'3" (6.99m x 3.42m)
A generous reception space designed for both relaxed everyday living and entertaining, the lounge/diner flows naturally through to the kitchen and the balcony, creating a well-connected heart to the apartment. The spacious proportions allow for clearly defined seating and dining areas, with large glazed doors drawing in natural light and providing direct access to the balcony. A fireplace provides a focal point to the room, while the open feel and practical connection between the principal living spaces make this a versatile room for enjoying both quiet evenings and time with guests.
Balcony
A private balcony accessed directly from the lounge/diner, providing a pleasant outdoor seating area and an elevated outlook across the surrounding development. While modest in size, it offers a useful spot to sit outside and enjoy some fresh air, with space for a small table and chairs.
Bedroom 1
14'12" x 9'6" (4.57m x 2.90m)
A well-proportioned principal bedroom offering a comfortable and versatile space, with a large window providing plenty of natural light and views towards the surrounding area. The room has ample space for a range of bedroom furniture, while the mirrored sliding-door wardrobe provides useful built-in storage. Neutral décor and generous proportions create a light and adaptable room that can be easily personalised.
Bedroom 2
14'11" x 9'7" (4.55m x 2.92m)
A generously proportioned second bedroom offering excellent versatility, with plenty of space for bedroom furniture, a home office setup or a combination of both. The room benefits from a good-sized window providing natural light, while the generous floor area allows for a range of furniture arrangements to suit the needs of the next owner.
Shower Room
6'4" x 7'12" (1.94m x 2.43m)
A practical and well-presented wet room with fully tiled walls and a level-access shower area with glazed screen and thermostatic shower. The room also features a WC and pedestal wash hand basin, complemented by a heated chrome towel rail, mirrored wall cabinet and grab rail. The non-slip wet-room flooring provides a practical finish suited to the space.
Facilities
The apartment forms part of a well-equipped development designed to provide both independence and a strong sense of community. Residents have access to a 24-hour call system and the support of a dedicated housing manager, alongside a range of shared facilities and social spaces.The development includes an on-site restaurant/bistro, residents' lounge and activities room, providing opportunities to socialise and enjoy meals with neighbours. There is also a hair salon, guest suite and chaplaincy service for residents to enjoy.
Communal Gardens
The development is complemented by attractive communal gardens, with landscaped beds, established planting and neatly maintained lawns creating pleasant areas for residents to enjoy. Paved pathways wind through the gardens, with benches and seating areas providing opportunities to sit outdoors and socialise. The gardens also give the development a well-kept and welcoming setting.
Parking
The development benefits from a communal residents' car park, providing convenient off-road parking within the grounds. The parking area is private and designated for permit holders, with spaces positioned close to the apartment buildings and accessed via the development's private entrance.
Adlington House Comments
Before completing a purchase at Adlington House, the on-site management team conducts a brief, friendly suitability and wellness assessment with the buyer. This standard, confidential conversation ensures the development perfectly matches the resident's lifestyle and mobility needs. Whether moving in for completely independent living or arranging an adaptable support plan, this mandatory step guarantees that Adlington's 24-hour on-site care framework is fully prepared to provide safety, comfort, and total peace of mind from day one.
Auctioneer Comments
This property is for sale by the Modern Method of Auction, meaning the buyer and seller are to Complete within 56 days (the "Reservation Period"). Interested parties personal data will be shared with the Auctioneer (iamsold).If considering buying with a mortgage, inspect and consider the property carefully with your lender before bidding.A Buyer Information Pack is provided. The winning bidder will pay £349.00 including VAT for this pack which you must view before bidding.The buyer signs a Reservation Agreement and makes payment of a non-refundable Reservation Fee of 4.5% of the purchase price including VAT, subject to a minimum of £6,600.00 including VAT. This is paid to reserve the property to the buyer during the Reservation Period and is paid in addition to the purchase price. This is considered within calculations for Stamp Duty Land Tax.Services may be recommended by the Agent or Auctioneer in which they will receive payment from the service provider if the service is taken. Any payment that will be received by the Agent or Auctioneer will be confirmed to you in writing before services are taken. Services are optional.
Read full description
What's it like to live here?
Nearby businesses open now
More properties nearby
£550 PCM Available Now
Dimsdale Parade East, Newcastle-under-Lyme, ST5, Flat 2
£460 PCM Available from: 16th Nov, 2026
Watlands View, Newcastle-under-Lyme, ST5, 6
£100,000 Offers in excess of

Comments (0)
Log in to like, comment or share to your feed.
Start the conversation about this listing.