 Available
Photo 1 of 20
£145,000 Offers over
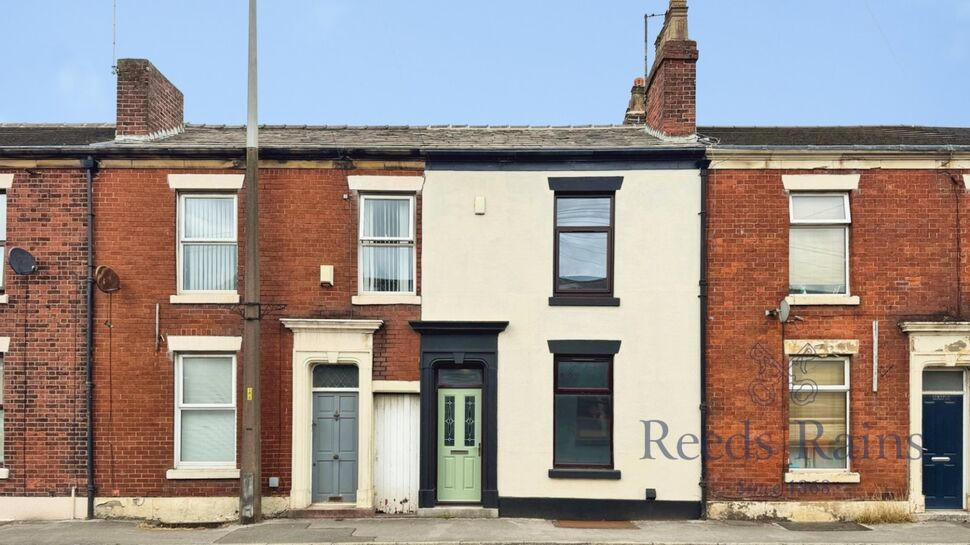
Higher Walton Road, Higher Walton, Lancashire, PR5
Higher Walton Road, Lancashire, Higher Walton, PR5
- 🏠 House
- 📋 For sale
- 🛏 2 beds
- 🛁 1 bath
- 👁 11 views
About this property
This charming two-bedroom mid-terrace cottage combines period character with stylish modern finishes, creating a home that is ready to move straight into.
The accommodation begins with an inviting entrance hallway leading to two separate reception rooms. The front lounge offers a comfortable living space, while the rear dining room is full of character, featuring an exposed brick fireplace with a log-burning style stove and striking feature wallpaper.
To the rear is a modern fitted kitchen, finished with sage-green units, wood-effect work surfaces, metro-style tiling and integrated cooking appliances. A door provides direct access to the enclosed rear yard.
The property also benefits from a versatile basement, providing useful additional space that could suit a variety of purposes, subject to the buyer’s individual requirements.
To the first floor are two well-proportioned bedrooms, both retaining attractive period-style features. The accommodation is completed by an impressive contemporary bathroom, incorporating a panelled bath with black-framed shower screen, modern vanity unit, stylish black fittings and decorative slatted wall panelling.
Externally, the property has an enclosed, low-maintenance rear yard with gated access.
Situated within a highly regarded and convenient area, this characterful home would make an excellent first-time purchase, investment property or downsizing opportunity.
Early viewing is strongly recommended.
Council Tax Band - A / EPC Rating - D / Freehold
Entrance Hall
Accessed through a composite entrance door, the hallway provides a welcoming introduction to the property. Featuring wood-effect flooring, a radiator, decorative wall detailing and stairs leading to the first floor, with access to the lounge and dining room.
Lounge
A well-proportioned reception room positioned to the front of the property, featuring a window providing natural light, a radiator and a decorative period-style fireplace. The room offers ample space for a range of living room furniture.
Dining Room
A characterful second reception room with a window overlooking the rear yard. The main focal point is the exposed brick fireplace, complemented by striking feature wallpaper. A radiator is also provided, with access leading through to the kitchen.
Kitchen
A stylish modern kitchen fitted with a range of sage-green wall and base units, wood-effect work surfaces and a matching breakfast-bar area. Features include a black composite sink with mixer tap, integrated oven, gas hob with extractor above and metro-style tiled splashbacks. Finished with herringbone-effect flooring, a window overlooking the rear and a door providing access to the yard.
Basement
A useful and versatile additional space, suitable for a variety of uses such as storage, a hobby room, home office or gym, subject to the buyer’s requirements.
First-Floor Landing
Providing access to both bedrooms and the bathroom, with an attractive painted spindle balustrade and coordinating wall panelling.
Bedroom 1
A spacious double bedroom positioned to the front of the property, featuring a window, radiator, wood-effect flooring and a decorative cast-iron style fireplace. Fitted wardrobes provide useful storage.
Bedroom 2
A well-proportioned second bedroom with a window, radiator, fitted storage cupboards and a decorative period-style fireplace.
Bathroom
An impressive contemporary bathroom fitted with a panelled bath, black-framed shower screen and overhead shower system. Further features include a modern vanity unit with wash basin, low-level WC, illuminated mirror and black heated towel rail. The room is finished with white metro-style wall tiling, decorative slatted panelling and wood-effect flooring.
External
To the rear is an enclosed, low-maintenance yard with a combination of paved and decorative gravelled areas. The yard is bordered by painted brick walls and benefits from gated pedestrian access.
Agents Note
To be able to purchase a property in the United Kingdom all agents have a legal requirement to conduct Identity checks on all customers involved in the transaction to fulfil their obligations under Anti Money Laundering regulations. We outsource this check to a third party and a charge will apply. Ask the branch for further details.
Read full description
The accommodation begins with an inviting entrance hallway leading to two separate reception rooms. The front lounge offers a comfortable living space, while the rear dining room is full of character, featuring an exposed brick fireplace with a log-burning style stove and striking feature wallpaper.
To the rear is a modern fitted kitchen, finished with sage-green units, wood-effect work surfaces, metro-style tiling and integrated cooking appliances. A door provides direct access to the enclosed rear yard.
The property also benefits from a versatile basement, providing useful additional space that could suit a variety of purposes, subject to the buyer’s individual requirements.
To the first floor are two well-proportioned bedrooms, both retaining attractive period-style features. The accommodation is completed by an impressive contemporary bathroom, incorporating a panelled bath with black-framed shower screen, modern vanity unit, stylish black fittings and decorative slatted wall panelling.
Externally, the property has an enclosed, low-maintenance rear yard with gated access.
Situated within a highly regarded and convenient area, this characterful home would make an excellent first-time purchase, investment property or downsizing opportunity.
Early viewing is strongly recommended.
Council Tax Band - A / EPC Rating - D / Freehold
Entrance Hall
Accessed through a composite entrance door, the hallway provides a welcoming introduction to the property. Featuring wood-effect flooring, a radiator, decorative wall detailing and stairs leading to the first floor, with access to the lounge and dining room.
Lounge
A well-proportioned reception room positioned to the front of the property, featuring a window providing natural light, a radiator and a decorative period-style fireplace. The room offers ample space for a range of living room furniture.
Dining Room
A characterful second reception room with a window overlooking the rear yard. The main focal point is the exposed brick fireplace, complemented by striking feature wallpaper. A radiator is also provided, with access leading through to the kitchen.
Kitchen
A stylish modern kitchen fitted with a range of sage-green wall and base units, wood-effect work surfaces and a matching breakfast-bar area. Features include a black composite sink with mixer tap, integrated oven, gas hob with extractor above and metro-style tiled splashbacks. Finished with herringbone-effect flooring, a window overlooking the rear and a door providing access to the yard.
Basement
A useful and versatile additional space, suitable for a variety of uses such as storage, a hobby room, home office or gym, subject to the buyer’s requirements.
First-Floor Landing
Providing access to both bedrooms and the bathroom, with an attractive painted spindle balustrade and coordinating wall panelling.
Bedroom 1
A spacious double bedroom positioned to the front of the property, featuring a window, radiator, wood-effect flooring and a decorative cast-iron style fireplace. Fitted wardrobes provide useful storage.
Bedroom 2
A well-proportioned second bedroom with a window, radiator, fitted storage cupboards and a decorative period-style fireplace.
Bathroom
An impressive contemporary bathroom fitted with a panelled bath, black-framed shower screen and overhead shower system. Further features include a modern vanity unit with wash basin, low-level WC, illuminated mirror and black heated towel rail. The room is finished with white metro-style wall tiling, decorative slatted panelling and wood-effect flooring.
External
To the rear is an enclosed, low-maintenance yard with a combination of paved and decorative gravelled areas. The yard is bordered by painted brick walls and benefits from gated pedestrian access.
Agents Note
To be able to purchase a property in the United Kingdom all agents have a legal requirement to conduct Identity checks on all customers involved in the transaction to fulfil their obligations under Anti Money Laundering regulations. We outsource this check to a third party and a charge will apply. Ask the branch for further details.
Read full description
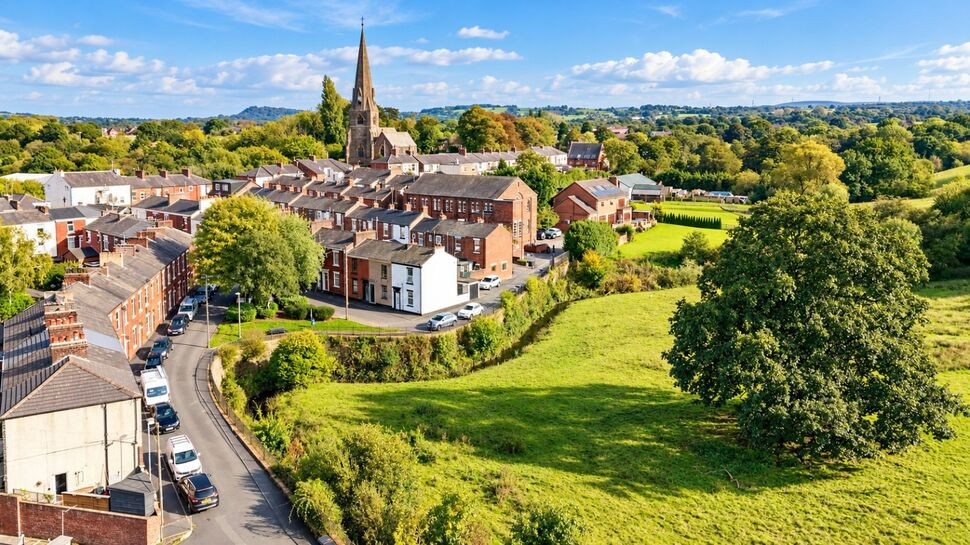
What's it like to live here?
Nearby businesses open now
More properties nearby
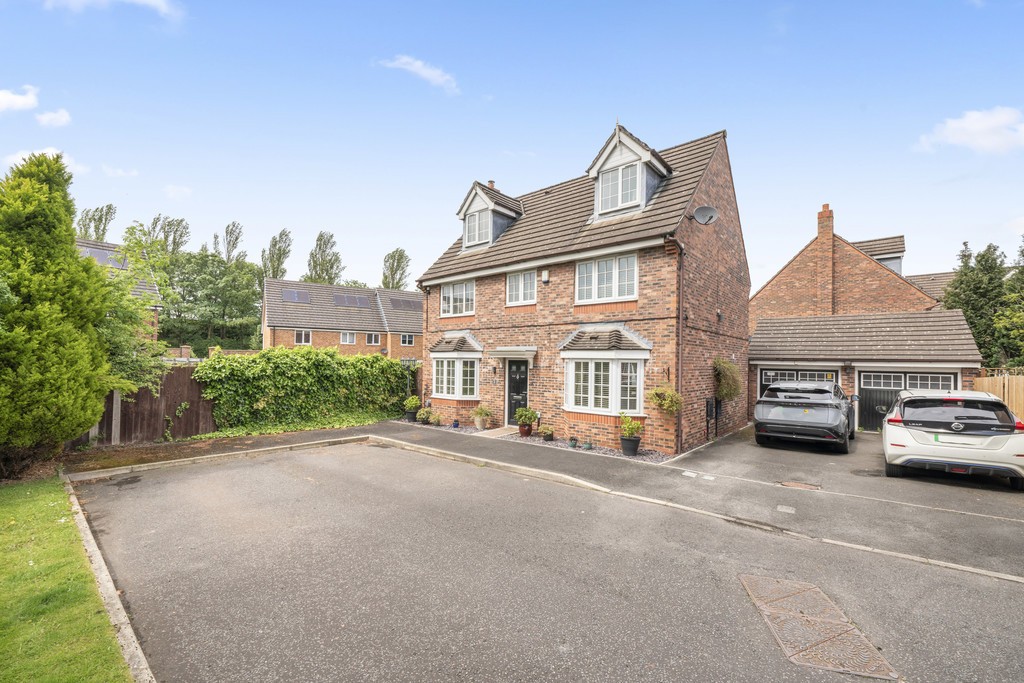
£365,000
Barn Flatt Close, Higher Walton
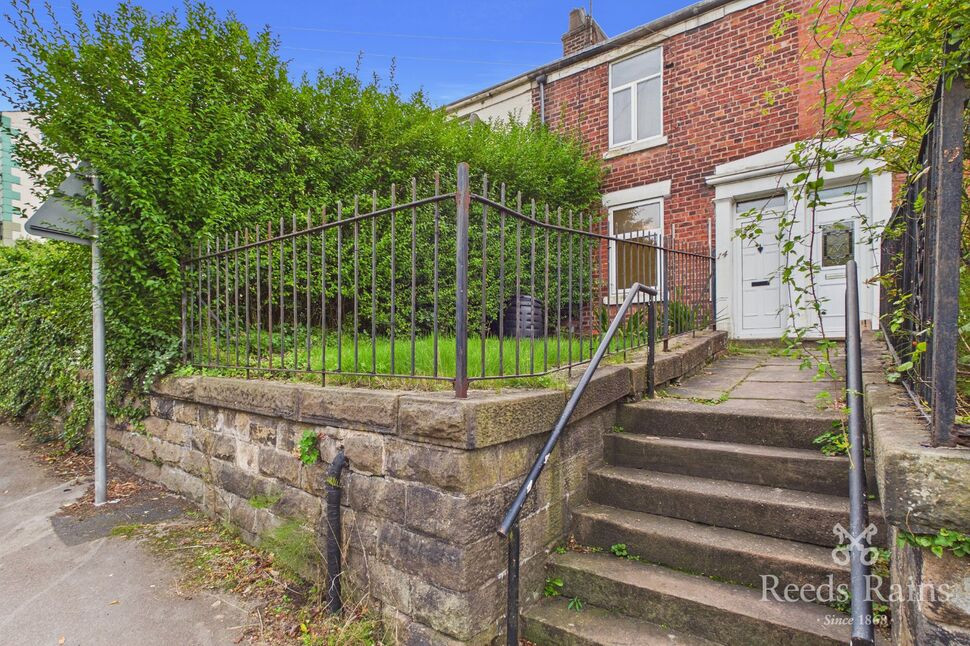
£135,000 Offers over
Bridge Street, Higher Walton, Lancashire, PR5
£200,000



Comments (0)
Log in to like, comment or share to your feed.
Start the conversation about this listing.