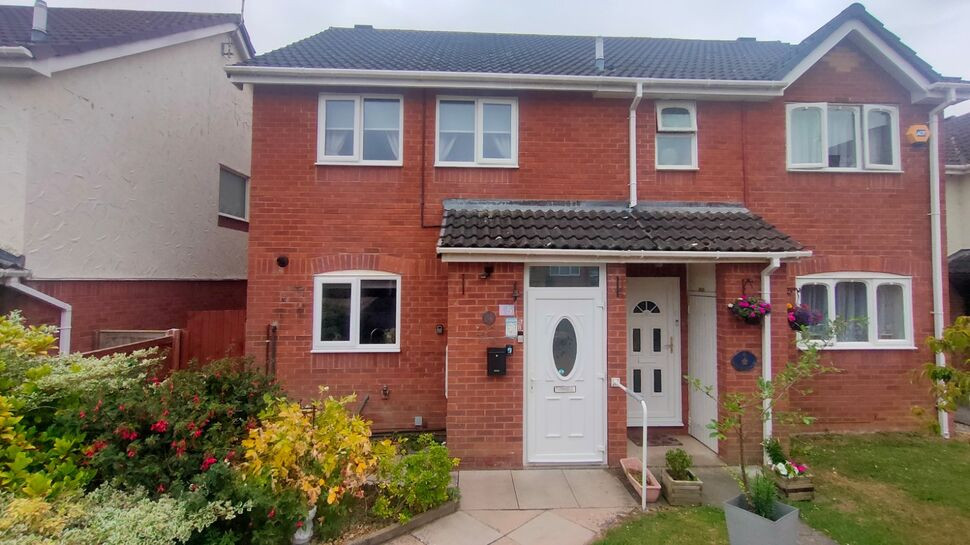
 Available
Photo 1 of 28
£180,000 Asking price
Highmore Court, Wrexham, LL13
Highmore Court, Wrexham, LL13
- 🏠 House
- 📋 For sale
- 🛏 3 beds
- 🛁 1 bath
- 👁 9 views
About this property
Summary
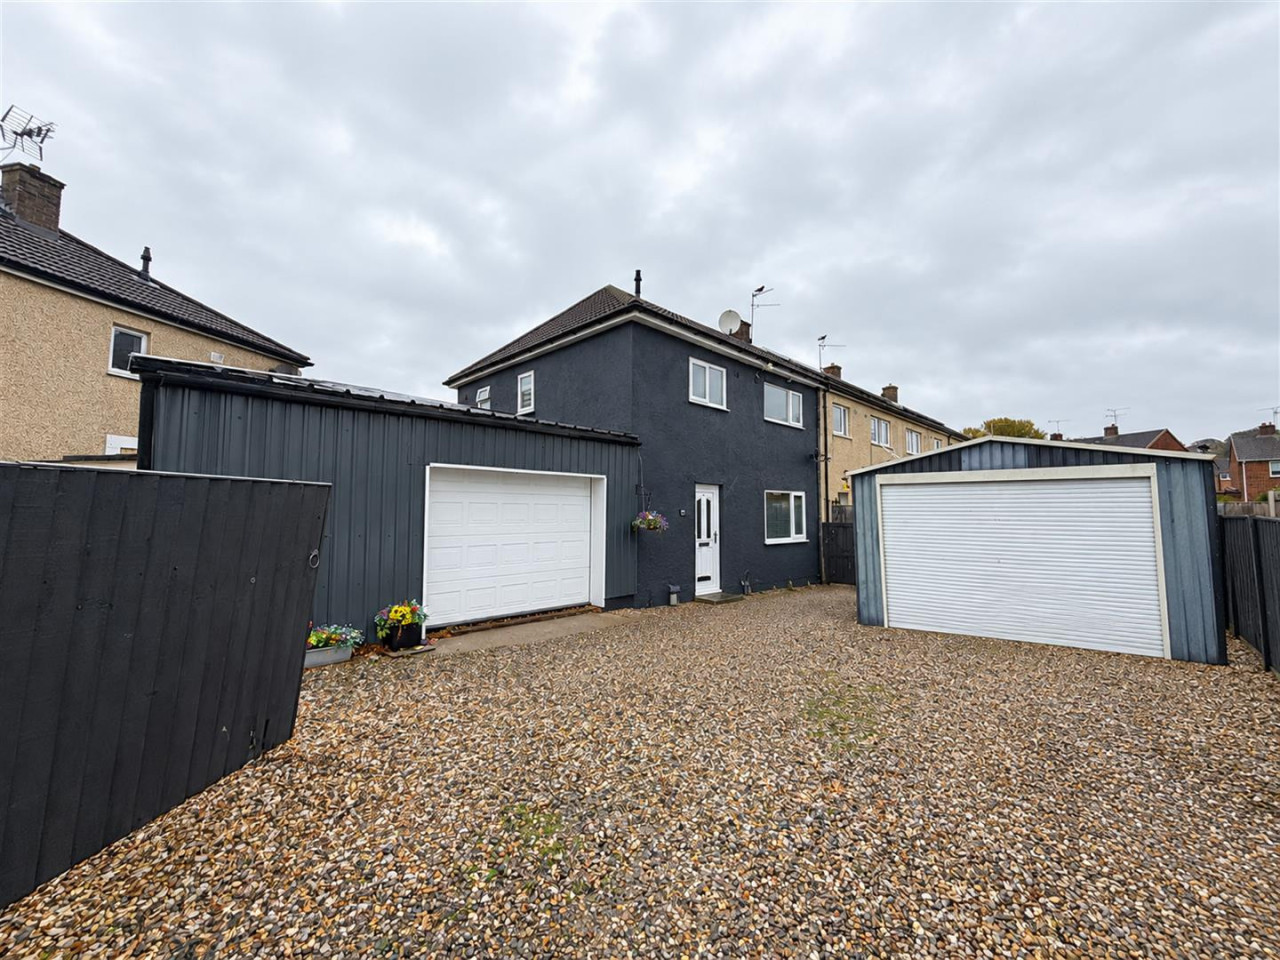
An attractively presented and well laid out accommodation makes up this three bedroomed semi-detached property in the popular residential district of Abenbury, located approximately a mile away from Wrexham town centre.
The town has a very good commercial centre of shops, schools and local amenities, a railway station and excellent bus service to all local areas and beyond. All major road links lie nearby.
Benefitting from off road parking and having a good sized conservatory, external games room with utility attached, the third bedroom having the privacy of the attic room.
Viewing is therefore highly recommended to appreciate the accommodation here, comprising in brief: Entrance porch into hallway, kitchen, lounge/diner through to conservatory. On the first floor are two double bedrooms and the shower room and a second staircase takes you to the double attic bedroom.
Externally there is a purpose built games room with separate utility attached to the rear of the garden.
Outside:
Parking space to the front, there is a further car park opposite for use of further vehicles and visitors. The frontage is laid to lawn with flower bed to side well stocked with mature shrubs. A paved path leads to the house's entrance and envelopes the frontage giving access also to the rear through a secure gate.
The rear is entirely paved for ease of maintenance with fences to sides marking the borders.
Games Room 9'5" X 9'4"
Of timber construction with a UPVC roof, decked floor, ceiling downlights.
Utility/Workshop 8'10" X 7'3"
Frosted UPVC double glazed door leads in. Wall mounted kitchen units with granite effect work surface with set of drawers below. Space for tumble dryer. Wall mounted electric fuse box. UPVC panelled ceiling. Two ceiling light points.
Entrance Porch
Rose design leaded light UPVC double glazed door leads in. Built in storage cupboard to side with shelving and housing the gas meter. Laminate floor. Ceiling light point. Georgian style inner gazed door leads into:
Hallway.
Gives access to the ground floor accommodation and staircase to the first floor. Under stairs storage cupboard. Radiator. Ceiling light point. Door to:
Kitchen 10'9" X 7'9"
Fitted with a modern comprehensive range of base and wall mounted kitchen units with granite effect work surfaces and tiled splashbacks. Built in Beko electric oven with eye level grill over, four ring ceramic hob with Elica illuminating extractor over. Stainless steel single sink, drainer and mixer tap under UPVC double glazed window to front garden. Space and plumbing for both washing machine and tall fridge/freezer. Concealed wall mounted Worcester gas central heating boiler. Integrated Beko dishwasher. Laminate wood floor. UPVC panelled ceiling with downlights.
Lounge/Diner 14'4" X 10'9"
Both UPVC double glazed window and sliding doors to conservatory. Radiator. Coved ceiling. Ceiling light point.
Conservatory 13'5" X 11'5"
Of brick construction with UPVC double glazed units over with matching French doors to rear, all under a pitched tiled roof. Tiled floor. Radiator. Ceiling light point and blade fan.
First Floor Landing
Gives access to the two main bedrooms and shower room. Radiator. Ceiling light point and smoke detector.
Bedroom One 12'7" X 8'4"
UPVC double glazed window to rear, radiator below. Ceiling light point.
Bedroom Two 10'9" X 8'4"
Two UPVC double glazed windows to front, radiator between. Rear recess with built in double wardrobe, drawers below. Ceiling light point.
Shower Room
With a fitted suite of built in shower cubicle with glass splashback shield, low level WC and vanity wash hand basin with cupboards below. Frosted UPVC double glazed window to rear. Fully tiled walls and laminate wood floor. Heated towel rail. Electric shaver point. UPVC panelled ceiling and downlights.
Second Floor Landing.
Gives access to the attic bedroom. Under roof storage cupboard. Two wall light points and smoke detector.
Bedroom Three 11'5" X 6'4"
Under roof storage cupboards to each side. Two pine framed double glazed Velux windows. Radiator. Two built in bedside wardrobes and further opposite. Ceiling light point.
Directions.
Leave Wrexham Centre on the A525 for Whitchurch going through Hightown then turning left onto Kingsmills Road going down the hill to turn left onto Abenbury Road. Take your second right and second right again into Highmore Court where the property will be found to your left hand side.
Read full description
An attractively presented and well laid out accommodation makes up this three bedroomed semi-detached property in the popular residential district of Abenbury, located approximately a mile away from Wrexham town centre.
The town has a very good commercial centre of shops, schools and local amenities, a railway station and excellent bus service to all local areas and beyond. All major road links lie nearby.
Benefitting from off road parking and having a good sized conservatory, external games room with utility attached, the third bedroom having the privacy of the attic room.
Viewing is therefore highly recommended to appreciate the accommodation here, comprising in brief: Entrance porch into hallway, kitchen, lounge/diner through to conservatory. On the first floor are two double bedrooms and the shower room and a second staircase takes you to the double attic bedroom.
Externally there is a purpose built games room with separate utility attached to the rear of the garden.
Outside:
Parking space to the front, there is a further car park opposite for use of further vehicles and visitors. The frontage is laid to lawn with flower bed to side well stocked with mature shrubs. A paved path leads to the house's entrance and envelopes the frontage giving access also to the rear through a secure gate.
The rear is entirely paved for ease of maintenance with fences to sides marking the borders.
Games Room 9'5" X 9'4"
Of timber construction with a UPVC roof, decked floor, ceiling downlights.
Utility/Workshop 8'10" X 7'3"
Frosted UPVC double glazed door leads in. Wall mounted kitchen units with granite effect work surface with set of drawers below. Space for tumble dryer. Wall mounted electric fuse box. UPVC panelled ceiling. Two ceiling light points.
Entrance Porch
Rose design leaded light UPVC double glazed door leads in. Built in storage cupboard to side with shelving and housing the gas meter. Laminate floor. Ceiling light point. Georgian style inner gazed door leads into:
Hallway.
Gives access to the ground floor accommodation and staircase to the first floor. Under stairs storage cupboard. Radiator. Ceiling light point. Door to:
Kitchen 10'9" X 7'9"
Fitted with a modern comprehensive range of base and wall mounted kitchen units with granite effect work surfaces and tiled splashbacks. Built in Beko electric oven with eye level grill over, four ring ceramic hob with Elica illuminating extractor over. Stainless steel single sink, drainer and mixer tap under UPVC double glazed window to front garden. Space and plumbing for both washing machine and tall fridge/freezer. Concealed wall mounted Worcester gas central heating boiler. Integrated Beko dishwasher. Laminate wood floor. UPVC panelled ceiling with downlights.
Lounge/Diner 14'4" X 10'9"
Both UPVC double glazed window and sliding doors to conservatory. Radiator. Coved ceiling. Ceiling light point.
Conservatory 13'5" X 11'5"
Of brick construction with UPVC double glazed units over with matching French doors to rear, all under a pitched tiled roof. Tiled floor. Radiator. Ceiling light point and blade fan.
First Floor Landing
Gives access to the two main bedrooms and shower room. Radiator. Ceiling light point and smoke detector.
Bedroom One 12'7" X 8'4"
UPVC double glazed window to rear, radiator below. Ceiling light point.
Bedroom Two 10'9" X 8'4"
Two UPVC double glazed windows to front, radiator between. Rear recess with built in double wardrobe, drawers below. Ceiling light point.
Shower Room
With a fitted suite of built in shower cubicle with glass splashback shield, low level WC and vanity wash hand basin with cupboards below. Frosted UPVC double glazed window to rear. Fully tiled walls and laminate wood floor. Heated towel rail. Electric shaver point. UPVC panelled ceiling and downlights.
Second Floor Landing.
Gives access to the attic bedroom. Under roof storage cupboard. Two wall light points and smoke detector.
Bedroom Three 11'5" X 6'4"
Under roof storage cupboards to each side. Two pine framed double glazed Velux windows. Radiator. Two built in bedside wardrobes and further opposite. Ceiling light point.
Directions.
Leave Wrexham Centre on the A525 for Whitchurch going through Hightown then turning left onto Kingsmills Road going down the hill to turn left onto Abenbury Road. Take your second right and second right again into Highmore Court where the property will be found to your left hand side.
Read full description
What's it like to live here?
Nearby businesses open now
More properties nearby
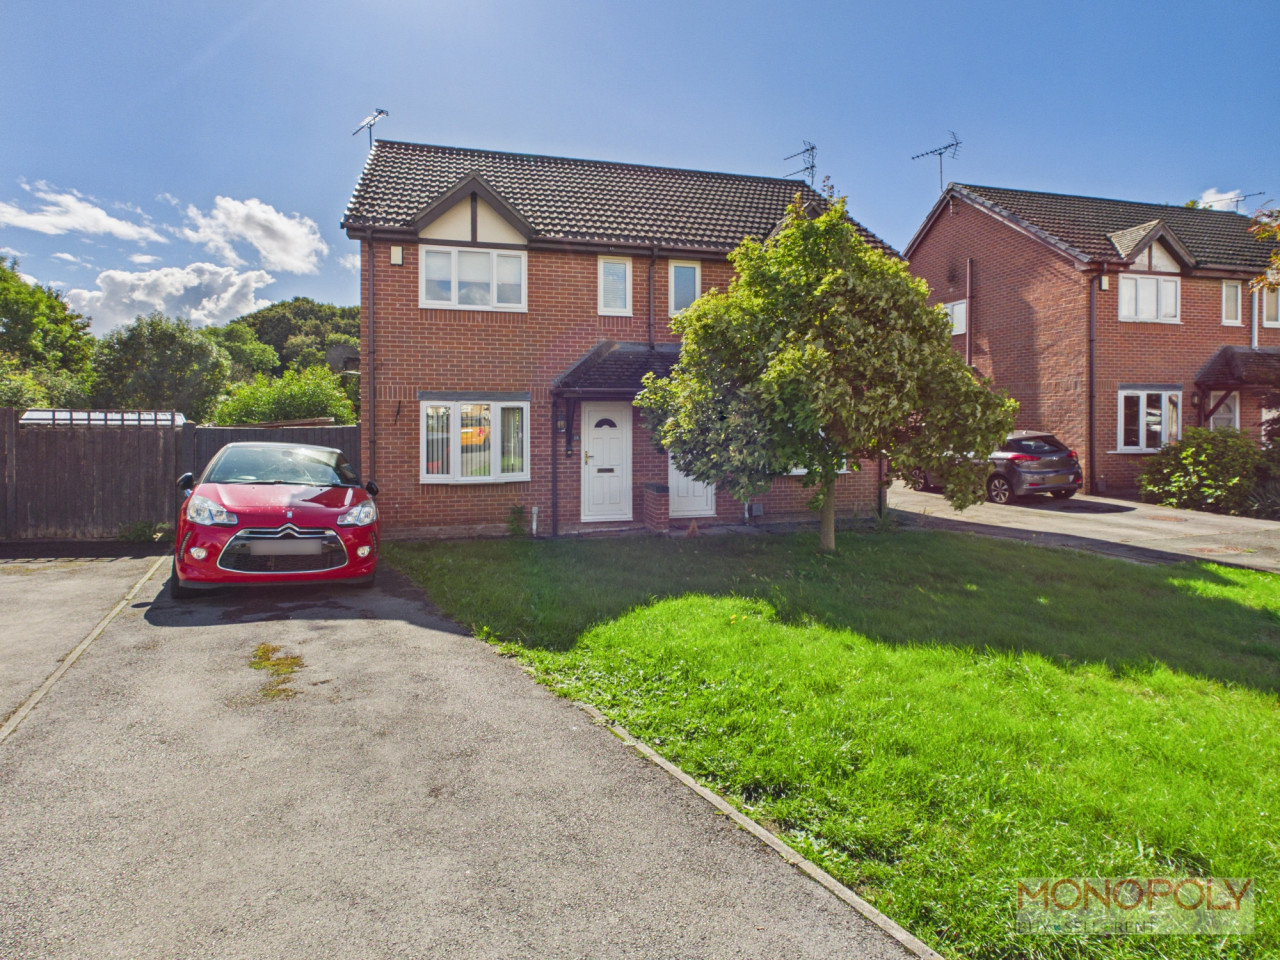
£180,000
Greenways, Wrexham, LL13
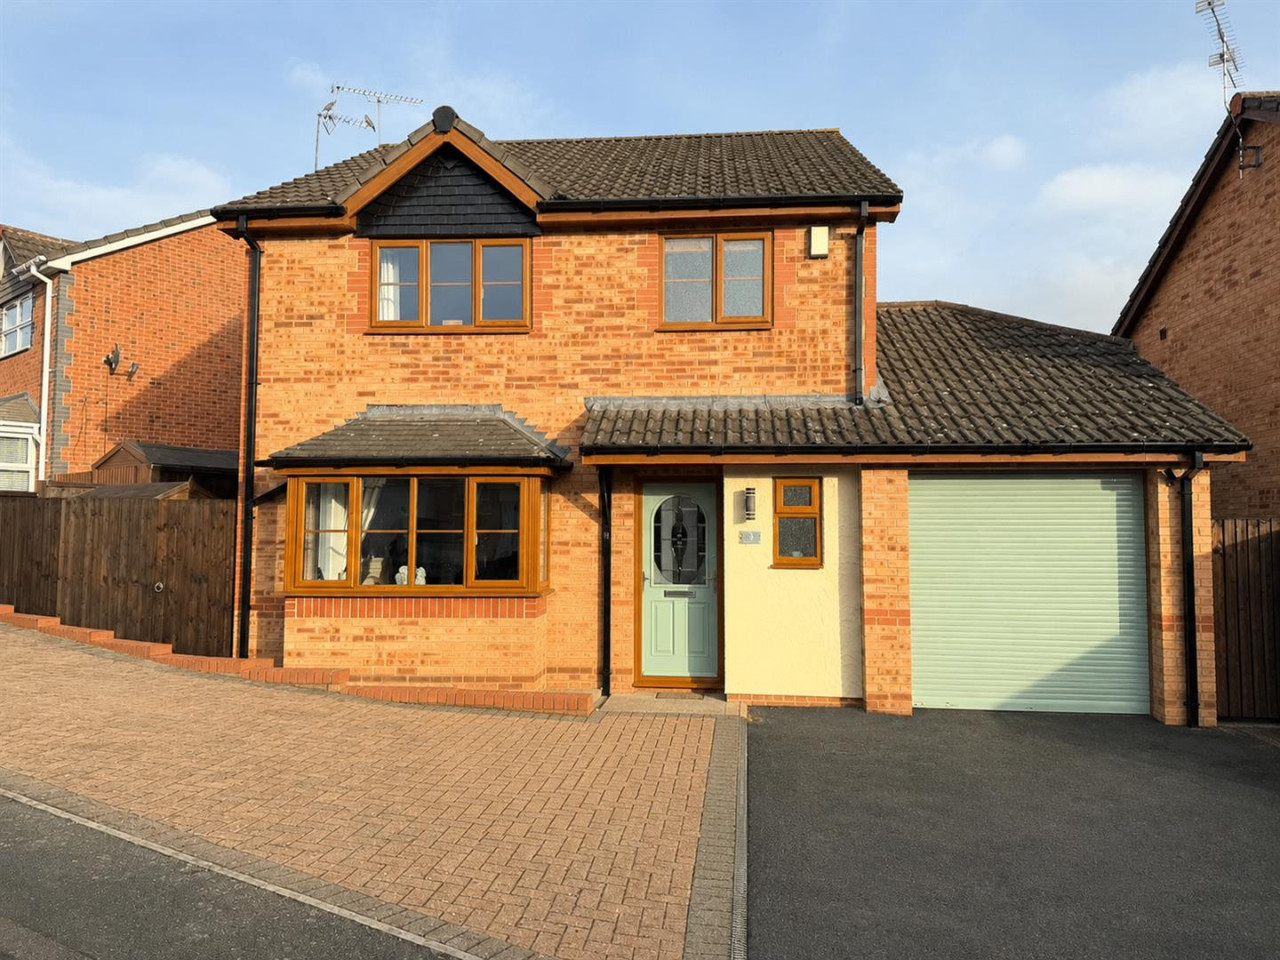
£335,000
Llwyn Onn Park, Wrexham
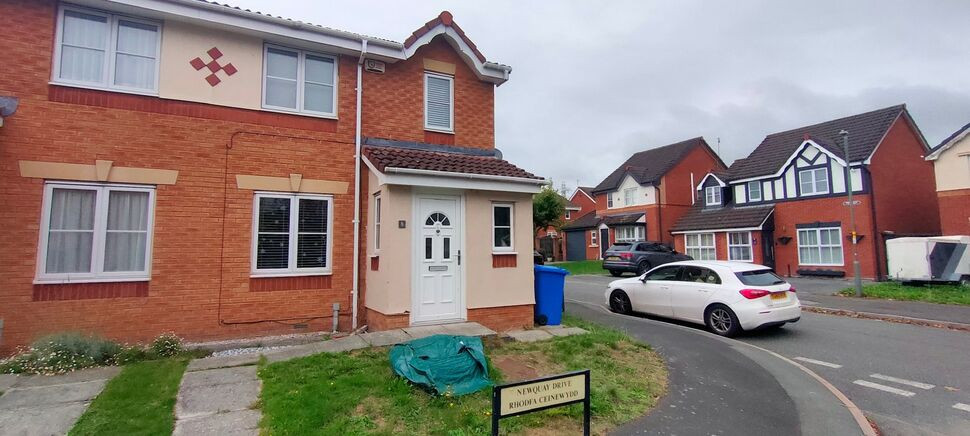
£190,000 Asking price
Newquay Drive, Wrexham, LL13
£149,950 OIRO
Comments (0)
Log in to like, comment or share to your feed.
Start the conversation about this listing.