 Available
Photo 1 of 22
£295,000 Asking price
Hilda Road, Liverpool, Merseyside, L12
Hilda Road, Merseyside, Liverpool, L12
- 🏠 House
- 📋 For sale
- 🛏 3 beds
- 🛁 1 bath
- 👁 12 views
About this property
No Onward Chain - Vacant Possession - 0.29 Acres Plot - Gardener's Delight
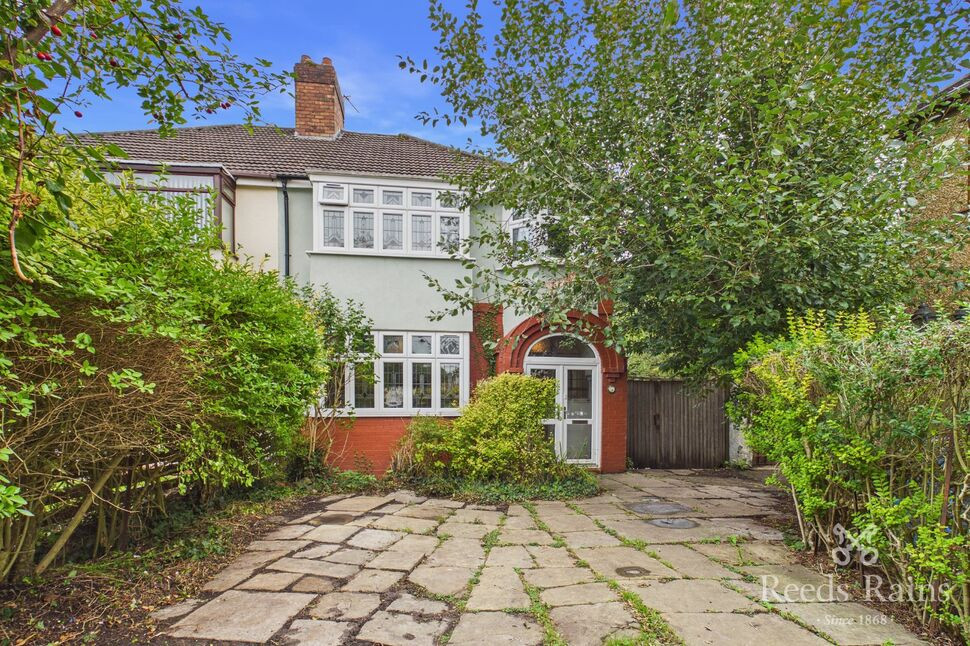
New to market, with the major benefit of having no onward chain and with a potential-filled home and land plot, situated right in the heart of West Derby, L12!
The property has been and has remained a family home for three generations and was once home to a tennis court in the rear gardens, along with space for multiple cars to park on the driveway.
The home briefly comprises; entrance porch, hallway, living room with bay-fronted window, dining room to the rear, kitchen to the side of the home. To the first floor, landing, three separate bedrooms, family bathroom and separate WC.
The property has recently been cleared and readied for market by the vendors with a well-performing energy efficiency rating of C and a council tax banding of D.
The home has been double-glazed throughout most parts of the home, has gas central heating and roof insulation.
EPC Grade - C
Council Tax band - D
EXTERNAL
Private, hedged, off-street parking for multiple cars, side access to huge rear garden, set over more than 0.25 acres.
Porch
1.91m x 1.02m (approx)
Entrance to the property, ideal for shoe and coat storage, leads to hall.
Hall
Hallway which provides access to both reception rooms and kitchen with stairs to first floor.
Living Room
3.71m x 4.91m (approx)
Expansive living space to the rear of the home with characterful bay window and single glazed windows.
Dining Room
3.84m x 4.35m (approx)
Front-facing reception room with bay window with double-glazed Upvc windows.
Kitchen
2.13m x 3.33m (approx)
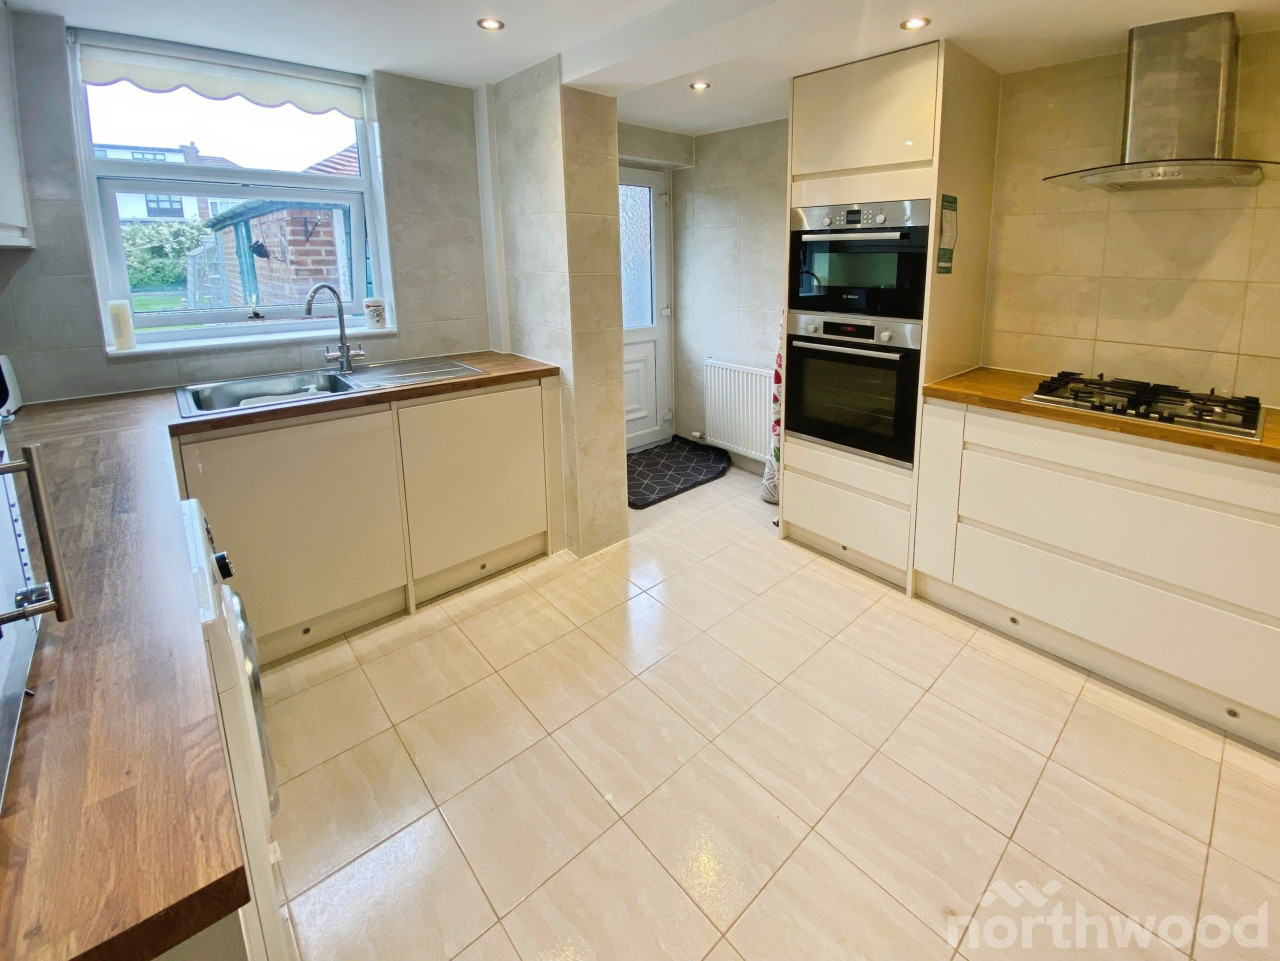
Unmodernised kitchen to the rear with under-stair pantry, also houses boiler. Access to rear garden.
Landing
First floor landing which provides access to all three bedrooms, bathroom and WC.
Bedroom 1
3.19m x 4.48m (approx)
Main bedroom to the front of the home with bay window and wardrobes either side of chimney breast, space for king size bed.
Bedroom 2
3.76m x 4.21m (approx)
Secondary double bedroom to the rear of the home with space for fitted wardrobes and double bed.
Bedroom 3
2.14m x 3.09m (approx)
Smaller bedroom to the front of the home with characterful, curved bay window. Ideal nursery or work from home space.
Bathroom
2.14m x 1.98m (approx)
Twi-piece bathroom suite with bathtub and shower facilities and wash basin.
WC
1.22m x 0.83m (approx)
Separate water closet with toilet and window to side of the home.
Read full description
New to market, with the major benefit of having no onward chain and with a potential-filled home and land plot, situated right in the heart of West Derby, L12!
The property has been and has remained a family home for three generations and was once home to a tennis court in the rear gardens, along with space for multiple cars to park on the driveway.
The home briefly comprises; entrance porch, hallway, living room with bay-fronted window, dining room to the rear, kitchen to the side of the home. To the first floor, landing, three separate bedrooms, family bathroom and separate WC.
The property has recently been cleared and readied for market by the vendors with a well-performing energy efficiency rating of C and a council tax banding of D.
The home has been double-glazed throughout most parts of the home, has gas central heating and roof insulation.
EPC Grade - C
Council Tax band - D
EXTERNAL
Private, hedged, off-street parking for multiple cars, side access to huge rear garden, set over more than 0.25 acres.
Porch
1.91m x 1.02m (approx)
Entrance to the property, ideal for shoe and coat storage, leads to hall.
Hall
Hallway which provides access to both reception rooms and kitchen with stairs to first floor.
Living Room
3.71m x 4.91m (approx)
Expansive living space to the rear of the home with characterful bay window and single glazed windows.
Dining Room
3.84m x 4.35m (approx)
Front-facing reception room with bay window with double-glazed Upvc windows.
Kitchen
2.13m x 3.33m (approx)
Unmodernised kitchen to the rear with under-stair pantry, also houses boiler. Access to rear garden.
Landing
First floor landing which provides access to all three bedrooms, bathroom and WC.
Bedroom 1
3.19m x 4.48m (approx)
Main bedroom to the front of the home with bay window and wardrobes either side of chimney breast, space for king size bed.
Bedroom 2
3.76m x 4.21m (approx)
Secondary double bedroom to the rear of the home with space for fitted wardrobes and double bed.
Bedroom 3
2.14m x 3.09m (approx)
Smaller bedroom to the front of the home with characterful, curved bay window. Ideal nursery or work from home space.
Bathroom
2.14m x 1.98m (approx)
Twi-piece bathroom suite with bathtub and shower facilities and wash basin.
WC
1.22m x 0.83m (approx)
Separate water closet with toilet and window to side of the home.
Read full description
What's it like to live here?
Nearby businesses open now
More properties nearby
£1,500 pcm
Zig Zag Road, Liverpool, Merseyside, L12
Offers over £330,000



Comments (0)
Log in to like, comment or share to your feed.
Start the conversation about this listing.