 Available
Photo 1 of 19
£575,000 Offers in the region of
Hill Top View, Tingley, West Yorkshire, WF3
Hill Top View, West Yorkshire, Tingley, WF3
- 🏠 House
- 📋 For sale
- 🛏 4 beds
- 🛁 2 baths
- 👁 6 views
About this property
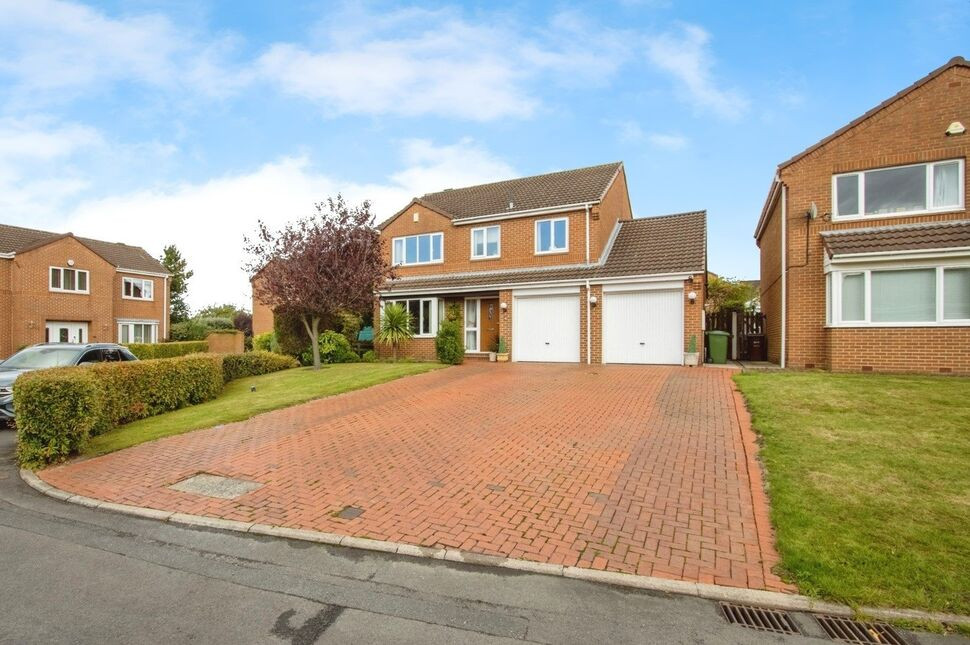
*** IMPRESSIVE EXECUTIVE STYLE DETACHED FAMILY HOME *** SPACIOUS RECEPTION ROOMS PLUS CONSERVATORY *** FOUR DOUBLE BEDROOMS *** VERY WELL PRESENTED THROUGHOUT *** SPACIOUS DRIVEWAY & DOUBLE GARAGE ***
Property Details
This deceptively spacious family home offers very well maintained accommodation comprising; Reception hall, cloakroom/WC, spacious lounge, separate dining room, large conservatory, recently fitted breakfast kitchen, utility room, spacious landing, four double bedrooms, en-suite shower room and house bathroom with a white suite. Huge driveway providing ample off street parking and leading to the integral double garage. Lawned rear garden. Cul-de-sac position in a highly desirable residential area. The superb accommodation must be viewed internally to be fully appreciated.
Ground Floor
Entrance Hall
Front facing composite exterior door. Central heating radiator. Stairs to the first floor accommodation.
Cloakroom/WC
Fitted with a white WC and wash hand basin with tiled splash back and heated towel rail.
Living Room
A good sized and well presented main reception room having a feature fireplace with inset electric fire, two central heating radiators and front facing box bay windows. Double French doors to the dining room.
Dining Room
A large additional reception room having a central heating radiator and opening to the conservatory.
Conservatory
Built with a brick base with central heating radiator, windows to three sides and patio door to the garden.
Kitchen
A well presented kitchen fitted with a stylish range of wall and base units. Work-surfaces with inset sink and drainer with mixer tap. Integral electric hob with extractor hood over. Integral double oven. Space and plumbing for a dishwasher. Central heating radiator. Rear facing window.
Utility Room
A useful additional space with space and plumbing for washing machine, central heating radiator, rear facing window and door to the garden and integral door to the double garage.
First Floor
Landing
Large storage cupboard, loft access hatch and doors to all first floor rooms.
Bedroom One
A spacious main bedroom having a range of fitted wardrobes, cupboards and dressing table, a central heating radiator and front facing window.
En-Suite
Fitted with a white suite comprising WC, wash hand basin and shower cubicle. Heated towel rail. Front facing window.
Bedroom Two
Double bedroom having fitted wardrobes, a central heating radiator and a rear facing window looking onto the garden.
Bedroom Three
Another double bedroom having a central heating radiator and a rear facing window looking onto the garden.
Bedroom Four
Fourth double bedroom currently used as an office and having a central heating radiator, fitted wardrobes and front facing window.
Bathroom
Fitted with a white four piece bathroom suite comprising WC, wash basin, panelled bath and a separate double shower cubicle. Part tiled walls. Recessed spotlights. Heated towel rail. Rear facing window.
Exterior
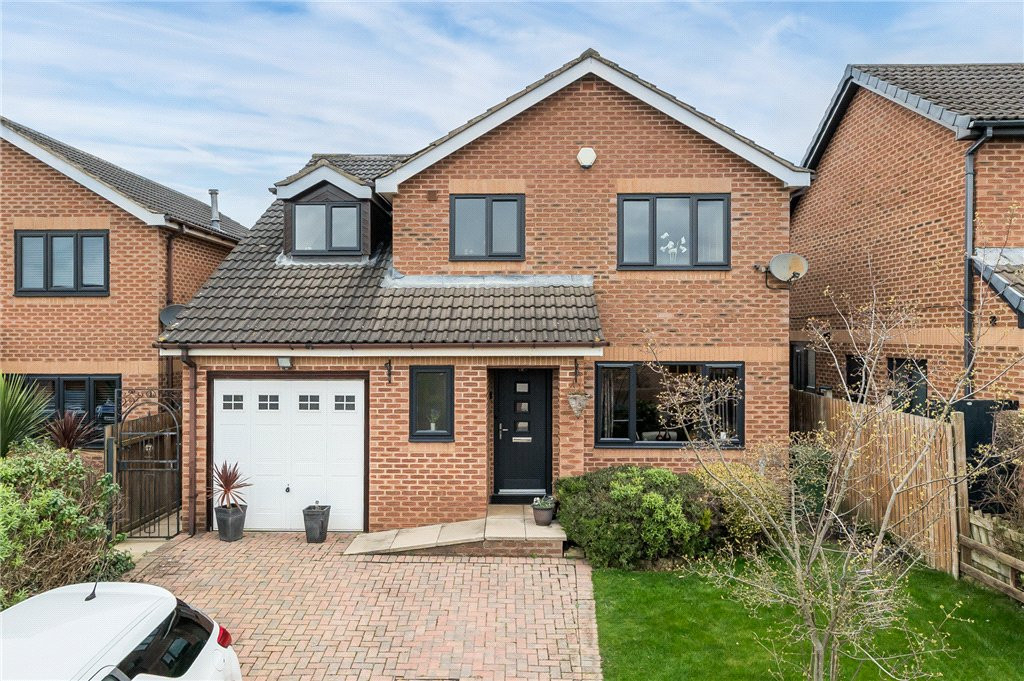
To the front of the property is a large block paved driveway providing ample off street parking for a several vehicles. The double garage has both lighting and power supply. To the rear is an enclosed garden which is mostly lawned, has two areas of paved patio area and well maintained planted borders.
Agents Note
To be able to purchase a property in the United Kingdom all agents have a legal requirement to conduct Identity checks on all customers involved in the transaction to fulfil their obligations under Anti Money Laundering regulations. We outsource this check to a third party and a charge will apply. Ask the branch for further details.
Property Details
This deceptively spacious family home offers very well maintained accommodation comprising; Reception hall, cloakroom/WC, spacious lounge, separate dining room, large conservatory, recently fitted breakfast kitchen, utility room, spacious landing, four double bedrooms, en-suite shower room and house bathroom with a white suite. Huge driveway providing ample off street parking and leading to the integral double garage. Lawned rear garden. Cul-de-sac position in a highly desirable residential area. The superb accommodation must be viewed internally to be fully appreciated.
Entrance Hall
Front facing composite exterior door. Central heating radiator. Stairs to the first floor accommodation.
Cloakroom / WC
Fitted with a white WC and wash hand basin with tiled splash back and heated towel rail.
Living Room
A good sized and well presented main reception room having a feature fireplace with inset electric fire, two central heating radiators and front facing box bay windows. Double French doors to the dining room.
Dining Room
A large additional reception room having a central heating radiator and opening to the conservatory.
Conservatory
Built with a brick base with central heating radiator, windows to three sides and patio door to the garden.
Kitchen
A well presented kitchen fitted with a stylish range of wall and base units. Work-surfaces with inset sink and drainer with mixer tap. Integral electric hob with extractor hood over. Integral double oven. Space and plumbing for a dishwasher. Central heating radiator. Rear facing window.
Utility Room
A useful additional space with space and plumbing for washing machine, central heating radiator, rear facing window and door to the garden and integral door to the double garage.
Landing
Large storage cupboard, loft access hatch and doors to all first floor rooms.
Bedroom 1
A spacious main bedroom having a range of fitted wardrobes, cupboards and dressing table, a central heating radiator and front facing window.
En-Suite
Fitted with a white suite comprising WC, wash hand basin and shower cubicle. Heated towel rail. Front facing window.
Bedroom 2
Double bedroom having fitted wardrobes, a central heating radiator and a rear facing window looking onto the garden.
Bedroom 3
Another double bedroom having a central heating radiator and a rear facing window looking onto the garden.
Bedroom 4
Fourth double bedroom currently used as an office and having a central heating radiator, fitted wardrobes and front facing window.
Bathroom
Fitted with a white four piece bathroom suite comprising WC, wash basin, panelled bath and a separate double shower cubicle. Part tiled walls. Recessed spotlights. Heated towel rail. Rear facing window.
Exterior
To the front of the property is a large block paved driveway providing ample off street parking for a several vehicles. The double garage has both lighting and power supply. To the rear is an enclosed garden which is mostly lawned, has two areas of paved patio area and well maintained planted borders.
Agents Note
To be able to purchase a property in the United Kingdom all agents have a legal requirement to conduct Identity checks on all customers involved in the transaction to fulfil their obligations under Anti Money Laundering regulations. We outsource this check to a third party and a charge will apply. Ask the branch for further details.
Read full description
Property Details
This deceptively spacious family home offers very well maintained accommodation comprising; Reception hall, cloakroom/WC, spacious lounge, separate dining room, large conservatory, recently fitted breakfast kitchen, utility room, spacious landing, four double bedrooms, en-suite shower room and house bathroom with a white suite. Huge driveway providing ample off street parking and leading to the integral double garage. Lawned rear garden. Cul-de-sac position in a highly desirable residential area. The superb accommodation must be viewed internally to be fully appreciated.
Ground Floor
Entrance Hall
Front facing composite exterior door. Central heating radiator. Stairs to the first floor accommodation.
Cloakroom/WC
Fitted with a white WC and wash hand basin with tiled splash back and heated towel rail.
Living Room
A good sized and well presented main reception room having a feature fireplace with inset electric fire, two central heating radiators and front facing box bay windows. Double French doors to the dining room.
Dining Room
A large additional reception room having a central heating radiator and opening to the conservatory.
Conservatory
Built with a brick base with central heating radiator, windows to three sides and patio door to the garden.
Kitchen
A well presented kitchen fitted with a stylish range of wall and base units. Work-surfaces with inset sink and drainer with mixer tap. Integral electric hob with extractor hood over. Integral double oven. Space and plumbing for a dishwasher. Central heating radiator. Rear facing window.
Utility Room
A useful additional space with space and plumbing for washing machine, central heating radiator, rear facing window and door to the garden and integral door to the double garage.
First Floor
Landing
Large storage cupboard, loft access hatch and doors to all first floor rooms.
Bedroom One
A spacious main bedroom having a range of fitted wardrobes, cupboards and dressing table, a central heating radiator and front facing window.
En-Suite
Fitted with a white suite comprising WC, wash hand basin and shower cubicle. Heated towel rail. Front facing window.
Bedroom Two
Double bedroom having fitted wardrobes, a central heating radiator and a rear facing window looking onto the garden.
Bedroom Three
Another double bedroom having a central heating radiator and a rear facing window looking onto the garden.
Bedroom Four
Fourth double bedroom currently used as an office and having a central heating radiator, fitted wardrobes and front facing window.
Bathroom
Fitted with a white four piece bathroom suite comprising WC, wash basin, panelled bath and a separate double shower cubicle. Part tiled walls. Recessed spotlights. Heated towel rail. Rear facing window.
Exterior
To the front of the property is a large block paved driveway providing ample off street parking for a several vehicles. The double garage has both lighting and power supply. To the rear is an enclosed garden which is mostly lawned, has two areas of paved patio area and well maintained planted borders.
Agents Note
To be able to purchase a property in the United Kingdom all agents have a legal requirement to conduct Identity checks on all customers involved in the transaction to fulfil their obligations under Anti Money Laundering regulations. We outsource this check to a third party and a charge will apply. Ask the branch for further details.
Property Details
This deceptively spacious family home offers very well maintained accommodation comprising; Reception hall, cloakroom/WC, spacious lounge, separate dining room, large conservatory, recently fitted breakfast kitchen, utility room, spacious landing, four double bedrooms, en-suite shower room and house bathroom with a white suite. Huge driveway providing ample off street parking and leading to the integral double garage. Lawned rear garden. Cul-de-sac position in a highly desirable residential area. The superb accommodation must be viewed internally to be fully appreciated.
Entrance Hall
Front facing composite exterior door. Central heating radiator. Stairs to the first floor accommodation.
Cloakroom / WC
Fitted with a white WC and wash hand basin with tiled splash back and heated towel rail.
Living Room
A good sized and well presented main reception room having a feature fireplace with inset electric fire, two central heating radiators and front facing box bay windows. Double French doors to the dining room.
Dining Room
A large additional reception room having a central heating radiator and opening to the conservatory.
Conservatory
Built with a brick base with central heating radiator, windows to three sides and patio door to the garden.
Kitchen
A well presented kitchen fitted with a stylish range of wall and base units. Work-surfaces with inset sink and drainer with mixer tap. Integral electric hob with extractor hood over. Integral double oven. Space and plumbing for a dishwasher. Central heating radiator. Rear facing window.
Utility Room
A useful additional space with space and plumbing for washing machine, central heating radiator, rear facing window and door to the garden and integral door to the double garage.
Landing
Large storage cupboard, loft access hatch and doors to all first floor rooms.
Bedroom 1
A spacious main bedroom having a range of fitted wardrobes, cupboards and dressing table, a central heating radiator and front facing window.
En-Suite
Fitted with a white suite comprising WC, wash hand basin and shower cubicle. Heated towel rail. Front facing window.
Bedroom 2
Double bedroom having fitted wardrobes, a central heating radiator and a rear facing window looking onto the garden.
Bedroom 3
Another double bedroom having a central heating radiator and a rear facing window looking onto the garden.
Bedroom 4
Fourth double bedroom currently used as an office and having a central heating radiator, fitted wardrobes and front facing window.
Bathroom
Fitted with a white four piece bathroom suite comprising WC, wash basin, panelled bath and a separate double shower cubicle. Part tiled walls. Recessed spotlights. Heated towel rail. Rear facing window.
Exterior
To the front of the property is a large block paved driveway providing ample off street parking for a several vehicles. The double garage has both lighting and power supply. To the rear is an enclosed garden which is mostly lawned, has two areas of paved patio area and well maintained planted borders.
Agents Note
To be able to purchase a property in the United Kingdom all agents have a legal requirement to conduct Identity checks on all customers involved in the transaction to fulfil their obligations under Anti Money Laundering regulations. We outsource this check to a third party and a charge will apply. Ask the branch for further details.
Read full description
What's it like to live here?
Nearby businesses open now
More properties nearby
£240,000 Guide price
Redhill Avenue, Tingley, West Yorkshire, WF3
Offers Over £280,000
Haigh Moor Road, Tingley, Wakefield, West Yorkshire, WF3
Offers Region £500,000
Comments (0)
Log in to like, comment or share to your feed.
Start the conversation about this listing.