 Available
Photo 1 of 13
£245,000 Asking price
Hillside Road, Ackworth, West Yorkshire, WF7
Hillside Road, West Yorkshire, Ackworth, WF7
- 🏠 House
- 📋 For sale
- 🛏 3 beds
- 👁 10 views
About this property
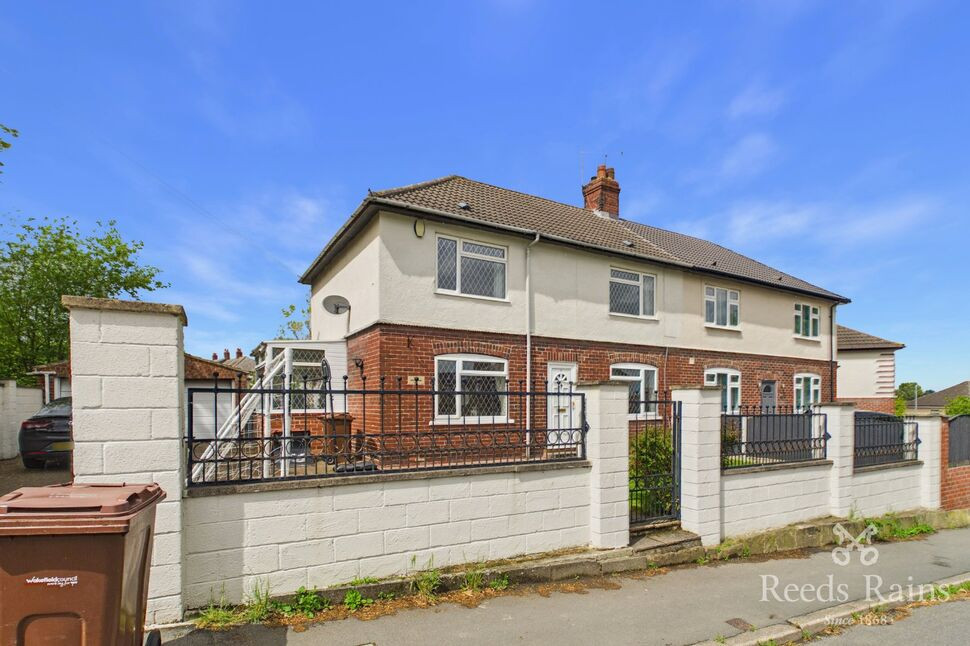
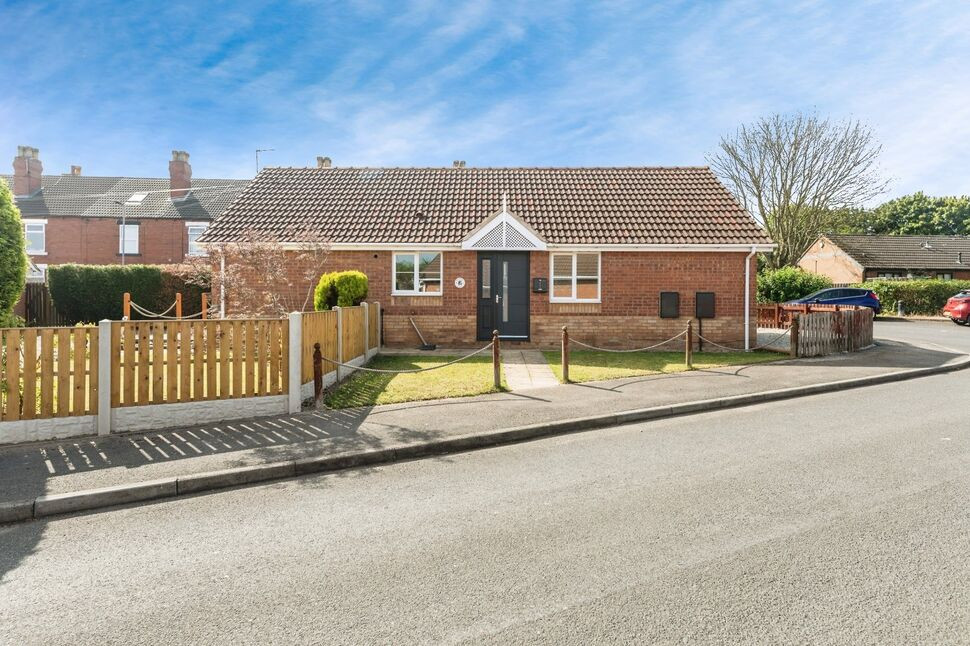
We are delighted to offer for sale this delightful three-bedroom semi-detached family home. The accommodation briefly comprises entrance hall, living room, dining room, kitchen, utility room, three spacious bedrooms, and house bathroom. Externally, the property benefits from gardens and a garage.
Entrance Hall
Stairs leading to the first floor.
Utility Room
5'7" x 7'7" (1.69m x 2.30m)
Separate utility room fitted with worktops, plumbing for washing machine.
Wc
2'11" x 5'1" (0.88m x 1.55m)
Two piece suite comprising of wash hand basin and low level wc. Radiator.
Kitchen
11'12" x 8'12" (3.65m x 2.74m)
Fully fitted kitchen comprising a range of wall and base units with coordinating worktops. Features include an inset sink with drainer, electric oven, gas hob, and plumbing for a dishwasher. Radiator installed. Window to rear elevation providing natural light and outlook
Dining Room
11'11" x 9'11" (3.64m x 3.02m)
Window overlooking the front elevation and radiator.
Living Room
12'0" x 19'5" (3.67m x 5.92m)
Windows overlooking the front and rear elevations, radiator, and media wall.
Bedroom 1
12'3" x 11'4" (3.73m x 3.46m)
Window overlooking the front elevation, fitted wardrobes with drawers, and radiator
Bedroom 2
12'1" x 12'11" (3.68m x 3.93m)
Window overlooking the front elevation and radiator.
House Bathroom
8'7" x 6'5" (2.62m x 1.95m)
Window overlooking the rear elevation, three-piece suite comprising wash hand basin set within a vanity unit, freestanding bath with shower attachment, and heated towel radiator.”
Bedroom 3
8'6" x 8'2" (2.59m x 2.48m)
Window overlooking the rear elevation. Radiator.
Outside
To the outside of the property is a driveway leading to a garage with power and lighting, gardens to the front and rear, and a patio area to the rear.
Agents Notes
To be able to purchase a property in the United Kingdom all agents have a legal requirement to conduct Identity checks on all customers involved in the transaction to fulfil their obligations under Anti Money Laundering regulations. We outsource this check to a third party and a charge will apply. Ask the branch for further details.
Read full description
Entrance Hall
Stairs leading to the first floor.
Utility Room
5'7" x 7'7" (1.69m x 2.30m)
Separate utility room fitted with worktops, plumbing for washing machine.
Wc
2'11" x 5'1" (0.88m x 1.55m)
Two piece suite comprising of wash hand basin and low level wc. Radiator.
Kitchen
11'12" x 8'12" (3.65m x 2.74m)
Fully fitted kitchen comprising a range of wall and base units with coordinating worktops. Features include an inset sink with drainer, electric oven, gas hob, and plumbing for a dishwasher. Radiator installed. Window to rear elevation providing natural light and outlook
Dining Room
11'11" x 9'11" (3.64m x 3.02m)
Window overlooking the front elevation and radiator.
Living Room
12'0" x 19'5" (3.67m x 5.92m)
Windows overlooking the front and rear elevations, radiator, and media wall.
Bedroom 1
12'3" x 11'4" (3.73m x 3.46m)
Window overlooking the front elevation, fitted wardrobes with drawers, and radiator
Bedroom 2
12'1" x 12'11" (3.68m x 3.93m)
Window overlooking the front elevation and radiator.
House Bathroom
8'7" x 6'5" (2.62m x 1.95m)
Window overlooking the rear elevation, three-piece suite comprising wash hand basin set within a vanity unit, freestanding bath with shower attachment, and heated towel radiator.”
Bedroom 3
8'6" x 8'2" (2.59m x 2.48m)
Window overlooking the rear elevation. Radiator.
Outside
To the outside of the property is a driveway leading to a garage with power and lighting, gardens to the front and rear, and a patio area to the rear.
Agents Notes
To be able to purchase a property in the United Kingdom all agents have a legal requirement to conduct Identity checks on all customers involved in the transaction to fulfil their obligations under Anti Money Laundering regulations. We outsource this check to a third party and a charge will apply. Ask the branch for further details.
Read full description
Comments (0)
Log in to like, comment or share to your feed.
Start the conversation about this listing.