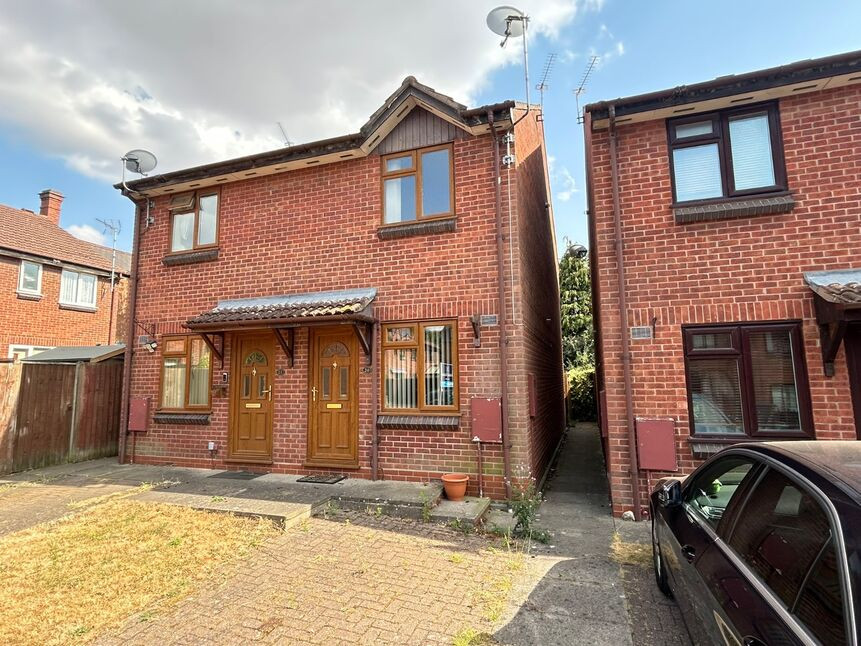
 Available
Photo 1 of 14
£250,000 Offers in the region of
Hitchman Mews, Leamington Spa, Warwickshire, CV31
Hitchman Mews, Warwickshire, Leamington Spa, CV31
- 🏠 House
- 📋 For sale
- 🛏 2 beds
- 🛁 1 bath
- 👁 6 views
About this property
Situated within a quiet and well-regarded cul-de-sac, this well-presented two-bedroom home offers an excellent opportunity for first-time buyers, downsizers or investors alike.
The property is ideally located within walking distance of Leamington Spa town centre and railway station, providing excellent local amenities and convenient transport links.
The accommodation is arranged over two floors, starting with an entrance into a light and spacious sitting/dining room, which benefits from a front-facing window and ample room for both lounge and dining furniture. To the rear, the modern fitted kitchen offers a range of wall and base units, integrated oven and hob, and space for additional appliances, with access overlooking the rear aspect.
To the first floor there are two well-proportioned bedrooms, both comfortably accommodating bedroom furniture, along with a family bathroom fitted with a three-piece suite.
Externally, the property benefits from a driveway to the front providing off-road parking. A private rear garden, featuring a paved patio area ideal for outdoor seating, along with a lawn and planted borders, providing a pleasant outdoor space with a good degree of privacy.
Sitting / Dining Room
14'8" x 10'5" (4.48m x 3.17m)
Kitchen
10'2" x 8'10" (3.10m x 2.70m)
Bedroom 1
10'4" x 8'12" (3.15m x 2.74m)
Bedroom 2
10'5" x 8'12" (3.18m x 2.74m)
Read full description
The property is ideally located within walking distance of Leamington Spa town centre and railway station, providing excellent local amenities and convenient transport links.
The accommodation is arranged over two floors, starting with an entrance into a light and spacious sitting/dining room, which benefits from a front-facing window and ample room for both lounge and dining furniture. To the rear, the modern fitted kitchen offers a range of wall and base units, integrated oven and hob, and space for additional appliances, with access overlooking the rear aspect.
To the first floor there are two well-proportioned bedrooms, both comfortably accommodating bedroom furniture, along with a family bathroom fitted with a three-piece suite.
Externally, the property benefits from a driveway to the front providing off-road parking. A private rear garden, featuring a paved patio area ideal for outdoor seating, along with a lawn and planted borders, providing a pleasant outdoor space with a good degree of privacy.
Sitting / Dining Room
14'8" x 10'5" (4.48m x 3.17m)
Kitchen
10'2" x 8'10" (3.10m x 2.70m)
Bedroom 1
10'4" x 8'12" (3.15m x 2.74m)
Bedroom 2
10'5" x 8'12" (3.18m x 2.74m)
Read full description
What's it like to live here?
Nearby businesses open now
More properties nearby
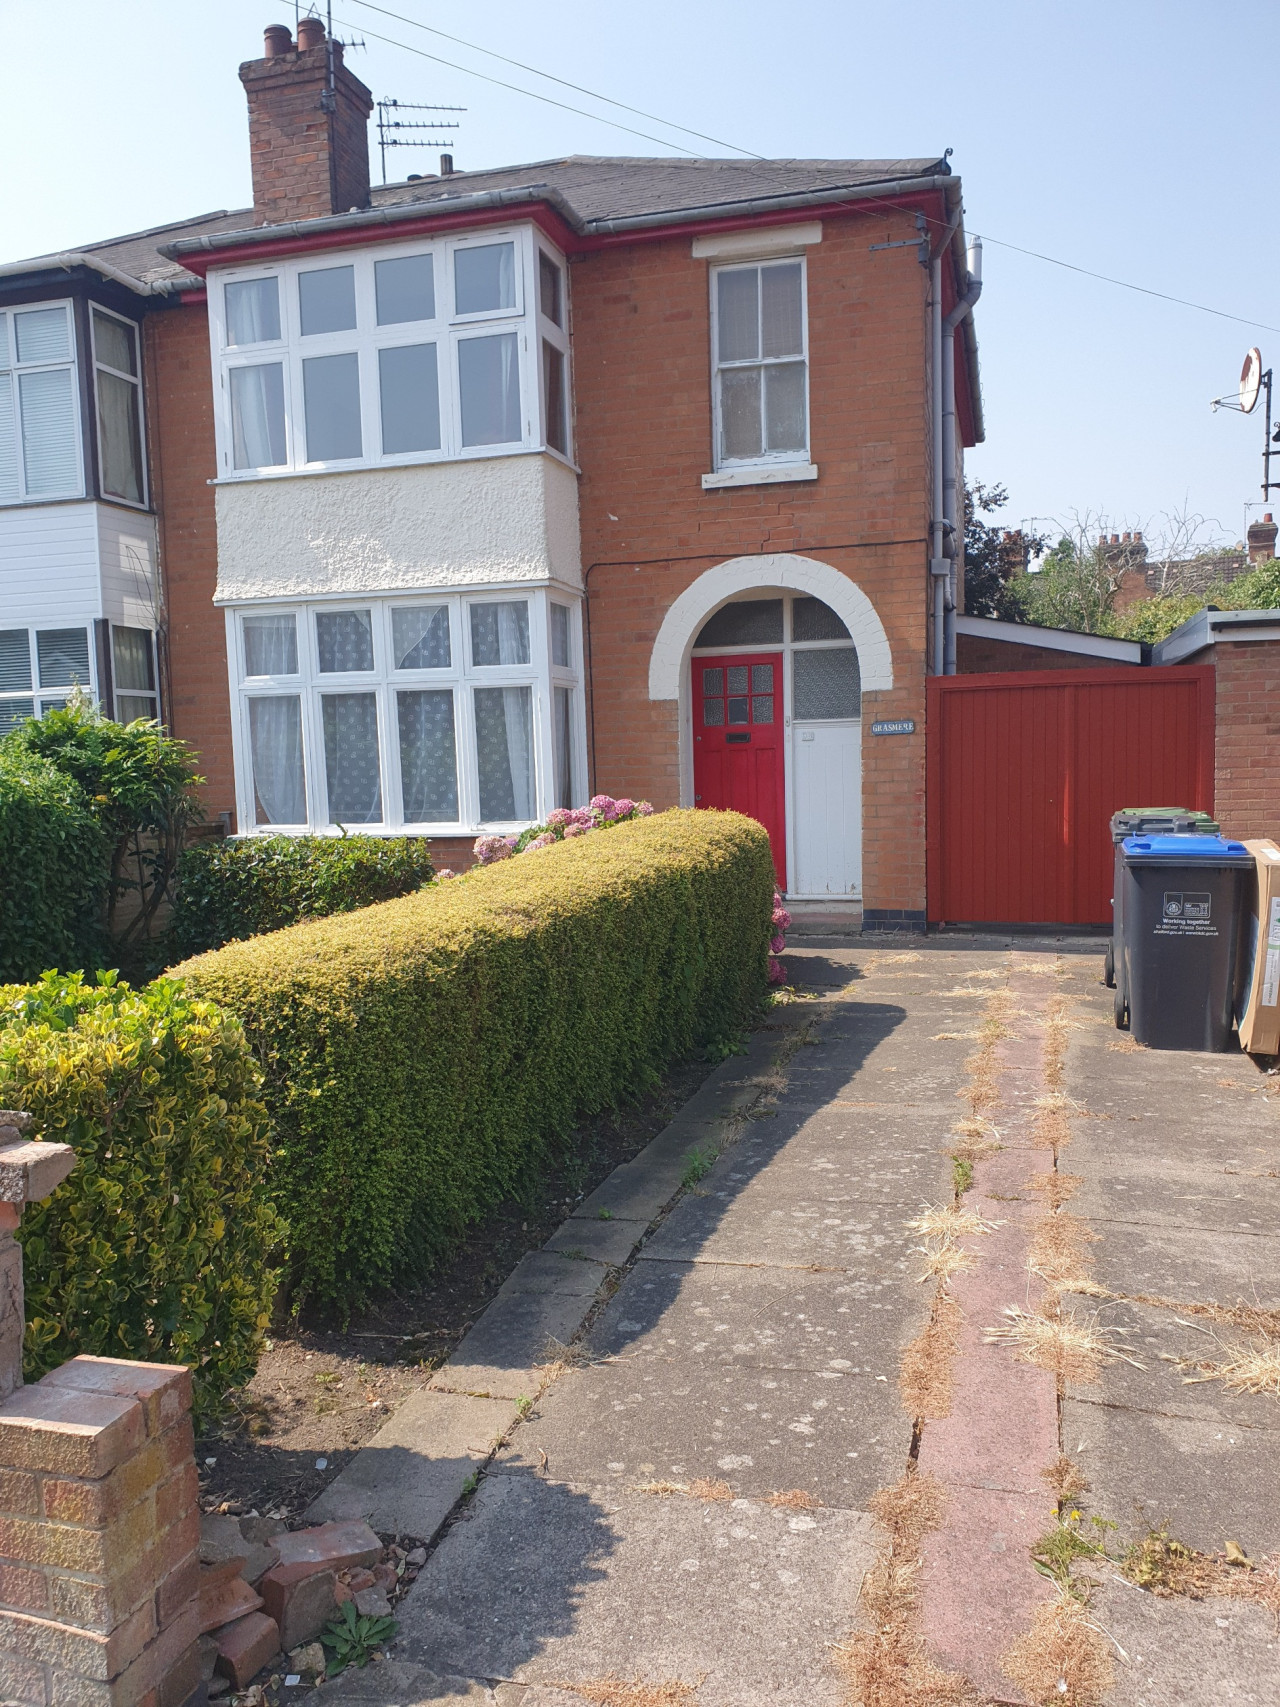
£1,925 PCM Available from: 1st Aug, 2027
Brunswick Street, Leamington Spa, CV31
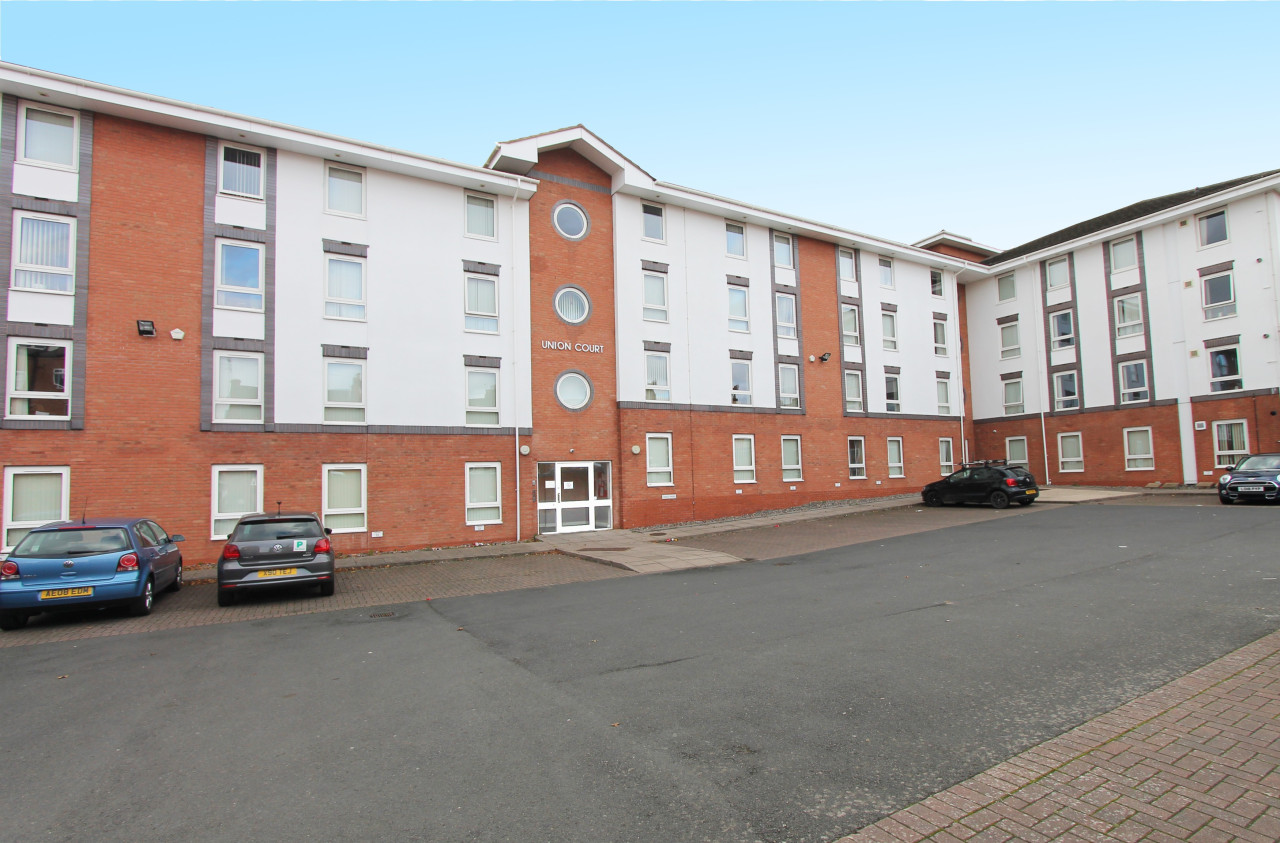
£1,260 PCM Available from: 1st Sep, 2027
Ranelagh Terrace, Leamington Spa, CV31, Flat 17
£3,832 PCM Available from: 1st Sep, 2027
Ranelagh Terrace, Leamington Spa, CV31, Flat 2
£3,832 PCM Available from: 1st Sep, 2027
Comments (0)
Log in to like, comment or share to your feed.
Start the conversation about this listing.