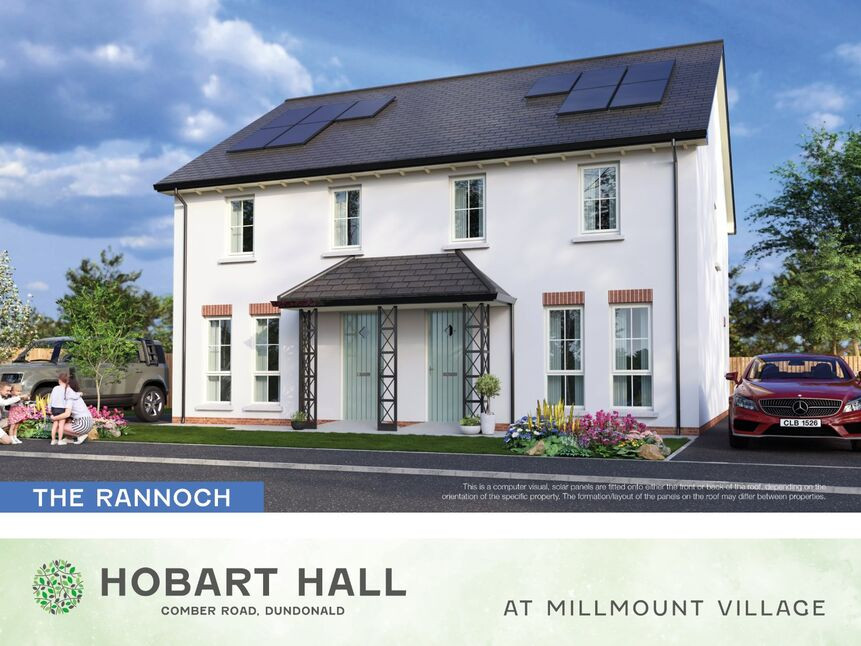
 Available
Photo 1 of 4
£315,000 Fixed price
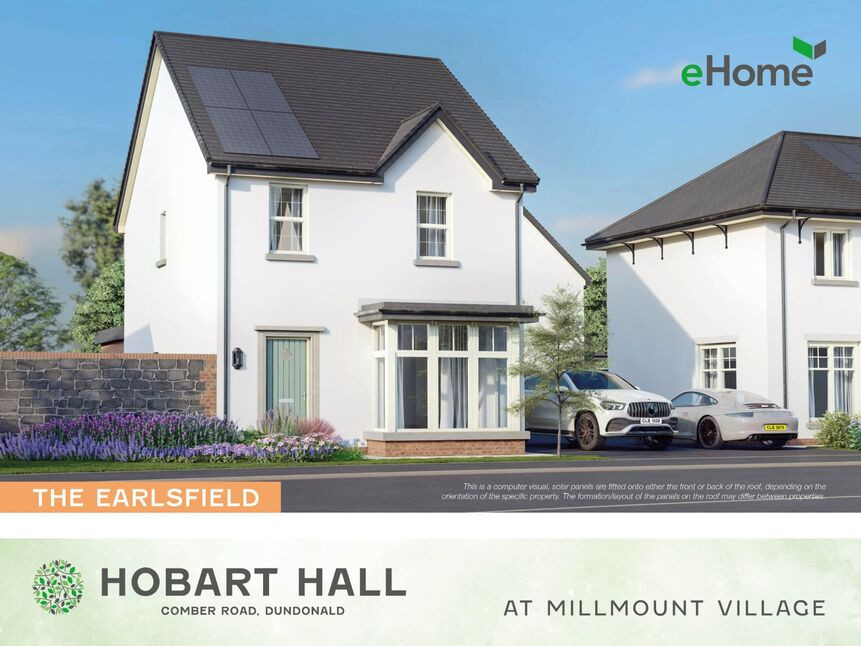
Hobart Hall At Millmount Village, Dundonald, County Down, BT16
Hobart Hall At Millmount Village, County Down, Dundonald, BT16
- 🏠 House
- 📋 For sale
- 🛏 3 beds
- 🛁 2 baths
- 👁 4 views
About this property
Homes on the development
Owners have the satisfaction of knowing that Millmount Village represents a team effort involving the dedication, commitment and expertise of our finest architects and craftsmen. Owners will also benefit from a full turnkey finish. See detailed specification below.The homes at Hobart Hall have been designed to be more sustainable by retaining heat and saving on energy bills. The energy efficiency of these homes is achieved by using thermally efficient insulation, highly thermal doors and windows and the latest in heating technology.
Kitchen / Utility
Kitchen cupboards, work top with matching upstand and door handlesIntegrated electrical appliances to include gas hob & electric single oven, extractor unit, fridge/freezer, dishwasher & washer/dryerConcealed under unit lighting to Kitchen
Bathroom, En-Suite and Cloakroom
Contemporary white sanitary ware with chrome fittings to bathroom, Ensuite and WCThermostatically controlled shower over bath in bathroom with glass screen doorChrome heated towel rail in bathroom and ensuiteIlluminated mirror with integrated shaver socket to be fitted above bathroom and en-suite wash hand basins where applicableChoice of wall tiles for shower enclosure in ensuite and over bath/shower in bathroomSplash back tile to bathroom, ensuite and ground floor cloakroom wash hand basins
Flooring
Floor tiling to hallway, kitchen/dining area, sunroom (as design dictates),bathroom, ensuite and ground floor cloakroomLounge, bedrooms, stairs and landing carpeted
Electrical
Energy efficient LED down lighting to kitchen, bathroom and ensuiteLow energy pendant light fitting to all other roomsComprehensive range electrical sockets USB power sockets to kitchen and master bedroomTV / Data connections to lounge, kitchen / dining and all bedroomsTV / satellite co-axial cable terminated at external location and distributed via a central hub located in the store leaving your TV cabling for your TV installer to connect for whichever option you chooseHardwired using Cat6 cable to all TV points – Cat6 is capable of transmitting various signals such as data /satellite / HDMI, and due to the variety of systems / options available we have left the final connections in the store to be completed by your own installer according to your requirements
Safety and security
Heat, Carbon Monoxide and Smoke detectors (as design dictates)Zoned Security Alarm - : PIR Detectors to ground floor rooms (hall, lounge, kitchen/dining), external strobe/sounder fixed at high level & 1no. key paid fitted in hallGRP solid core composite front door with 5-point locking mechanismDouble Glazed PVC windows with locking mechanism or as fire escape (as dictated by Building Control)
Plumbing and Heating
Gas Fired Central Heating – Combination boiler which provides instant hot water Heating system controls to include time clock, thermostatically controlled radiators and room thermostat as applicable High standard of floor, wall and loft insulation
Internal Finish
Internal decor, walls and ceilings painted one colour throughout using a breathable emulsion paint finishPanelled doors painted one colour with contemporary lever style handleMoulded architraves with 6” skirting painted one colour eggshell finish
External Finish
Front Elevation finished in renderBitmac drivewayRear garden in turf grass and front garden landscaped in keeping with the developmentPaved patio area to rear gardenTimber vertical 1.8m fencing to rear boundary and side gateContemporary style light at front door with a traditional bulkhead light to the rear doorOutside tapCabling for electric car charging pointNHBC 10 year warranty
CUSTOMER DUE DILIGENCE
As a business carrying out estate agency work, we are required to verify the identity of both the vendor and the purchaser as outlined in the following: The Money Laundering, Terrorist Financing and Transfer of Funds (Information on the Payer) Regulations 2017 - https://www.legislation.gov.uk/uksi/2017/692/contents.To be able to purchase a property in the United Kingdom all agents have a legal requirement to conduct Identity checks on all customers involved in the transaction to fulfil their obligations under Anti Money Laundering regulations. We outsource this check to a third party and a charge will apply of £30 + VAT for a single purchaser or £50 + VAT per couple.
Read full description
Owners have the satisfaction of knowing that Millmount Village represents a team effort involving the dedication, commitment and expertise of our finest architects and craftsmen. Owners will also benefit from a full turnkey finish. See detailed specification below.The homes at Hobart Hall have been designed to be more sustainable by retaining heat and saving on energy bills. The energy efficiency of these homes is achieved by using thermally efficient insulation, highly thermal doors and windows and the latest in heating technology.
Kitchen / Utility
Kitchen cupboards, work top with matching upstand and door handlesIntegrated electrical appliances to include gas hob & electric single oven, extractor unit, fridge/freezer, dishwasher & washer/dryerConcealed under unit lighting to Kitchen
Bathroom, En-Suite and Cloakroom
Contemporary white sanitary ware with chrome fittings to bathroom, Ensuite and WCThermostatically controlled shower over bath in bathroom with glass screen doorChrome heated towel rail in bathroom and ensuiteIlluminated mirror with integrated shaver socket to be fitted above bathroom and en-suite wash hand basins where applicableChoice of wall tiles for shower enclosure in ensuite and over bath/shower in bathroomSplash back tile to bathroom, ensuite and ground floor cloakroom wash hand basins
Flooring
Floor tiling to hallway, kitchen/dining area, sunroom (as design dictates),bathroom, ensuite and ground floor cloakroomLounge, bedrooms, stairs and landing carpeted
Electrical
Energy efficient LED down lighting to kitchen, bathroom and ensuiteLow energy pendant light fitting to all other roomsComprehensive range electrical sockets USB power sockets to kitchen and master bedroomTV / Data connections to lounge, kitchen / dining and all bedroomsTV / satellite co-axial cable terminated at external location and distributed via a central hub located in the store leaving your TV cabling for your TV installer to connect for whichever option you chooseHardwired using Cat6 cable to all TV points – Cat6 is capable of transmitting various signals such as data /satellite / HDMI, and due to the variety of systems / options available we have left the final connections in the store to be completed by your own installer according to your requirements
Safety and security
Heat, Carbon Monoxide and Smoke detectors (as design dictates)Zoned Security Alarm - : PIR Detectors to ground floor rooms (hall, lounge, kitchen/dining), external strobe/sounder fixed at high level & 1no. key paid fitted in hallGRP solid core composite front door with 5-point locking mechanismDouble Glazed PVC windows with locking mechanism or as fire escape (as dictated by Building Control)
Plumbing and Heating
Gas Fired Central Heating – Combination boiler which provides instant hot water Heating system controls to include time clock, thermostatically controlled radiators and room thermostat as applicable High standard of floor, wall and loft insulation
Internal Finish
Internal decor, walls and ceilings painted one colour throughout using a breathable emulsion paint finishPanelled doors painted one colour with contemporary lever style handleMoulded architraves with 6” skirting painted one colour eggshell finish
External Finish
Front Elevation finished in renderBitmac drivewayRear garden in turf grass and front garden landscaped in keeping with the developmentPaved patio area to rear gardenTimber vertical 1.8m fencing to rear boundary and side gateContemporary style light at front door with a traditional bulkhead light to the rear doorOutside tapCabling for electric car charging pointNHBC 10 year warranty
CUSTOMER DUE DILIGENCE
As a business carrying out estate agency work, we are required to verify the identity of both the vendor and the purchaser as outlined in the following: The Money Laundering, Terrorist Financing and Transfer of Funds (Information on the Payer) Regulations 2017 - https://www.legislation.gov.uk/uksi/2017/692/contents.To be able to purchase a property in the United Kingdom all agents have a legal requirement to conduct Identity checks on all customers involved in the transaction to fulfil their obligations under Anti Money Laundering regulations. We outsource this check to a third party and a charge will apply of £30 + VAT for a single purchaser or £50 + VAT per couple.
Read full description
What's it like to live here?
Nearby businesses open now
More properties nearby
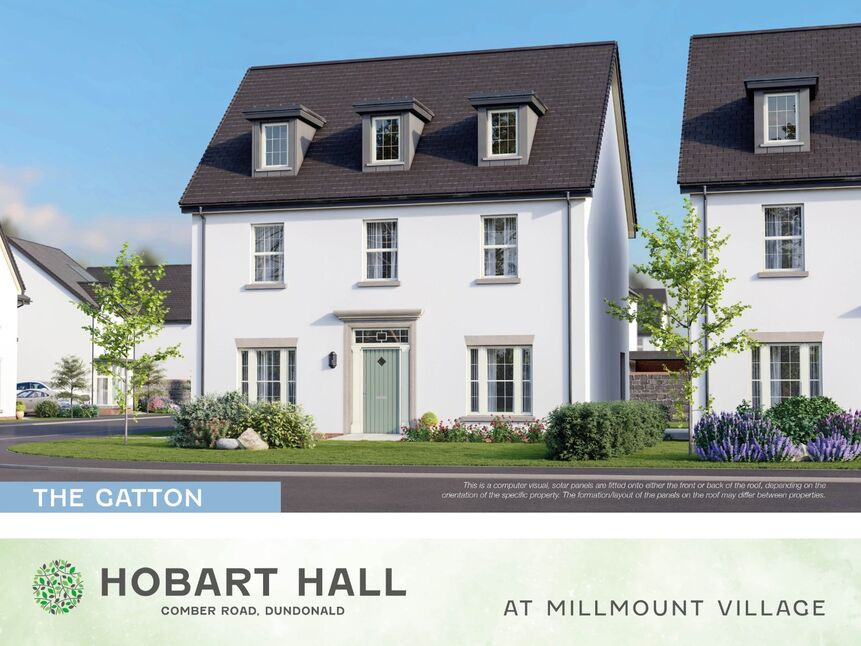
£499,950 Fixed price
Hobart Hall At Millmount Village, Dundonald, County Down, BT16
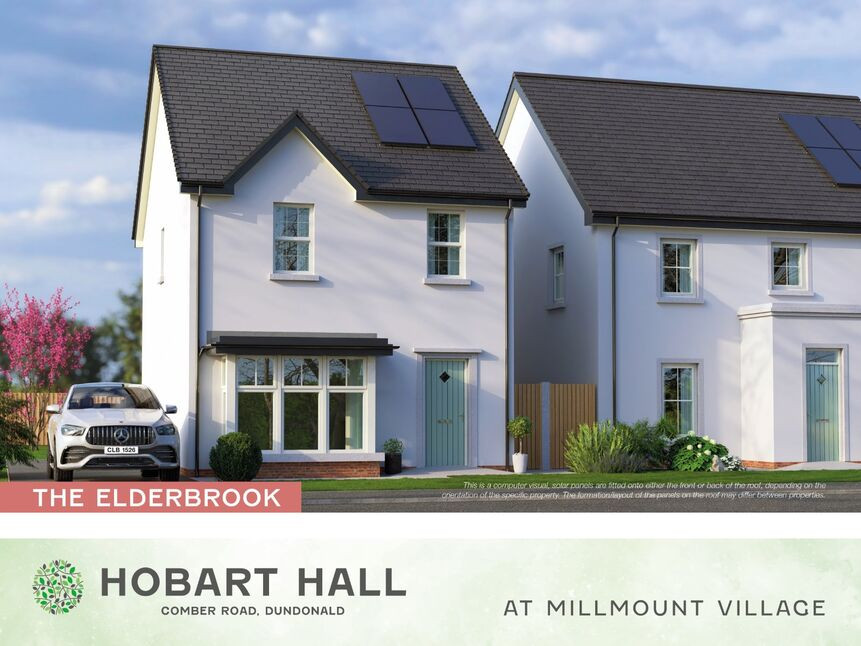
£360,000 Fixed price
Hobart Hall At Millmount Village, Dundonald, County Down, BT16
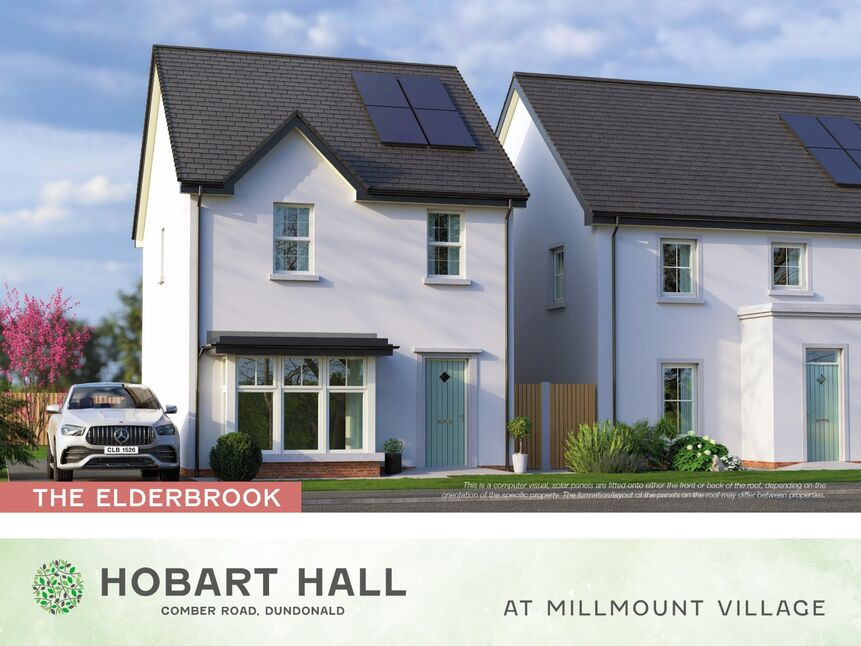
£360,000 Fixed price
Hobart Hall At Millmount Village, Dundonald, County Down, BT16
£340,000 Fixed price
Comments (0)
Log in to like, comment or share to your feed.
Start the conversation about this listing.