 Available
Photo 1 of 24
£350,000 Asking price
Hollins Lane, Forton, Lancashire, PR3
Hollins Lane, Lancashire, Forton, PR3
- 🏠 House
- 📋 For sale
- 🛏 3 beds
- 🛁 2 baths
- 👁 6 views
About this property
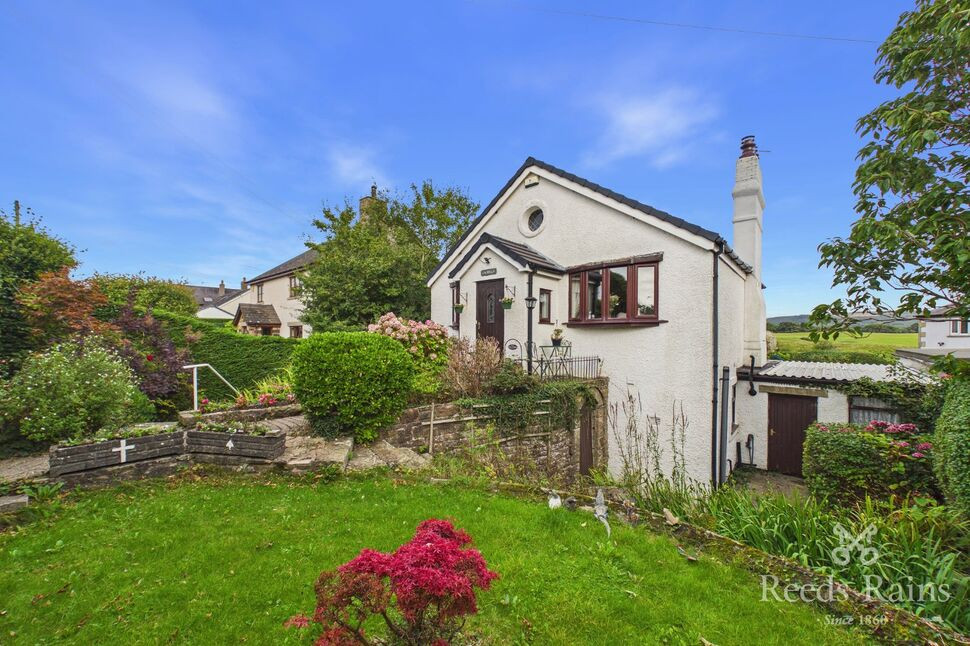
Nestled in a desirable semi-rural position on Hollins Lane in Forton, Laurella is an attractive and generously proportioned home offering a wonderful combination of character, versatility, far-reaching countryside views to the rear and the significant benefit of a new roof being installed in February 2026.
Extending to approximately 1,348 sq ft (125.3 sq m), the property provides well-balanced accommodation arranged over two distinct areas, creating an exceptionally practical home for families, couples or those seeking additional space for working from home or entertaining.
A welcoming entrance leads into the property, with the principal living accommodation enjoying an excellent sense of space and natural light. The impressive living room measures approximately 24'0" x 12'1", providing a superb setting for both relaxing and entertaining, with attractive outlooks and a warm, homely atmosphere.
The property features three well-proportioned bedrooms, with the third bedroom positioned on the lower ground floor alongside the kitchen and dining areas. This arrangement offers considerable flexibility for modern family living, guest accommodation or a home office.
The kitchen, approximately 12'7" x 11'3", provides a practical and well-appointed working space, while the adjoining dining room, approximately 11'8" x 11'1", creates an excellent area for family meals and entertaining. A useful utility room adds further practicality and leads through towards the garage / car port.
There is also a well-equipped larger than average family bathroom.
One of Laurella's particular attractions is its beautiful rear outlook, with stunning views extending across the surrounding countryside. The open aspect creates a wonderfully peaceful setting and is a feature that can be enjoyed all year round.
Private parking is found to the rear, together with an integral garage / car port measuring approximately 19'2" x 11'2", providing vehicle storage and considerable additional space for bicycles, gardening equipment or workshop use.
Hollins Lane enjoys a sought-after position within Forton, surrounded by the beautiful Lancashire countryside while remaining conveniently placed for access to the wider road network. The area provides an appealing balance between rural living and accessibility, making Laurella an excellent choice for those looking to enjoy a peaceful setting without being isolated.
Laurella represents a rare opportunity to acquire a spacious and versatile home in a highly appealing rural setting. With three bedrooms, two reception areas, a separate kitchen and dining room, utility room, family bathroom, garage and parking, the property offers generous accommodation that can readily adapt to a variety of lifestyles.
However, it is the stunning rear views and tranquil countryside setting that truly set this property apart, providing a beautiful backdrop to everyday life.
EPC GRADE - D
Ground Floor
Entrance Porch / Entrance
A welcoming entrance area providing access into the main living accommodation. The entrance creates a pleasant first impression and leads directly into the spacious living room.
Living Room
3.70m x 7.32m (12'1" x 24'0")
A particularly impressive reception room of generous proportions, offering an open fire and considerable flexibility for a variety of furniture arrangements. The excellent length and width create distinct areas for relaxing and entertaining, whilst windows to the front and rear allow natural light to flow through the room. The living room provides a comfortable and inviting heart to the home.
Bedroom Two
2.56m x 3.48m (8'4" x 11'5")
A well-proportioned double bedroom with a pleasant outlook. The room offers ample space for a double bed, bedside furniture and additional bedroom storage, making it equally suitable as a guest bedroom or home office.
WC
A useful separate cloakroom positioned conveniently off the entrance/bedroom area, comprising WC and wash hand basin.
Bedroom
2.75m x 3.60m (9'0" x 11'10")
A further generously sized bedroom offering excellent versatility. The room comfortably accommodates the fitted wardrobes and benefits from good natural light.
Lower Ground Floor
Kitchen
3.45m x 3.83m (11'3" x 12'7")
A well-proportioned kitchen providing an excellent amount of space for modern family living. There is ample room for a comprehensive range of fitted units and appliances, together with useful preparation and storage areas. The kitchen provides direct access towards the dining and utility accommodation and is ideally positioned for day-to-day family life.
Dining Room
3.58m x 3.38m (11'9" x 11'1")
A superb separate dining room offering sufficient space for a sizeable dining table and chairs, making this an ideal room for family meals and entertaining guests. The room enjoys a pleasant outlook and provides an attractive connection between the kitchen and the remainder of the accommodation.
Utility Room
1.40m x 4.62m (4'7" x 15'2")
A particularly useful and unusually spacious utility room, providing excellent additional storage and practical household space. There is ample room for laundry appliances, storage cupboards and associated equipment, whilst the generous length provides considerable flexibility. The utility room also provides access outside.
Bedroom
2.67m x 3.79m (8'9" x 12'5")
A good-sized bedroom with plenty of room for a bed and a range of bedroom furniture. The room offers a comfortable and private retreat away from the main reception accommodation.
Family Bathroom
3.02m x 3.41m (9'11" x 11'2")
A generous family bathroom with excellent floor space and provision for a full four piece suite. The room offers ample space around the sanitaryware and provides a comfortable and practical bathroom facility for the household.
Garage / Car Port
5.86m x 3.41m (19'2" x 11'2")
A substantial integral space offering excellent parking and storage provision. The generous dimensions comfortably accommodate a vehicle whilst still allowing space for bicycles, garden equipment, tools and general household storage.
EPC GRADE
D
Tenure
Freehold
Agents Note
To be able to purchase a property in the United Kingdom all agents have a legal requirement to conduct Identity checks on all customers involved in the transaction to fulfil their obligations under Anti Money Laundering regulations. We outsource this check to a third party and a charge will apply. Ask the branch for further details.
Read full description
Extending to approximately 1,348 sq ft (125.3 sq m), the property provides well-balanced accommodation arranged over two distinct areas, creating an exceptionally practical home for families, couples or those seeking additional space for working from home or entertaining.
A welcoming entrance leads into the property, with the principal living accommodation enjoying an excellent sense of space and natural light. The impressive living room measures approximately 24'0" x 12'1", providing a superb setting for both relaxing and entertaining, with attractive outlooks and a warm, homely atmosphere.
The property features three well-proportioned bedrooms, with the third bedroom positioned on the lower ground floor alongside the kitchen and dining areas. This arrangement offers considerable flexibility for modern family living, guest accommodation or a home office.
The kitchen, approximately 12'7" x 11'3", provides a practical and well-appointed working space, while the adjoining dining room, approximately 11'8" x 11'1", creates an excellent area for family meals and entertaining. A useful utility room adds further practicality and leads through towards the garage / car port.
There is also a well-equipped larger than average family bathroom.
One of Laurella's particular attractions is its beautiful rear outlook, with stunning views extending across the surrounding countryside. The open aspect creates a wonderfully peaceful setting and is a feature that can be enjoyed all year round.
Private parking is found to the rear, together with an integral garage / car port measuring approximately 19'2" x 11'2", providing vehicle storage and considerable additional space for bicycles, gardening equipment or workshop use.
Hollins Lane enjoys a sought-after position within Forton, surrounded by the beautiful Lancashire countryside while remaining conveniently placed for access to the wider road network. The area provides an appealing balance between rural living and accessibility, making Laurella an excellent choice for those looking to enjoy a peaceful setting without being isolated.
Laurella represents a rare opportunity to acquire a spacious and versatile home in a highly appealing rural setting. With three bedrooms, two reception areas, a separate kitchen and dining room, utility room, family bathroom, garage and parking, the property offers generous accommodation that can readily adapt to a variety of lifestyles.
However, it is the stunning rear views and tranquil countryside setting that truly set this property apart, providing a beautiful backdrop to everyday life.
EPC GRADE - D
Ground Floor
Entrance Porch / Entrance
A welcoming entrance area providing access into the main living accommodation. The entrance creates a pleasant first impression and leads directly into the spacious living room.
Living Room
3.70m x 7.32m (12'1" x 24'0")
A particularly impressive reception room of generous proportions, offering an open fire and considerable flexibility for a variety of furniture arrangements. The excellent length and width create distinct areas for relaxing and entertaining, whilst windows to the front and rear allow natural light to flow through the room. The living room provides a comfortable and inviting heart to the home.
Bedroom Two
2.56m x 3.48m (8'4" x 11'5")
A well-proportioned double bedroom with a pleasant outlook. The room offers ample space for a double bed, bedside furniture and additional bedroom storage, making it equally suitable as a guest bedroom or home office.
WC
A useful separate cloakroom positioned conveniently off the entrance/bedroom area, comprising WC and wash hand basin.
Bedroom
2.75m x 3.60m (9'0" x 11'10")
A further generously sized bedroom offering excellent versatility. The room comfortably accommodates the fitted wardrobes and benefits from good natural light.
Lower Ground Floor
Kitchen
3.45m x 3.83m (11'3" x 12'7")
A well-proportioned kitchen providing an excellent amount of space for modern family living. There is ample room for a comprehensive range of fitted units and appliances, together with useful preparation and storage areas. The kitchen provides direct access towards the dining and utility accommodation and is ideally positioned for day-to-day family life.
Dining Room
3.58m x 3.38m (11'9" x 11'1")
A superb separate dining room offering sufficient space for a sizeable dining table and chairs, making this an ideal room for family meals and entertaining guests. The room enjoys a pleasant outlook and provides an attractive connection between the kitchen and the remainder of the accommodation.
Utility Room
1.40m x 4.62m (4'7" x 15'2")
A particularly useful and unusually spacious utility room, providing excellent additional storage and practical household space. There is ample room for laundry appliances, storage cupboards and associated equipment, whilst the generous length provides considerable flexibility. The utility room also provides access outside.
Bedroom
2.67m x 3.79m (8'9" x 12'5")
A good-sized bedroom with plenty of room for a bed and a range of bedroom furniture. The room offers a comfortable and private retreat away from the main reception accommodation.
Family Bathroom
3.02m x 3.41m (9'11" x 11'2")
A generous family bathroom with excellent floor space and provision for a full four piece suite. The room offers ample space around the sanitaryware and provides a comfortable and practical bathroom facility for the household.
Garage / Car Port
5.86m x 3.41m (19'2" x 11'2")
A substantial integral space offering excellent parking and storage provision. The generous dimensions comfortably accommodate a vehicle whilst still allowing space for bicycles, garden equipment, tools and general household storage.
EPC GRADE
D
Tenure
Freehold
Agents Note
To be able to purchase a property in the United Kingdom all agents have a legal requirement to conduct Identity checks on all customers involved in the transaction to fulfil their obligations under Anti Money Laundering regulations. We outsource this check to a third party and a charge will apply. Ask the branch for further details.
Read full description
Comments (0)
Log in to like, comment or share to your feed.
Start the conversation about this listing.