 Available
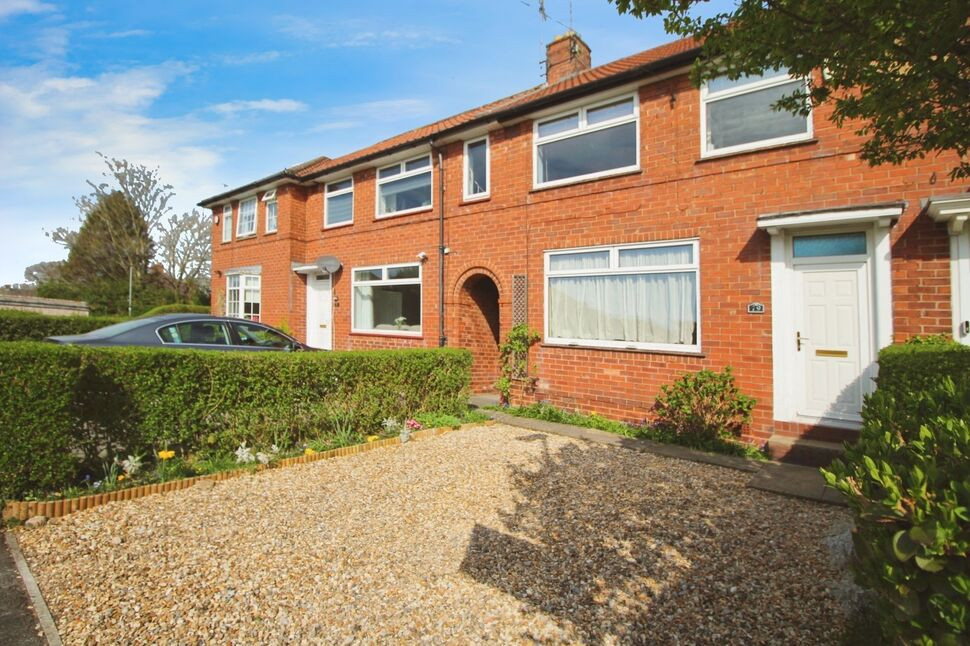
Photo 1 of 21
£2,500 pcm
Holly Road North, Wilmslow, Cheshire, SK9
Holly Road North, Cheshire, Wilmslow, SK9
- 🏠 House
- 📋 To let
- 🛏 3 beds
- 🛁 2 baths
- 👁 10 views
About this property
*** AVAILABLE OCTOBER / MODERN TOWNHOUSE / 3 BEDROOMS / CENTRAL LOCATION / FINISHED TO AN OUTSTANDING SPEC ***
Holding & Security deposit apply, ask in branch for details
Reeds Rains are pleased to offer to the market this three bedroom mews property that we think is the best in Wilmslow. This property is finished to an EXCEPTINAL level by the landlord which is rare. The property sits within central Wilmslow offering an array of shops, bars & restaurants with direct train links to both London & Manchester along with being in easy reach of Manchester Airport, style country park all being on the doorstep along with the A34 direct into Manchester.
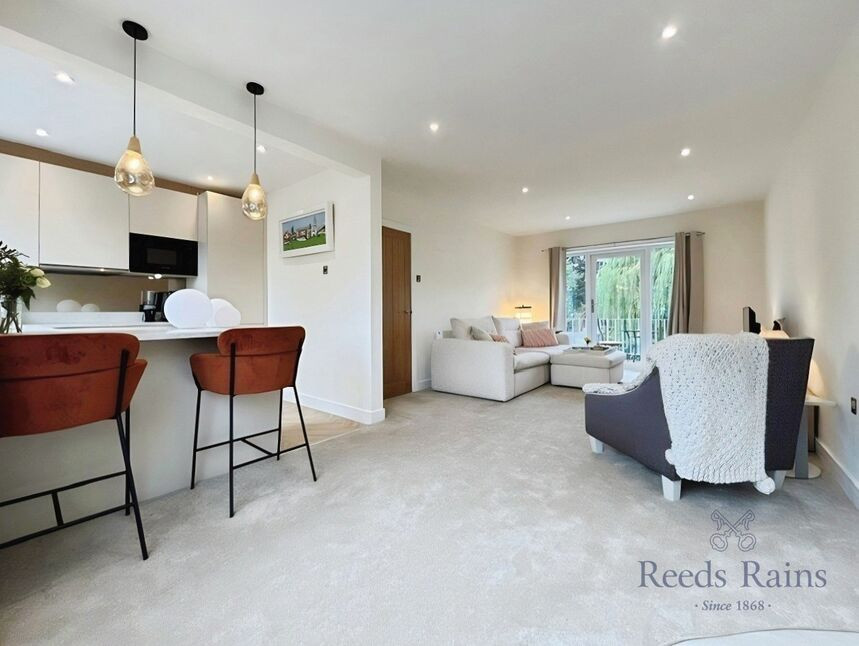
In brief the property offers living across three floors comprising of, open plan lounge, dining, kitchen along with balcony overlooking the communal gardens, three good size bedrooms, two bathrooms, utility and converted garage that is perfect to be used as a home gym. The property offers two driveway parking spaces with a number of communal spaces also available.
Tax Band - D
EPC - D
Entrance Porch
Front facing entrance door, neutral décor, access to the converted garage, meter cupboard.
Entrance Hall
Staircase giving access to the first floor living accommodation, radiator, neutral décor.
Bedroom 3
14'1" x 11'1" (4.30m x 3.39m)
Rear facing double glazed window and rear facing door giving access to the communal rear gardens, radiator, neutral décor, double room.
Utility Room
Automatic washing machine and dryer, shelving.
Shower Room
8'2" x 3'4" (2.50m x 1.02m)
Radiator, neutral décor, modern three piece suite in white comprising of Wc, vanity hand basin and walk in shower, part tiled walls.
Garage
13'6" x 9'9" (4.11m x 2.97m)
Converted into a usable space either as a home gym/ office/ playroom or storage closet.
First Floor Landing
Rear facing double glazed window, radiator, neutral decor and staircase giving access to the second floor living accommodation.
Lounge / Dining
22'0" x 11'4" (6.71m x 3.46m)
Front facing double glazed window and rear facing double glazed French doors with access onto the Balcony, neutral décor, two radiators, open access to the kitchen, ceiling spotlights.
Kitchen
8'1" x 7'6" (2.46m x 2.29m)
Front facing double glazed window, neutral décor, modern fitted kitchen in cream with a good selection of wall and base cabinets, granite worktop & splashbacks, composite inset sink & drainer, oven, electric hob and extractor, intergraded fridge/freezer, microwave and dishwasher, breakfast bar.
Balcony
8'0" x 3'4" (2.44m x 1.02m)
Accessed via the lounge, overlooking the communal rear gardens, a lovely space to enjoy a morning coffee.
Second Floor Landing
Rear facing double glazed window, radiator, neutral décor.
Bedroom 1
11'0" x 10'5" (3.36m x 3.18m)
Front facing double glazed window, radiator, neutral décor, fitted wardrobe's, double room.
Bedroom 2
11'5" x 9'7" (3.48m x 2.92m)
Rear facing double glazed window, radiator, neutral décor, fitted wardrobe's, double room.
Family Bathroom
8'4" x 6'12" (2.54m x 2.13m)
Front facing double glazed frosted window, radiator, neutral décor, three piece suite in white comprising of Wc, vanity hand basin with storage and panelled bathtub with wall mounted shower, part tiled walls and wood effect flooring.
External
Externally the property sits in a small development and offers two driveway parking spaces along with several visitor spots. The rear of the property offers a large communal garden ideal for barbequing.
Read full description
Holding & Security deposit apply, ask in branch for details
Reeds Rains are pleased to offer to the market this three bedroom mews property that we think is the best in Wilmslow. This property is finished to an EXCEPTINAL level by the landlord which is rare. The property sits within central Wilmslow offering an array of shops, bars & restaurants with direct train links to both London & Manchester along with being in easy reach of Manchester Airport, style country park all being on the doorstep along with the A34 direct into Manchester.
In brief the property offers living across three floors comprising of, open plan lounge, dining, kitchen along with balcony overlooking the communal gardens, three good size bedrooms, two bathrooms, utility and converted garage that is perfect to be used as a home gym. The property offers two driveway parking spaces with a number of communal spaces also available.
Tax Band - D
EPC - D
Entrance Porch
Front facing entrance door, neutral décor, access to the converted garage, meter cupboard.
Entrance Hall
Staircase giving access to the first floor living accommodation, radiator, neutral décor.
Bedroom 3
14'1" x 11'1" (4.30m x 3.39m)
Rear facing double glazed window and rear facing door giving access to the communal rear gardens, radiator, neutral décor, double room.
Utility Room
Automatic washing machine and dryer, shelving.
Shower Room
8'2" x 3'4" (2.50m x 1.02m)
Radiator, neutral décor, modern three piece suite in white comprising of Wc, vanity hand basin and walk in shower, part tiled walls.
Garage
13'6" x 9'9" (4.11m x 2.97m)
Converted into a usable space either as a home gym/ office/ playroom or storage closet.
First Floor Landing
Rear facing double glazed window, radiator, neutral decor and staircase giving access to the second floor living accommodation.
Lounge / Dining
22'0" x 11'4" (6.71m x 3.46m)
Front facing double glazed window and rear facing double glazed French doors with access onto the Balcony, neutral décor, two radiators, open access to the kitchen, ceiling spotlights.
Kitchen
8'1" x 7'6" (2.46m x 2.29m)
Front facing double glazed window, neutral décor, modern fitted kitchen in cream with a good selection of wall and base cabinets, granite worktop & splashbacks, composite inset sink & drainer, oven, electric hob and extractor, intergraded fridge/freezer, microwave and dishwasher, breakfast bar.
Balcony
8'0" x 3'4" (2.44m x 1.02m)
Accessed via the lounge, overlooking the communal rear gardens, a lovely space to enjoy a morning coffee.
Second Floor Landing
Rear facing double glazed window, radiator, neutral décor.
Bedroom 1
11'0" x 10'5" (3.36m x 3.18m)
Front facing double glazed window, radiator, neutral décor, fitted wardrobe's, double room.
Bedroom 2
11'5" x 9'7" (3.48m x 2.92m)
Rear facing double glazed window, radiator, neutral décor, fitted wardrobe's, double room.
Family Bathroom
8'4" x 6'12" (2.54m x 2.13m)
Front facing double glazed frosted window, radiator, neutral décor, three piece suite in white comprising of Wc, vanity hand basin with storage and panelled bathtub with wall mounted shower, part tiled walls and wood effect flooring.
External
Externally the property sits in a small development and offers two driveway parking spaces along with several visitor spots. The rear of the property offers a large communal garden ideal for barbequing.
Read full description
What's it like to live here?
Nearby businesses open now
More properties nearby
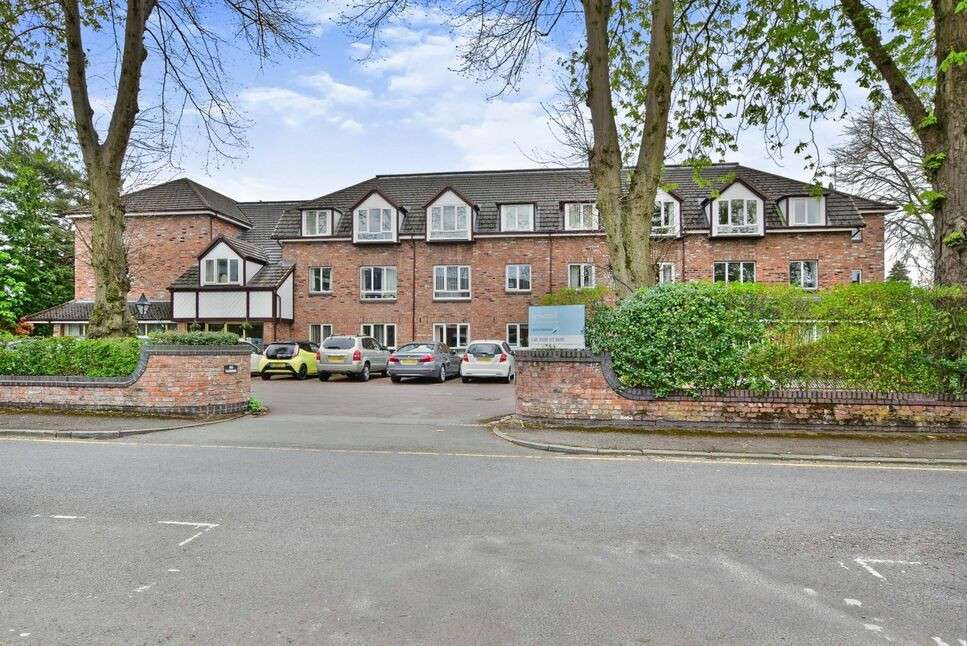
£100,000 Asking price
Victoria Road, Wilmslow, Cheshire, SK9
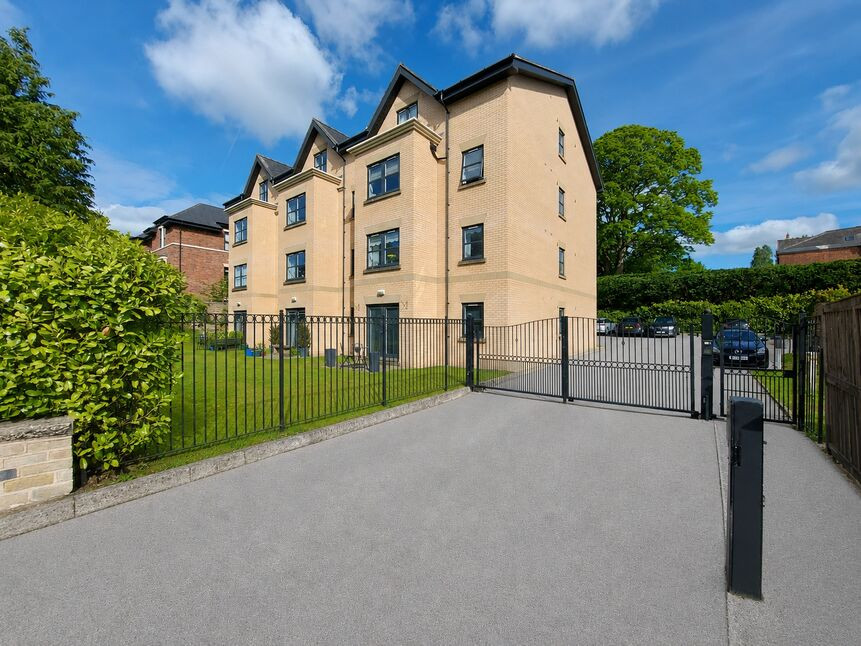
£249,950 Asking price
Chapel Lane, Wilmslow, Cheshire, SK9
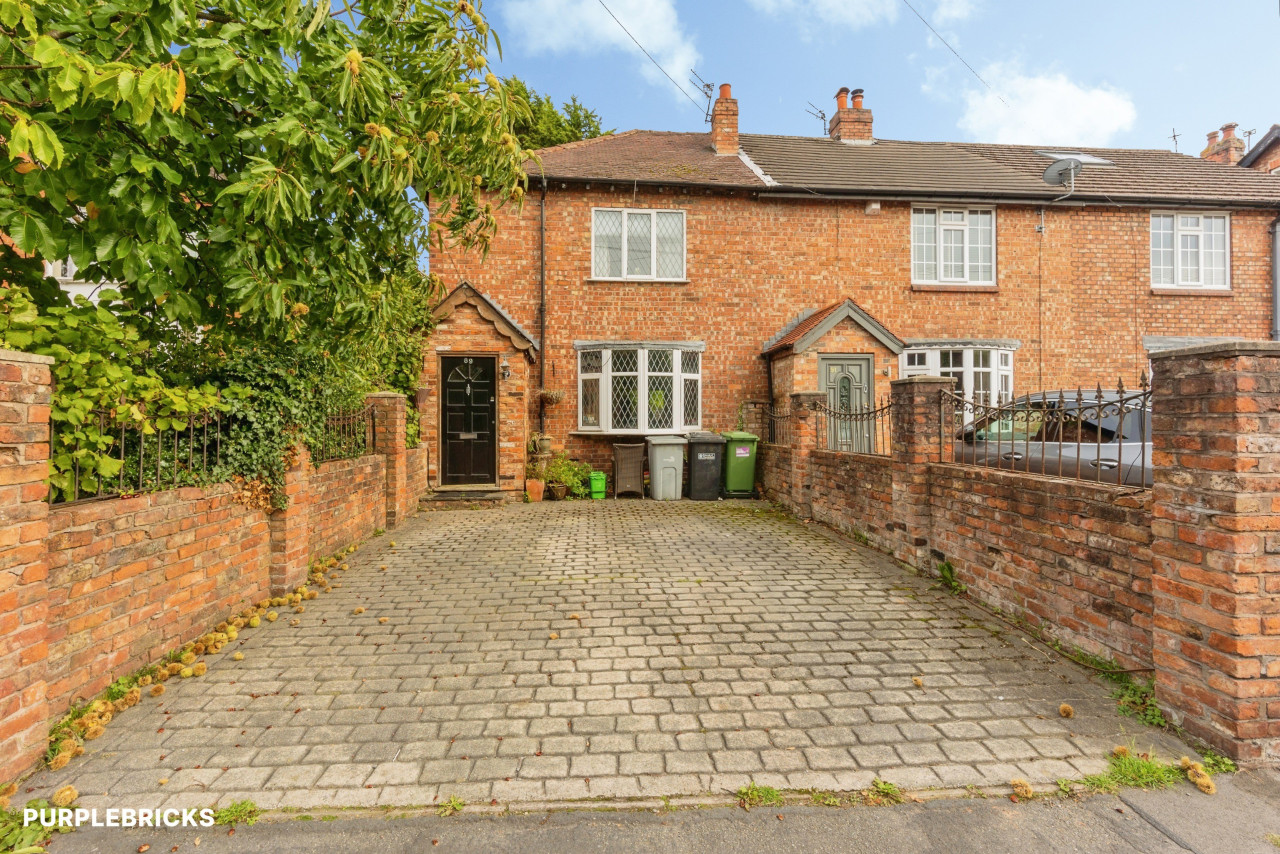
£330,000 Asking price
Comments (0)
Log in to like, comment or share to your feed.
Start the conversation about this listing.