 Available
Photo 1 of 16
£350,000 Price reduced to
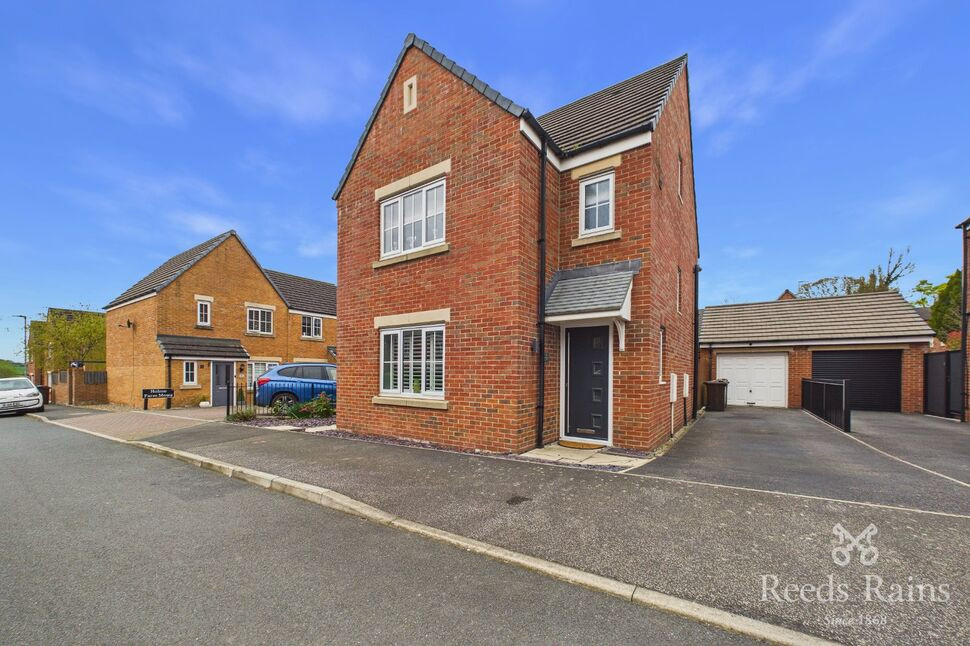
Holme Farm Way, Pontefract, West Yorkshire, WF8
Holme Farm Way, West Yorkshire, Pontefract, WF8
- 🏠 House
- 📋 For sale
- 🛏 4 beds
- 🛁 3 baths
- 👁 7 views
About this property
We are delighted to offer for sale this beautifully presented four-bedroom detached family home, situated in a peaceful cul-de-sac within the popular village of Carleton. The accommodation comprises of an inviting entrance hall, a dining kitchen, utility room, and cloakroom, alongside four spacious bedrooms, two luxury en-suites, and a family bathroom. Externally, the property benefits from a garage and a beautifully landscaped garden, providing an elegant and practical family home.
Entrance Hall
An inviting entrance hall featuring a stylish tiled floor and a staircase leading to the first floor. The space is completed with a radiator, combining elegance with practicality.
Cloakroom
Two piece suite comprising a wash hand basin and low level flush W.C. Central heating radiator.
Lounge
13'1" x 12'5" (3.99m x 3.79m)
A charming reception room featuring a double glazed window overlooking the front elevation, fitted with bespoke shutters. The room is enhanced by a fireplace housing an elegant electric fire and is completed with a central heating radiator.
Dining Kitchen
18'1" x 9'3" (5.52m x 2.83m)
A beautifully fitted kitchen featuring a range of wall and base units complemented by sleek quartz worktops and a sink with mixer taps, an integrated dishwasher and fridge, and a Rangemaster cooker. Finished with a tiled floor, the kitchen benefits from a window overlooking the rear elevation, as well as French doors providing direct access to the rear. A wall mounted radiator completes the room.
Utility Room
7'9" x 5'5" (2.35m x 1.64m)
A practical utility room fitted with a range of wall and base units and complementary work surfaces. Includes space and plumbing for a washing machine and tumble dryer, along with sink and mixer tap. Finished with a tiled floor and radiator, the room also provides access to side elevation.
Landing
access to the loft and staircase leading to the second floor.
Bedroom 2
11'11" x 10'9" (3.64m x 3.27m)
A double glazed window overlooking the front elevation allows for plenty of natural light, complemented by a radiator. A door leads through to the en-suite.
En-Suite
A three-piece suite comprising a wash hand basin, low-level WC, and a shower cubicle. The room is further complemented by a radiator.
Bedroom 3
9'6" x 9'7" (2.89m x 2.92m)
A double glazed window overlooking the rear elevation provides natural light, complemented by a radiator.
Bedroom 4
8'6" x 9'8" (2.60m x 2.94m)
Currently utilised as a home office, this spacious fourth bedroom overlooks the rear elevation and is complemented by a radiator.
House Bathroom
A modern, contemporary three-piece suite comprising a freestanding bath, vanity unit with inset sink, and low-level WC. The space features half-tiled walls and a fully tiled floor, and is complemented by a radiator.
Master Bedroom
11'6" x 13'10" (3.50m x 4.22m)
A spacious master bedroom featuring a Velux window overlooking the rear elevation and an additional window to the front, allowing for plenty of natural light. The room benefits from a walk-in wardrobe and is complemented by wall mounted radiator.
En-Suite
A luxury en-suite comprising a modern, contemporary walk-in shower, wash hand basin and a low-level WC. The space is further complemented by a radiator.
Exterior
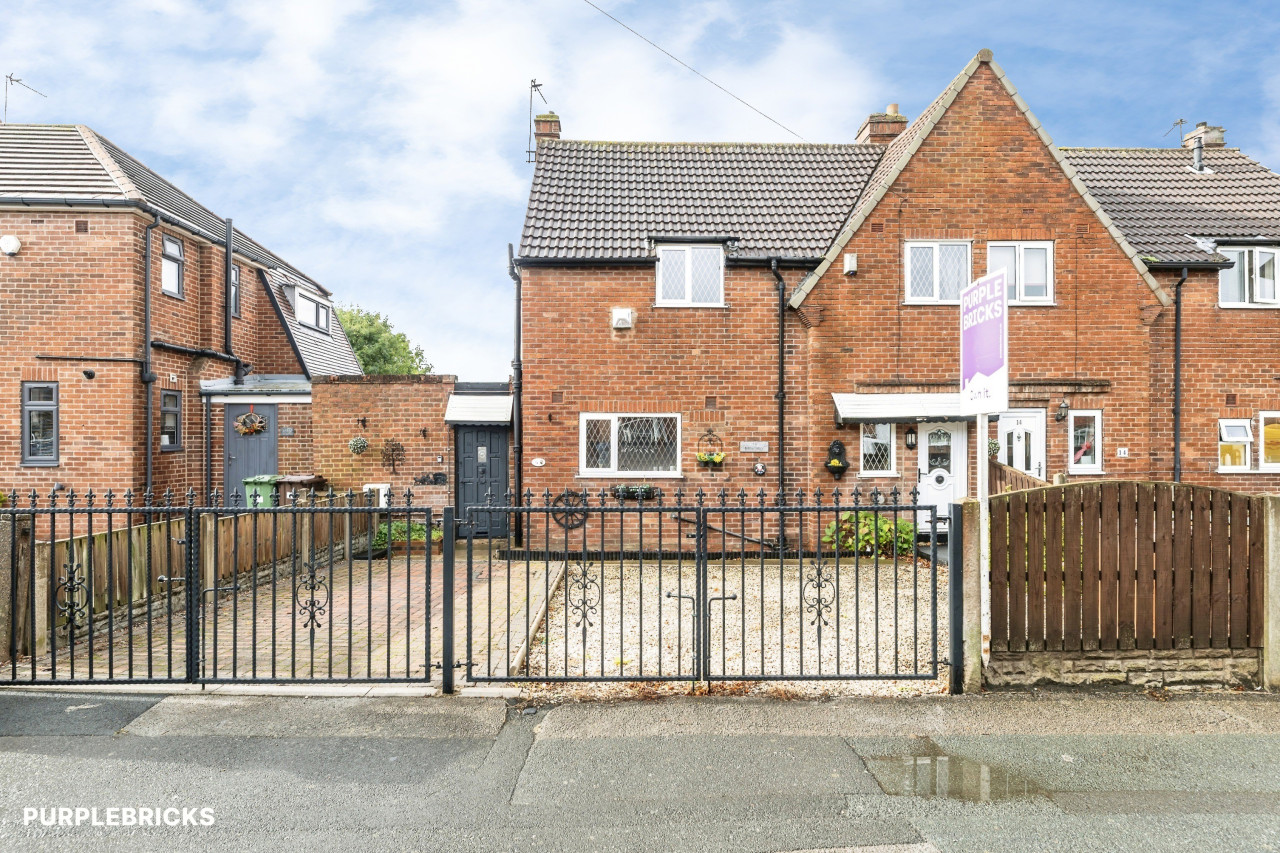
To the front, a private driveway leads to a garage, providing convenient off-street parking. The rear of the property boasts a beautifully landscaped, fully enclosed garden with a paved patio and a meticulously maintained lawn, creating an elegant and versatile space ideal for entertaining or relaxing.
Agents note
To be able to purchase a property in the United Kingdom all agents have a legal requirement to conduct Identity checks on all customers involved in the transaction to fulfil their obligations under Anti Money Laundering regulations. We outsource this check to a third party and a charge will apply. Ask the branch for further details.
Read full description
Entrance Hall
An inviting entrance hall featuring a stylish tiled floor and a staircase leading to the first floor. The space is completed with a radiator, combining elegance with practicality.
Cloakroom
Two piece suite comprising a wash hand basin and low level flush W.C. Central heating radiator.
Lounge
13'1" x 12'5" (3.99m x 3.79m)
A charming reception room featuring a double glazed window overlooking the front elevation, fitted with bespoke shutters. The room is enhanced by a fireplace housing an elegant electric fire and is completed with a central heating radiator.
Dining Kitchen
18'1" x 9'3" (5.52m x 2.83m)
A beautifully fitted kitchen featuring a range of wall and base units complemented by sleek quartz worktops and a sink with mixer taps, an integrated dishwasher and fridge, and a Rangemaster cooker. Finished with a tiled floor, the kitchen benefits from a window overlooking the rear elevation, as well as French doors providing direct access to the rear. A wall mounted radiator completes the room.
Utility Room
7'9" x 5'5" (2.35m x 1.64m)
A practical utility room fitted with a range of wall and base units and complementary work surfaces. Includes space and plumbing for a washing machine and tumble dryer, along with sink and mixer tap. Finished with a tiled floor and radiator, the room also provides access to side elevation.
Landing
access to the loft and staircase leading to the second floor.
Bedroom 2
11'11" x 10'9" (3.64m x 3.27m)
A double glazed window overlooking the front elevation allows for plenty of natural light, complemented by a radiator. A door leads through to the en-suite.
En-Suite
A three-piece suite comprising a wash hand basin, low-level WC, and a shower cubicle. The room is further complemented by a radiator.
Bedroom 3
9'6" x 9'7" (2.89m x 2.92m)
A double glazed window overlooking the rear elevation provides natural light, complemented by a radiator.
Bedroom 4
8'6" x 9'8" (2.60m x 2.94m)
Currently utilised as a home office, this spacious fourth bedroom overlooks the rear elevation and is complemented by a radiator.
House Bathroom
A modern, contemporary three-piece suite comprising a freestanding bath, vanity unit with inset sink, and low-level WC. The space features half-tiled walls and a fully tiled floor, and is complemented by a radiator.
Master Bedroom
11'6" x 13'10" (3.50m x 4.22m)
A spacious master bedroom featuring a Velux window overlooking the rear elevation and an additional window to the front, allowing for plenty of natural light. The room benefits from a walk-in wardrobe and is complemented by wall mounted radiator.
En-Suite
A luxury en-suite comprising a modern, contemporary walk-in shower, wash hand basin and a low-level WC. The space is further complemented by a radiator.
Exterior
To the front, a private driveway leads to a garage, providing convenient off-street parking. The rear of the property boasts a beautifully landscaped, fully enclosed garden with a paved patio and a meticulously maintained lawn, creating an elegant and versatile space ideal for entertaining or relaxing.
Agents note
To be able to purchase a property in the United Kingdom all agents have a legal requirement to conduct Identity checks on all customers involved in the transaction to fulfil their obligations under Anti Money Laundering regulations. We outsource this check to a third party and a charge will apply. Ask the branch for further details.
Read full description
What's it like to live here?
Nearby businesses open now
More properties nearby
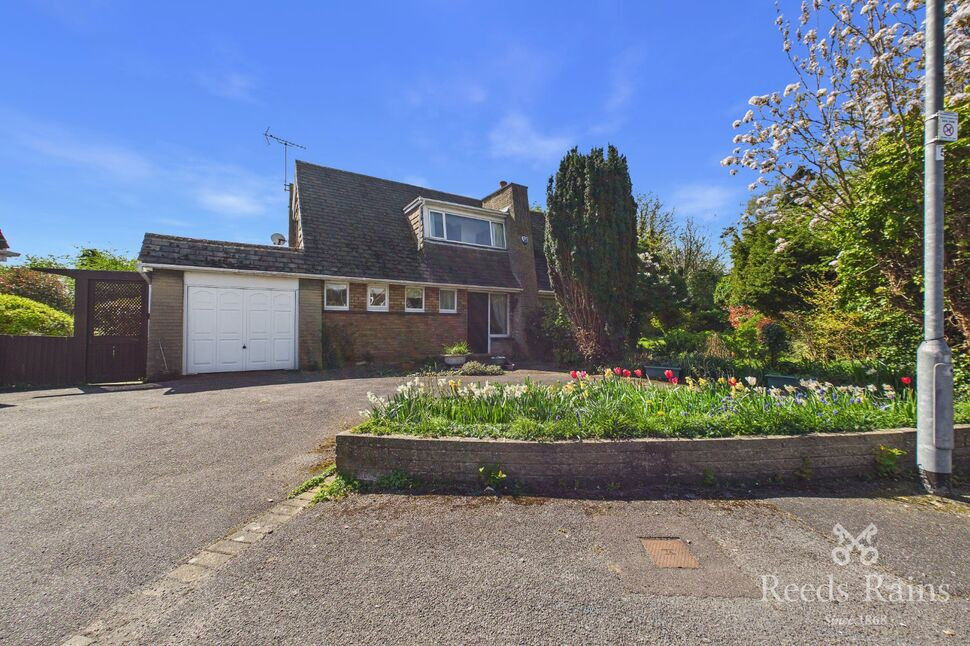
£425,000 Price reduced to
Chestnut Grove, Pontefract, West Yorkshire, WF8
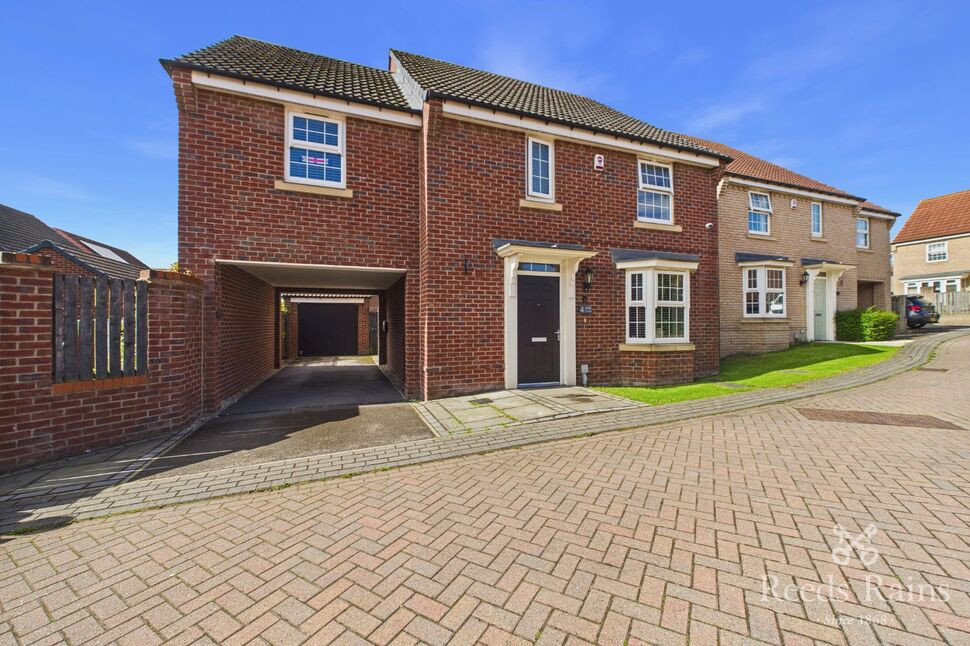
£365,000 Asking price
Sorrel Court, Pontefract, West Yorkshire, WF8
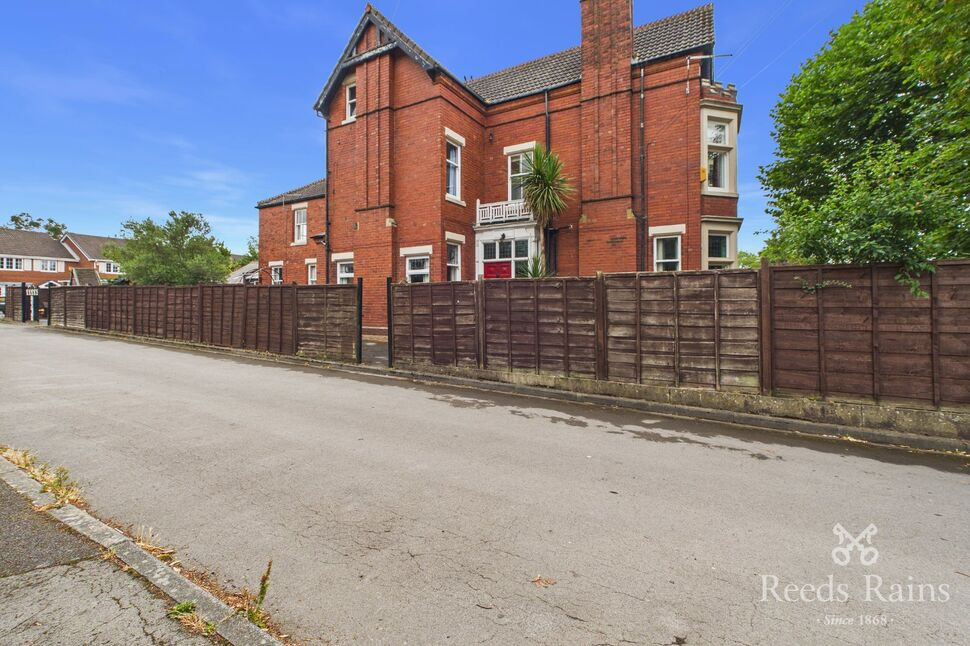
£395,000 Price reduced to
Comments (0)
Log in to like, comment or share to your feed.
Start the conversation about this listing.