 Available
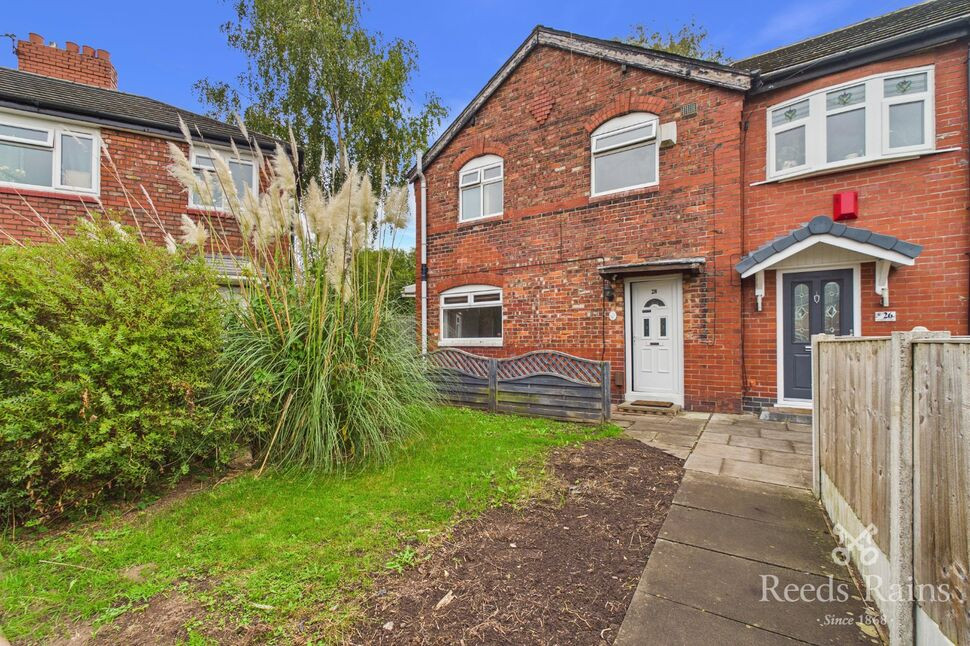
Photo 1 of 13
£400,000 Asking price
Homestead Crescent, Manchester, Greater Manchester, M19
Homestead Crescent, Greater Manchester, Manchester, M19
- 🏠 House
- 📋 For sale
- 🛏 3 beds
- 🛁 1 bath
- 👁 12 views
About this property
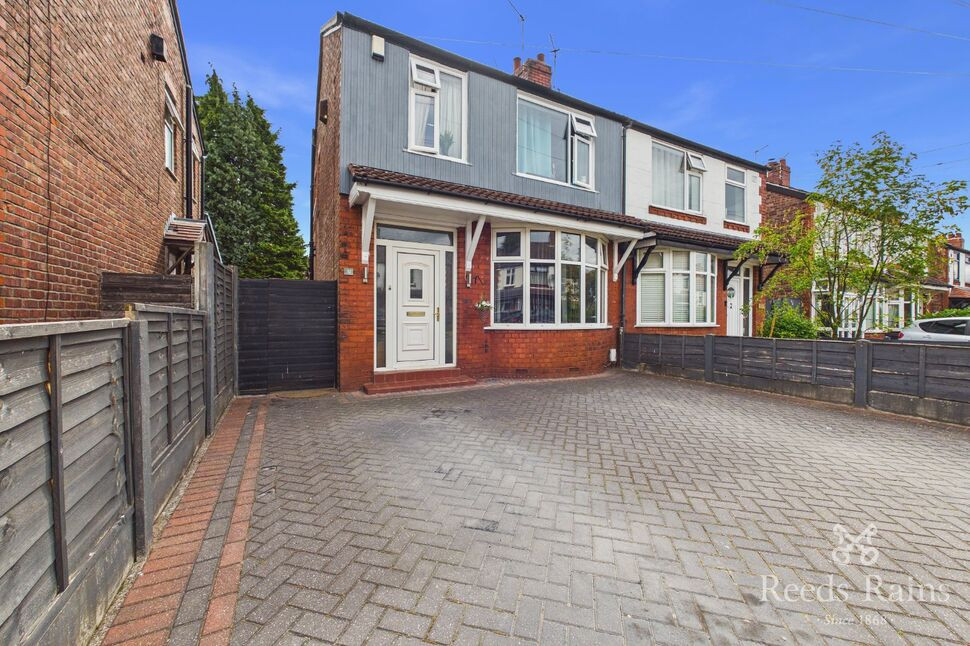
A fantastic three-bedroom 1930s semi-detached family home situated on the highly sought-after Homestead Crescent, just off Kingsway. Offered with no onward chain, this beautifully maintained property has been a cherished family home for over 20 years. Featuring extensive block paving, an extended L-shaped kitchen, and a low-maintenance rear garden with elevated decking, it offers complete move-in-ready comfort alongside fantastic scope to add your own cosmetic updates. EPC GRADE= PENDING
Location
Situated on Homestead Crescent, directly off Kingsway, the property offers fantastic transport links into Manchester City Centre and commercial hubs. Didsbury Village: Just a 5-minute drive away, offering a superb array of independent shops, trendy bars, cafes, and restaurants. Parks & Outdoor Recreation: Beautiful walks along the River Mersey and the famous Fletcher Moss Botanical Gardens are within a 5-minute drive. Schools: Well placed for access to a range of highly regarded primary and secondary schools.
Charming 1930s Semi in a Prime Location – No Onward Chain
Positioned in a highly regarded residential setting on the Didsbury/Burnage border, this charming 1930s semi-detached property offers an incredible opportunity for growing families and professional couples alike. Loved by its current owners for more than two decades, the house has been meticulously maintained throughout while still leaving plenty of scope for a buyer to put their own personal stamp on the cosmetics over time. The ground floor welcomes you via an entrance hallway leading into a bright, bay-fronted lounge. This flows semi-open plan into a formal dining space—complete with an attractive focal fireplace and patio doors—and onwards into an impressive extended L-shaped kitchen fitted with high-gloss units, integrated appliances, and double doors opening onto the rear garden. Upstairs, the bright landing gives access to three versatile bedrooms and a stylish family bathroom featuring a roll-top bath. Practical features include UPVC double glazing throughout and gas central heating powered by a modern combination boiler. Externally, the property has been designed for maximum convenience and minimal upkeep. A meticulously block-paved driveway to the front offers off-road parking for multiple vehicles. Secure side access leads to the block-paved rear garden, which boasts a raised private patio and a superb elevated wooden deck—ideal for outdoor dining, entertaining, and families with pets.
Entrance Hallway
5'9" x 13'9" (1.74m x 4.18m)
Accessed via a UPVC front door. Features an ascending staircase to the first floor, traditional picture rail, ceiling light point, meter storage, central heating radiator, and a useful under-stairs storage cupboard. Doors lead into the main living spaces and kitchen.
Lounge
3.51m x 3.18m (
A light and airy reception room featuring a UPVC double glazed bay window to the front elevation. Finished with laminate flooring, TV point, central heating radiator, and ceiling light point. Connects directly to the dining room.
Dining Room
11'6" x 12'11" (3.51m x 3.93m)
A spacious formal dining room with double patio doors opening onto the rear garden area. Features an attractive ceramic fireplace with a wooden surround, ceiling light point, and an open archway leading through to the extended kitchen area.
L-Shaped Kitchen & Breakfast Room
1.78m x 2.88m Plus 3mx2.4m
Fitted with a stylish range of high-gloss red and white wall and base storage units with under-cabinet lighting and complementary work surfaces. Equipped with an integrated five-ring gas hob, unit-mounted oven, extractor fan, Oxford tile splashbacks, designer sink with a swan-neck mixer tap, and spot rail lighting. Offers space for a tall fridge-freezer, plumbing for an automatic washing machine, and space for a breakfast nook. Includes a UPVC double glazed window to the side and double doors opening onto the elevated decking.
First Floor Landing
With a double glazed window to the side elevation, loft hatch access, and doors leading to all three bedrooms and the family bathroom.
Bedroom 1
9'10" x 10'4" (2.99m x 3.16m)
A well-proportioned bedroom with a double glazed window to the front elevation, central heating radiator, power points, and ample space for fitted or freestanding wardrobes and a study area.
Bedroom 2
10'11" x 12'11" (3.33m x 3.94m)
The principal double bedroom, featuring a double glazed window overlooking the rear gardens, exposed wooden flooring, space for fitted wardrobes, ceiling light point, and multiple power points.
Bedroom 3
6'5" x 7'3" (1.96m x 2.21m)
A versatile box room with a double glazed window to the front, central heating radiator, ceiling light point, and a secondary loft hatch. Ideal as a nursery, child’s room, or home office.
Family Bathroom
6'2" x 6'6" (1.89m x 1.98m)
A beautifully designed, fully tiled bathroom featuring a roll-top bath set on ornate metal feet with an overhead shower fitting, rail, and feature tiled shower wall. Includes a floating pedestal wash hand basin with mixer tap, low-level WC, UPVC frosted double glazed window, modern tiled flooring, extractor fan, and central heating radiator.
Outside & Grounds
Meticulously block-paved driveway providing off-road parking for multiple vehicles, enclosed by timber fencing.Gated wooden side access leading to bin/Tool storage.The rear offers a low-maintenance block-paved garden with planted borders, a raised private patio section, and a superb elevated wooden deck extending straight off the kitchen.
Tenure
Freehold
Agent Note
To be able to purchase a property in the United Kingdom all agents have a legal requirement to conduct Identity checks on all customers involved in the transaction to fulfil their obligations under Anti Money Laundering regulations. We outsource this check to a third party and a charge will apply. Ask the branch for further details.
Read full description
Location
Situated on Homestead Crescent, directly off Kingsway, the property offers fantastic transport links into Manchester City Centre and commercial hubs. Didsbury Village: Just a 5-minute drive away, offering a superb array of independent shops, trendy bars, cafes, and restaurants. Parks & Outdoor Recreation: Beautiful walks along the River Mersey and the famous Fletcher Moss Botanical Gardens are within a 5-minute drive. Schools: Well placed for access to a range of highly regarded primary and secondary schools.
Charming 1930s Semi in a Prime Location – No Onward Chain
Positioned in a highly regarded residential setting on the Didsbury/Burnage border, this charming 1930s semi-detached property offers an incredible opportunity for growing families and professional couples alike. Loved by its current owners for more than two decades, the house has been meticulously maintained throughout while still leaving plenty of scope for a buyer to put their own personal stamp on the cosmetics over time. The ground floor welcomes you via an entrance hallway leading into a bright, bay-fronted lounge. This flows semi-open plan into a formal dining space—complete with an attractive focal fireplace and patio doors—and onwards into an impressive extended L-shaped kitchen fitted with high-gloss units, integrated appliances, and double doors opening onto the rear garden. Upstairs, the bright landing gives access to three versatile bedrooms and a stylish family bathroom featuring a roll-top bath. Practical features include UPVC double glazing throughout and gas central heating powered by a modern combination boiler. Externally, the property has been designed for maximum convenience and minimal upkeep. A meticulously block-paved driveway to the front offers off-road parking for multiple vehicles. Secure side access leads to the block-paved rear garden, which boasts a raised private patio and a superb elevated wooden deck—ideal for outdoor dining, entertaining, and families with pets.
Entrance Hallway
5'9" x 13'9" (1.74m x 4.18m)
Accessed via a UPVC front door. Features an ascending staircase to the first floor, traditional picture rail, ceiling light point, meter storage, central heating radiator, and a useful under-stairs storage cupboard. Doors lead into the main living spaces and kitchen.
Lounge
3.51m x 3.18m (
A light and airy reception room featuring a UPVC double glazed bay window to the front elevation. Finished with laminate flooring, TV point, central heating radiator, and ceiling light point. Connects directly to the dining room.
Dining Room
11'6" x 12'11" (3.51m x 3.93m)
A spacious formal dining room with double patio doors opening onto the rear garden area. Features an attractive ceramic fireplace with a wooden surround, ceiling light point, and an open archway leading through to the extended kitchen area.
L-Shaped Kitchen & Breakfast Room
1.78m x 2.88m Plus 3mx2.4m
Fitted with a stylish range of high-gloss red and white wall and base storage units with under-cabinet lighting and complementary work surfaces. Equipped with an integrated five-ring gas hob, unit-mounted oven, extractor fan, Oxford tile splashbacks, designer sink with a swan-neck mixer tap, and spot rail lighting. Offers space for a tall fridge-freezer, plumbing for an automatic washing machine, and space for a breakfast nook. Includes a UPVC double glazed window to the side and double doors opening onto the elevated decking.
First Floor Landing
With a double glazed window to the side elevation, loft hatch access, and doors leading to all three bedrooms and the family bathroom.
Bedroom 1
9'10" x 10'4" (2.99m x 3.16m)
A well-proportioned bedroom with a double glazed window to the front elevation, central heating radiator, power points, and ample space for fitted or freestanding wardrobes and a study area.
Bedroom 2
10'11" x 12'11" (3.33m x 3.94m)
The principal double bedroom, featuring a double glazed window overlooking the rear gardens, exposed wooden flooring, space for fitted wardrobes, ceiling light point, and multiple power points.
Bedroom 3
6'5" x 7'3" (1.96m x 2.21m)
A versatile box room with a double glazed window to the front, central heating radiator, ceiling light point, and a secondary loft hatch. Ideal as a nursery, child’s room, or home office.
Family Bathroom
6'2" x 6'6" (1.89m x 1.98m)
A beautifully designed, fully tiled bathroom featuring a roll-top bath set on ornate metal feet with an overhead shower fitting, rail, and feature tiled shower wall. Includes a floating pedestal wash hand basin with mixer tap, low-level WC, UPVC frosted double glazed window, modern tiled flooring, extractor fan, and central heating radiator.
Outside & Grounds
Meticulously block-paved driveway providing off-road parking for multiple vehicles, enclosed by timber fencing.Gated wooden side access leading to bin/Tool storage.The rear offers a low-maintenance block-paved garden with planted borders, a raised private patio section, and a superb elevated wooden deck extending straight off the kitchen.
Tenure
Freehold
Agent Note
To be able to purchase a property in the United Kingdom all agents have a legal requirement to conduct Identity checks on all customers involved in the transaction to fulfil their obligations under Anti Money Laundering regulations. We outsource this check to a third party and a charge will apply. Ask the branch for further details.
Read full description
What's it like to live here?
Nearby businesses open now
More properties nearby
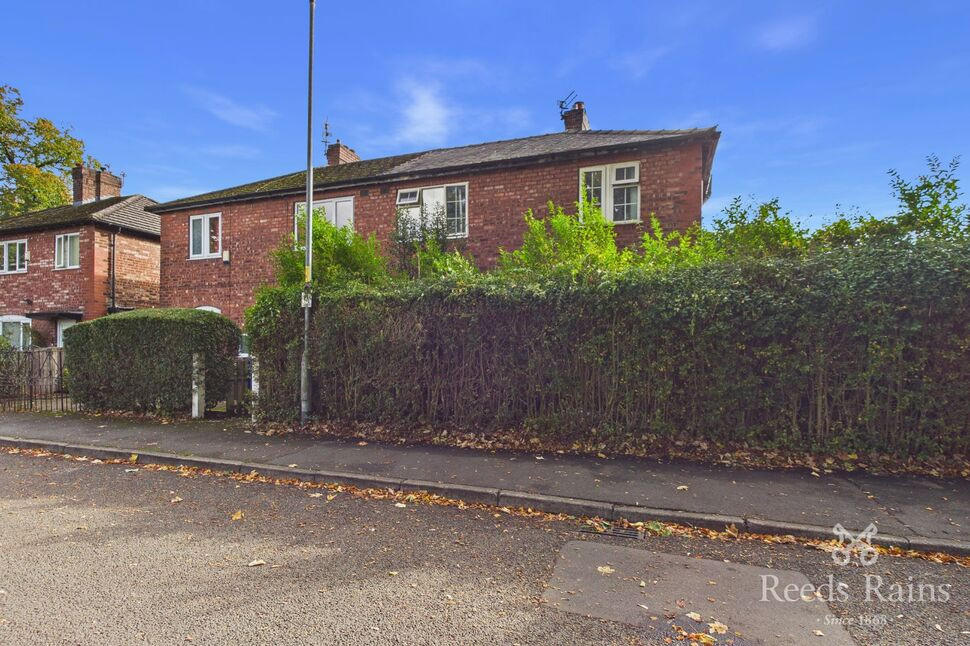
£220,000 Guide price
Catterick Road, Manchester, Greater Manchester, M20
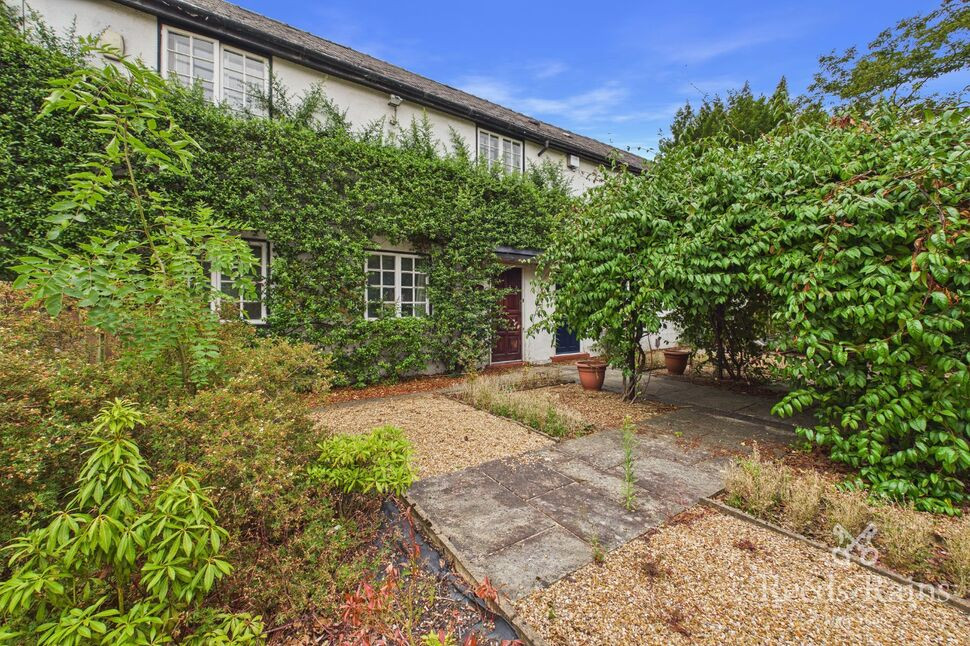
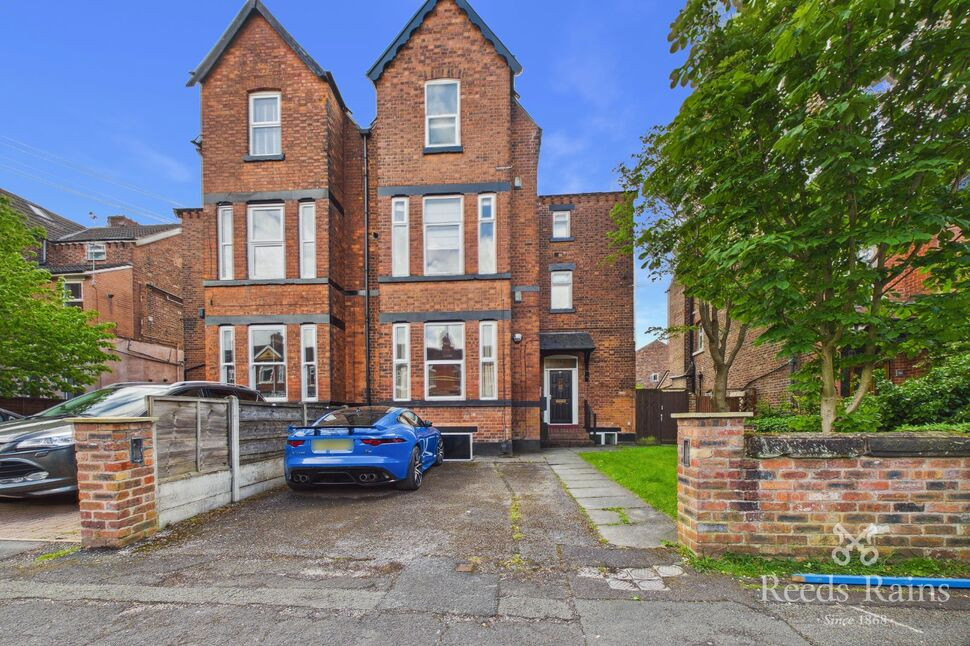
£300,000 Asking price
Comments (0)
Log in to like, comment or share to your feed.
Start the conversation about this listing.