 Available
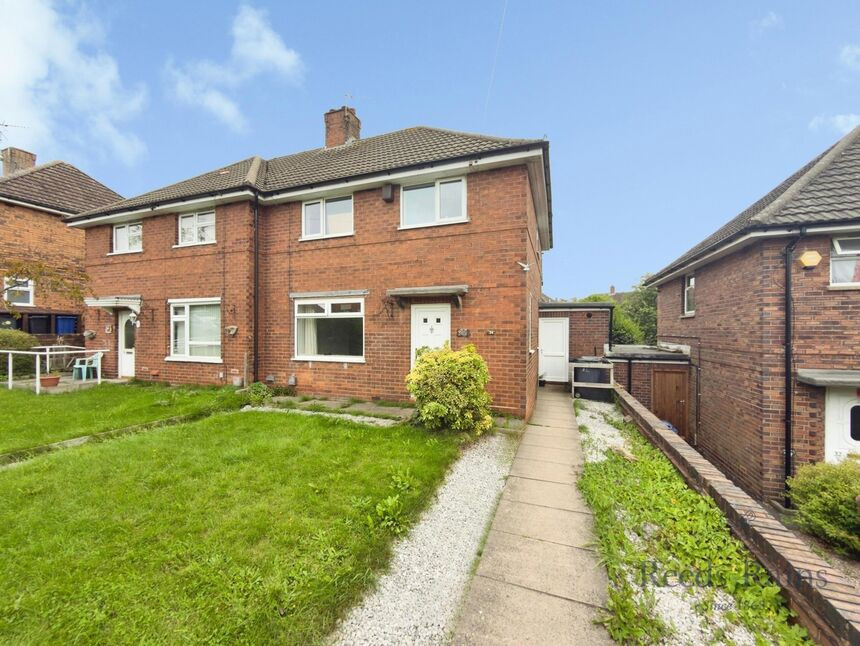
Photo 1 of 13
£150,000 Asking price
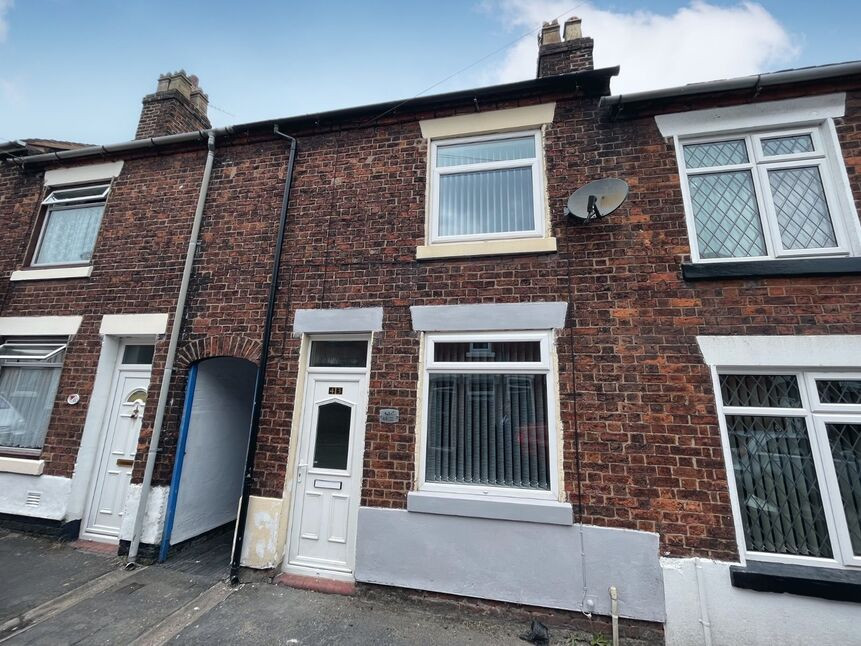
Hope Street, Bignall End, Staffordshire, ST7
Hope Street, Staffordshire, Bignall End, ST7
- 🏠 House
- 📋 For sale
- 🛏 3 beds
- 🛁 1 bath
- 👁 6 views
About this property
For sale, this three-bedroom terraced house in Bignall End, Stoke-on-Trent, is presented in good condition and offers practical accommodation suited to first time buyers and families. The property also represents an appealing buy-to-let opportunity and is offered with no upward chain.
The ground floor provides two separate reception rooms, allowing flexibility for living and dining arrangements or a home workspace. High ceilings add to the sense of space, while full gas central heating serves the entire property. Upstairs, there are two double bedrooms and one single bedroom, together with a bathroom fitted with a bath and shower over. The home has an EPC rating of D and falls within Council Tax Band A.
Bignall End benefits from nearby schools and local amenities, with everyday shopping, services and cafés available in the surrounding area and in nearby Audley and Newcastle-under-Lyme. Green spaces and walking routes are close at hand, offering accessible options for outdoor leisure.
The property is well placed for road links towards Newcastle-under-Lyme, Stoke-on-Trent and the wider Staffordshire area via the A34 and A500. Rail connections are available from Alsager or Stoke-on-Trent stations, offering services towards Crewe, Manchester, Birmingham and London; journey times to these major centres typically range from around 20–50 minutes for regional destinations and approximately 1 hour 30 minutes to London from Stoke-on-Trent.
Reception Room
Ground floor reception room with wall mounted radiator, brand new grey carpet, double glazed window to the front aspect.
Lounge
Spacious lounge with carpet flooring, under stairs storage cupboard, double glazed window to the rear aspect and wall mounted radiator.
Kitchen
Brand new fitted kitchen with gloss grey wall and base units, vinyl flooring, tiled splash back and work surfaces, stainless steel sink, built in oven and hob.
Bathroom
Ground floor bathroom with panel bath, shower over head, low level wc and hand wash basin.
Bedroom 1
Very large double bedroom with carpet flooring, wall mounted radiator and double glazed window to the front aspect.
Bedroom 2
Double bedroom with carpet flooring, wall mounted radiator and double glazed window to the rear aspect overlooking the countryside.
Bedroom 3
Single bedroom with carpet flooring, wall mounted radiator and double glazed window to the rear aspect overlooking the countryside.
Garden
Rear garden with path leading to the lawn, fenced boundary. Backing on to fields.
Read full description
The ground floor provides two separate reception rooms, allowing flexibility for living and dining arrangements or a home workspace. High ceilings add to the sense of space, while full gas central heating serves the entire property. Upstairs, there are two double bedrooms and one single bedroom, together with a bathroom fitted with a bath and shower over. The home has an EPC rating of D and falls within Council Tax Band A.
Bignall End benefits from nearby schools and local amenities, with everyday shopping, services and cafés available in the surrounding area and in nearby Audley and Newcastle-under-Lyme. Green spaces and walking routes are close at hand, offering accessible options for outdoor leisure.
The property is well placed for road links towards Newcastle-under-Lyme, Stoke-on-Trent and the wider Staffordshire area via the A34 and A500. Rail connections are available from Alsager or Stoke-on-Trent stations, offering services towards Crewe, Manchester, Birmingham and London; journey times to these major centres typically range from around 20–50 minutes for regional destinations and approximately 1 hour 30 minutes to London from Stoke-on-Trent.
Reception Room
Ground floor reception room with wall mounted radiator, brand new grey carpet, double glazed window to the front aspect.
Lounge
Spacious lounge with carpet flooring, under stairs storage cupboard, double glazed window to the rear aspect and wall mounted radiator.
Kitchen
Brand new fitted kitchen with gloss grey wall and base units, vinyl flooring, tiled splash back and work surfaces, stainless steel sink, built in oven and hob.
Bathroom
Ground floor bathroom with panel bath, shower over head, low level wc and hand wash basin.
Bedroom 1
Very large double bedroom with carpet flooring, wall mounted radiator and double glazed window to the front aspect.
Bedroom 2
Double bedroom with carpet flooring, wall mounted radiator and double glazed window to the rear aspect overlooking the countryside.
Bedroom 3
Single bedroom with carpet flooring, wall mounted radiator and double glazed window to the rear aspect overlooking the countryside.
Garden
Rear garden with path leading to the lawn, fenced boundary. Backing on to fields.
Read full description
What's it like to live here?
Nearby businesses open now
More properties nearby
£265,000 Asking price
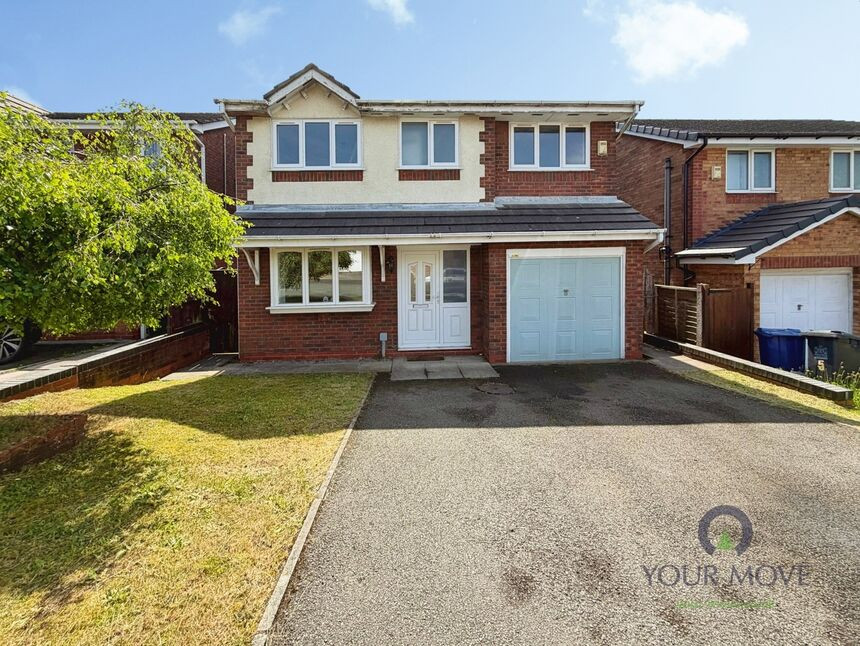
Burford Avenue, Waterhayes, Newcastle, Staffordshire, ST5
£160,000 Asking price

Comments (0)
Log in to like, comment or share to your feed.
Start the conversation about this listing.