 Available
Photo 1 of 23
£475,000 Guide price
Horbury Road, Wakefield, West Yorkshire, WF2
Horbury Road, West Yorkshire, Wakefield, WF2
- 🏠 House
- 📋 For sale
- 🛏 4 beds
- 🛁 2 baths
- 👁 6 views
About this property
*** Guide Price £475,000 - £500,000 ***
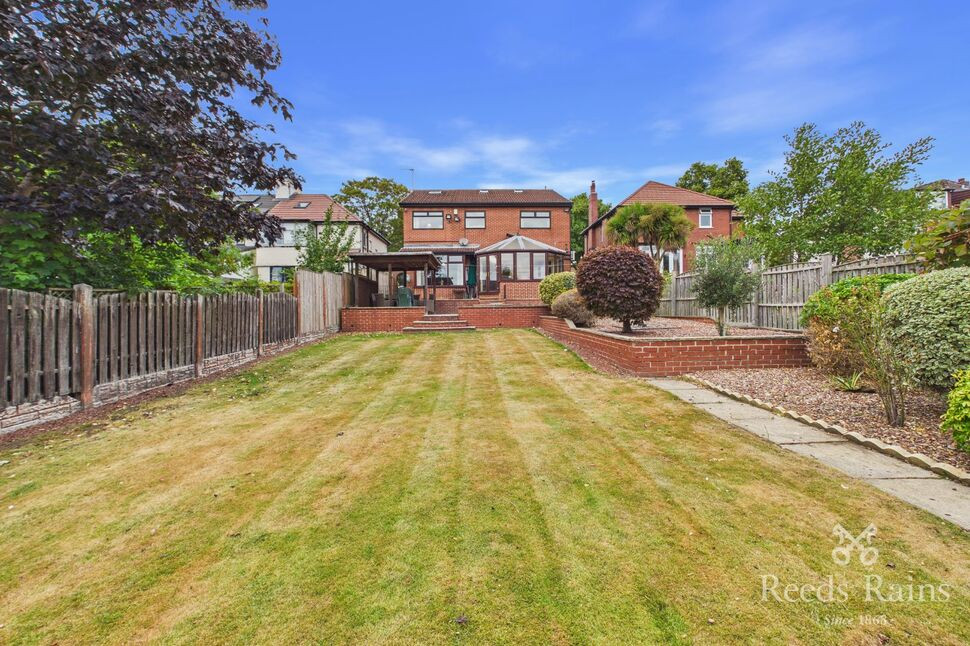
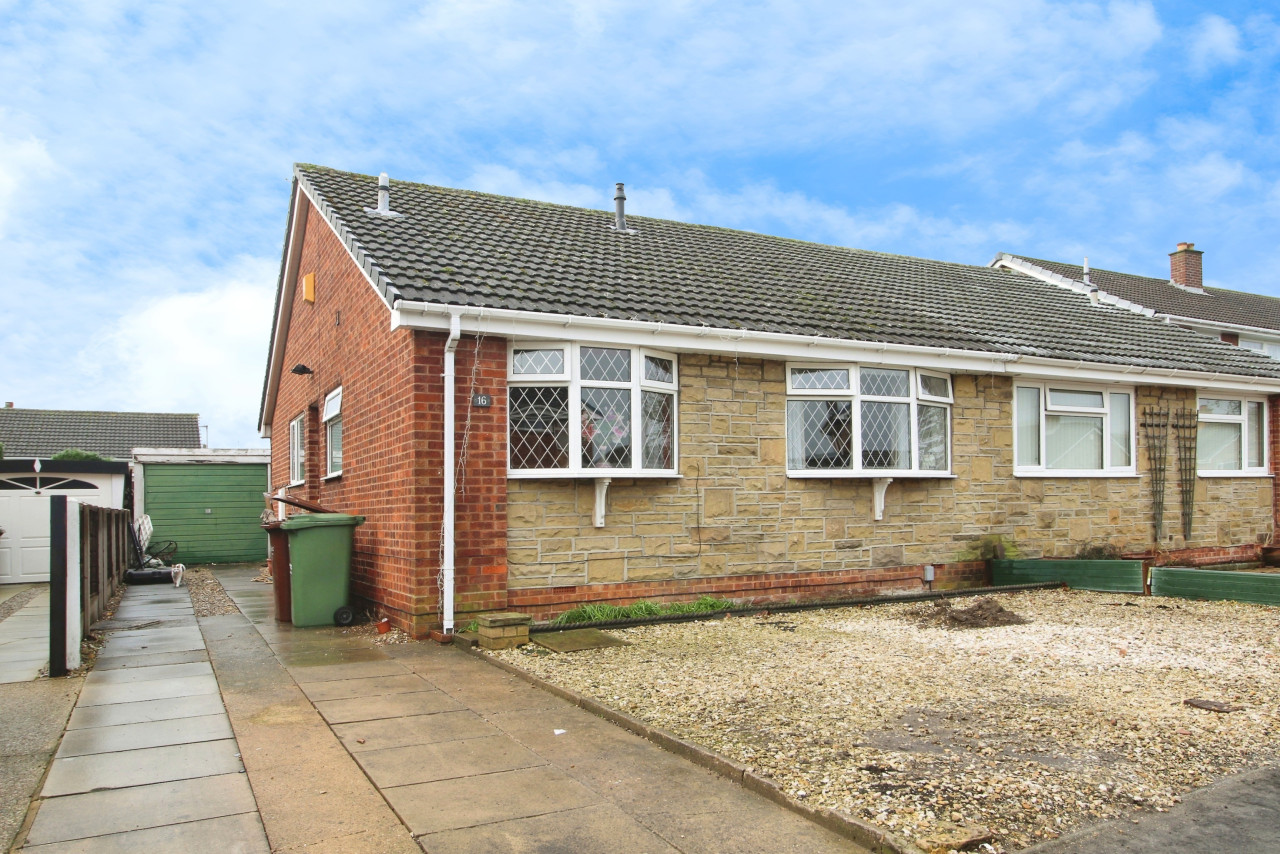
This charming detached house offers a perfect blend of character and modern comforts. Boasting four well-appointed bedrooms, this property exudes a homely feel with its clean and cosy interior. The spacious living areas are well-lit and meticulously maintained, providing a comfortable retreat for the whole family.
Step outside into the beautiful garden, perfect for enjoying the outdoors or entertaining guests. The property also features a delightful conservatory, ideal for relaxing with a cup of tea or hosting gatherings. With off-street parking and a garage, convenience is at your fingertips.
Don't miss the opportunity to make this lovely property your new home. Contact us today to arrange a viewing and experience the charm and warmth of this delightful village property.
Entrance Hall
Carpeted entrance hall with front entrance door to the front elevation, gas central heating radiator and under stair storage.
WC
With low level WC, wash hand basin, gas central heating radiator and frosted window to the front elevation.
Kitchen
14'2" x 12'11" (4.32m x 3.94m)
Fitted kitchen comprising of wall and base units, breakfast bar and 1 1/2 sink/drainer. With integrated appliances such as; electric oven, gas hob, cooker hood over, second oven, heat tray, integrated microwave and dishwasher. There is also space for an American fridge/freezer. This room has vinyl floor, gas central heating radiator and window to the front elevation.
Inner Hall
Carpeted hall with gas central heating radiator.
Utility Room
7'9" x 5'4" (2.36m x 1.63m)
This space has plumbing for a wash and dryer with wall and base units, stainless steel sink/drainer, side entrance door and window to the side elevation.
Snug
9'2" x 8'5" (2.80m x 2.57m)
Carpeted reception area with gas central heating radiator and window to the rear elevation.
Dining Room
12'2" x 8'9" (3.70m x 2.67m)
Carpeted reception area with gas central heating radiator and door through to the conservatory.
Conservatory
8'12" x 14'6" (2.74m x 4.42m)
With laminate floor, gas central heating radiator and French doors leading out to the rear garden.
Lounge
20'0" x 12'0" (6.10m x 3.66m)
Main reception room with carpeted floor, feature fireplace, gas central heating radiator and window to the rear elevation.
Garage
15'10" x 8'7" (4.83m x 2.62m)
Integral garage with electric roller door to the front.
Bedroom 1
14'7" x 20'12" (4.45m x 6.40m)
Expansive main bedroom with fitted wardrobes, carpeted floor, gas central heating radiator and two windows to the rear elevation.
Bedroom 2
14'2" x 9'8" (4.32m x 2.95m)
Double bedroom with carpeted floor, gas central heating radiator and window to the front elevation.
Bedroom 3
11'3" x 8'2" (3.43m x 2.50m)
Double bedroom with carpeted floor, gas central heating radiator and window to the front elevation.
Office
18'2" x 7'7" (5.54m x 2.30m)
Office space with carpeted floor, gas central heating radiator and window to the rear elevation.
Bathroom
13'1" x 7'10" (4.00m x 2.40m)
Tiled four piece suite briefly comprising of; spacious whirlpool bath, walk in shower cubicle, wash hand basin, low level WC, vanity units, gas central heating radiator and frosted window to the front elevation.
Bathroom
6'4" x 9'9" (1.93m x 2.97m)
Modern suite briefly comprising of; walk in shower cubicle, wash hand basin with vanity units, low level WC, heated towel radiator and frosted window to the side elevation.
Dressing Area
15'10" x 7'9" (4.83m x 2.36m)
carpeted dressing area with eaves storage, gas central heating radiator and Velux window.
Bedroom 4
9'9" x 21'12" (2.97m x 6.70m)
Second floor double bedroom with fitted wardrobes, carpeted floor, gas central heating radiator and two Velux windows.
External
This home has a mainly block paved front allowing for ample off street parking and is accompanied by well placed foliage to the edges. To the rear the property has an expansive enclosed rear garden, made up of lawn and paved patio areas with well maintained gardens.
Agents Note
To be able to purchase a property in the United Kingdom all agents have a legal requirement to conduct Identity checks on all customers involved in the transaction to fulfil their obligations under Anti Money Laundering regulations. We outsource this check to a third party and a charge will apply. Ask the branch for further details.
Read full description
This charming detached house offers a perfect blend of character and modern comforts. Boasting four well-appointed bedrooms, this property exudes a homely feel with its clean and cosy interior. The spacious living areas are well-lit and meticulously maintained, providing a comfortable retreat for the whole family.
Step outside into the beautiful garden, perfect for enjoying the outdoors or entertaining guests. The property also features a delightful conservatory, ideal for relaxing with a cup of tea or hosting gatherings. With off-street parking and a garage, convenience is at your fingertips.
Don't miss the opportunity to make this lovely property your new home. Contact us today to arrange a viewing and experience the charm and warmth of this delightful village property.
Entrance Hall
Carpeted entrance hall with front entrance door to the front elevation, gas central heating radiator and under stair storage.
WC
With low level WC, wash hand basin, gas central heating radiator and frosted window to the front elevation.
Kitchen
14'2" x 12'11" (4.32m x 3.94m)
Fitted kitchen comprising of wall and base units, breakfast bar and 1 1/2 sink/drainer. With integrated appliances such as; electric oven, gas hob, cooker hood over, second oven, heat tray, integrated microwave and dishwasher. There is also space for an American fridge/freezer. This room has vinyl floor, gas central heating radiator and window to the front elevation.
Inner Hall
Carpeted hall with gas central heating radiator.
Utility Room
7'9" x 5'4" (2.36m x 1.63m)
This space has plumbing for a wash and dryer with wall and base units, stainless steel sink/drainer, side entrance door and window to the side elevation.
Snug
9'2" x 8'5" (2.80m x 2.57m)
Carpeted reception area with gas central heating radiator and window to the rear elevation.
Dining Room
12'2" x 8'9" (3.70m x 2.67m)
Carpeted reception area with gas central heating radiator and door through to the conservatory.
Conservatory
8'12" x 14'6" (2.74m x 4.42m)
With laminate floor, gas central heating radiator and French doors leading out to the rear garden.
Lounge
20'0" x 12'0" (6.10m x 3.66m)
Main reception room with carpeted floor, feature fireplace, gas central heating radiator and window to the rear elevation.
Garage
15'10" x 8'7" (4.83m x 2.62m)
Integral garage with electric roller door to the front.
Bedroom 1
14'7" x 20'12" (4.45m x 6.40m)
Expansive main bedroom with fitted wardrobes, carpeted floor, gas central heating radiator and two windows to the rear elevation.
Bedroom 2
14'2" x 9'8" (4.32m x 2.95m)
Double bedroom with carpeted floor, gas central heating radiator and window to the front elevation.
Bedroom 3
11'3" x 8'2" (3.43m x 2.50m)
Double bedroom with carpeted floor, gas central heating radiator and window to the front elevation.
Office
18'2" x 7'7" (5.54m x 2.30m)
Office space with carpeted floor, gas central heating radiator and window to the rear elevation.
Bathroom
13'1" x 7'10" (4.00m x 2.40m)
Tiled four piece suite briefly comprising of; spacious whirlpool bath, walk in shower cubicle, wash hand basin, low level WC, vanity units, gas central heating radiator and frosted window to the front elevation.
Bathroom
6'4" x 9'9" (1.93m x 2.97m)
Modern suite briefly comprising of; walk in shower cubicle, wash hand basin with vanity units, low level WC, heated towel radiator and frosted window to the side elevation.
Dressing Area
15'10" x 7'9" (4.83m x 2.36m)
carpeted dressing area with eaves storage, gas central heating radiator and Velux window.
Bedroom 4
9'9" x 21'12" (2.97m x 6.70m)
Second floor double bedroom with fitted wardrobes, carpeted floor, gas central heating radiator and two Velux windows.
External
This home has a mainly block paved front allowing for ample off street parking and is accompanied by well placed foliage to the edges. To the rear the property has an expansive enclosed rear garden, made up of lawn and paved patio areas with well maintained gardens.
Agents Note
To be able to purchase a property in the United Kingdom all agents have a legal requirement to conduct Identity checks on all customers involved in the transaction to fulfil their obligations under Anti Money Laundering regulations. We outsource this check to a third party and a charge will apply. Ask the branch for further details.
Read full description
What's it like to live here?
Nearby businesses open now
More properties nearby
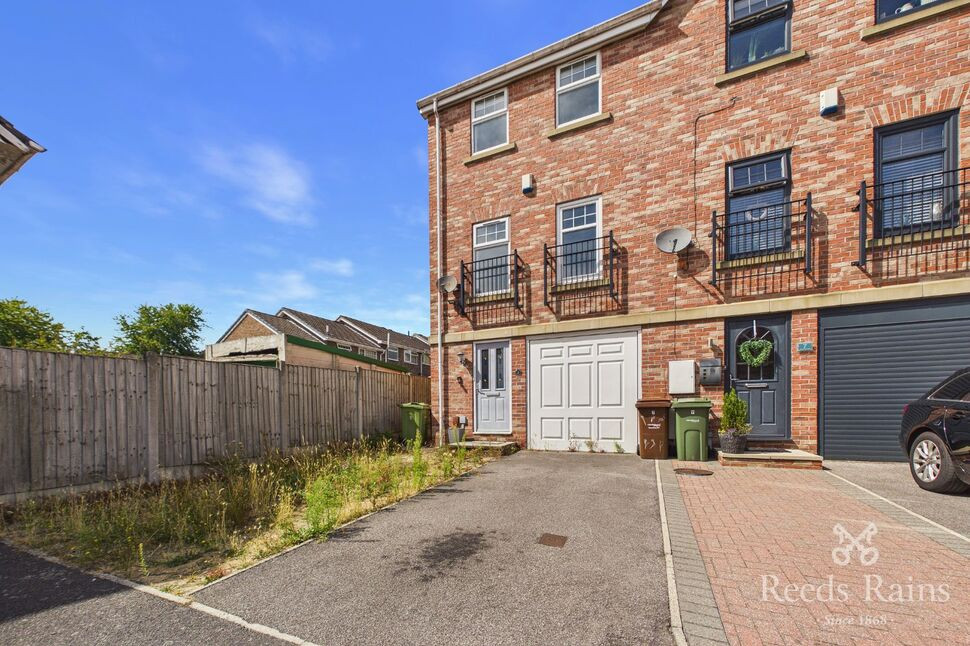
£210,000 Guide price
The Courtyard, Wakefield, West Yorkshire, WF2
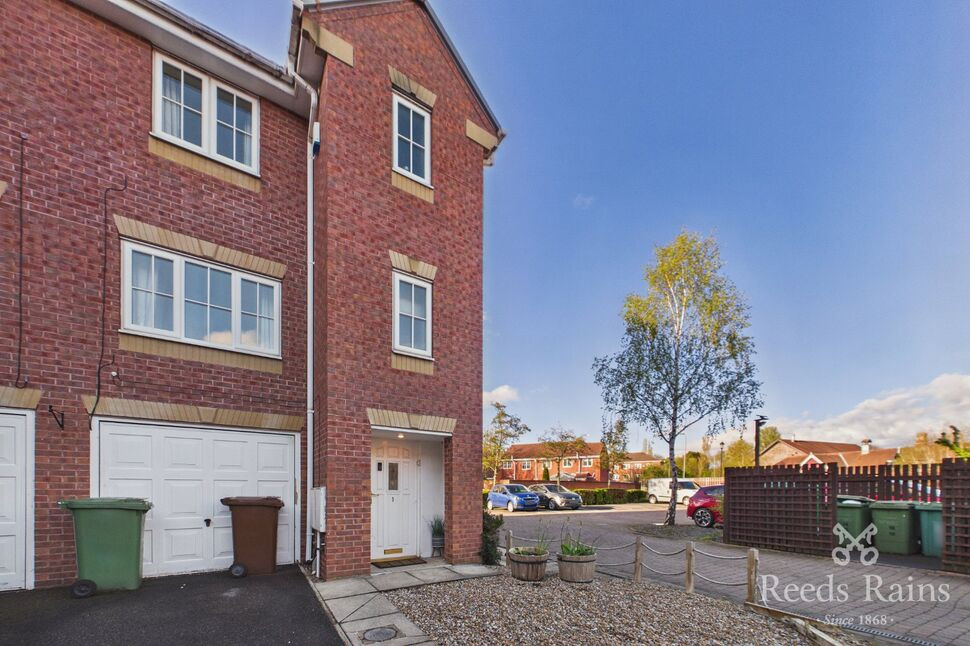
£230,000 Offers over
Benton Mews, Horbury, West Yorkshire, WF4
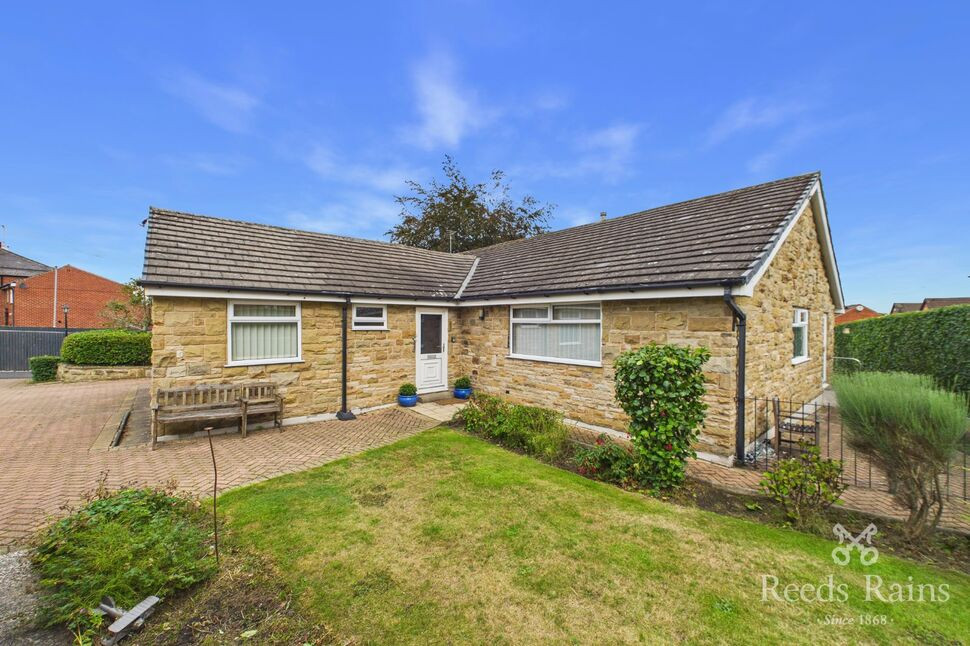
£440,000 Asking price
Comments (0)
Log in to like, comment or share to your feed.
Start the conversation about this listing.